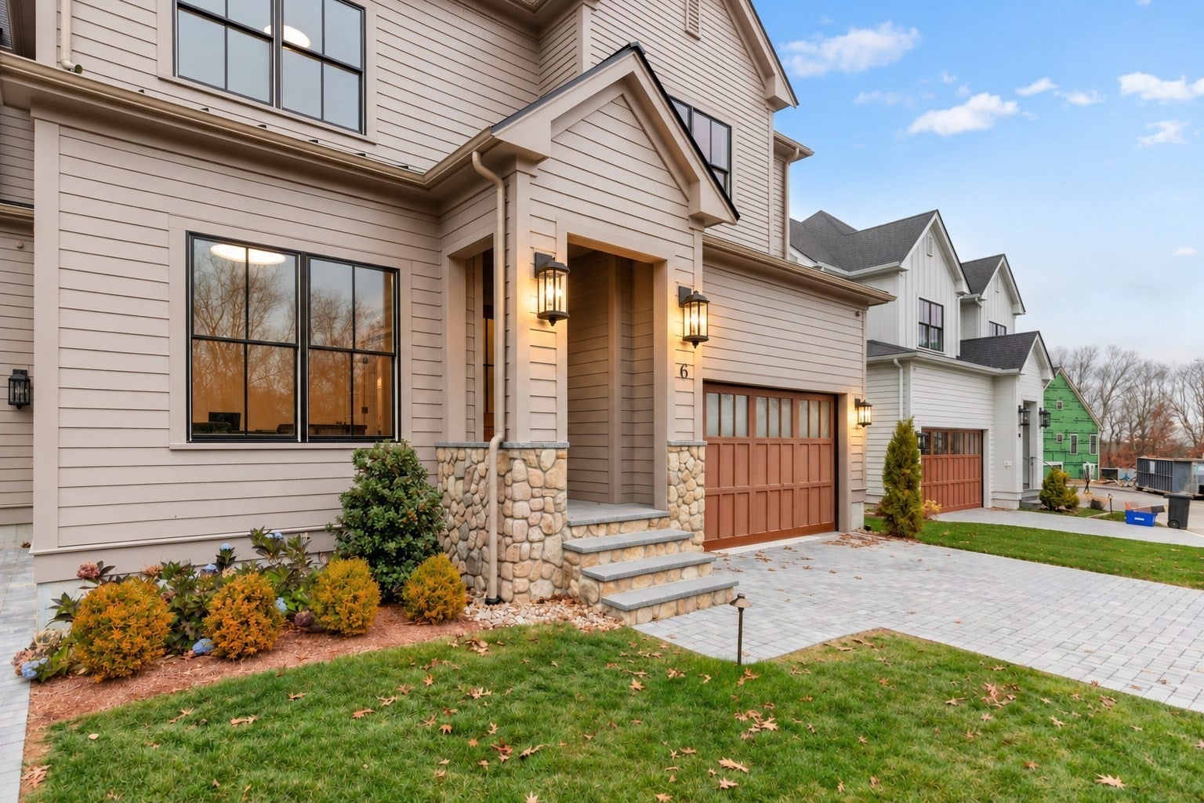
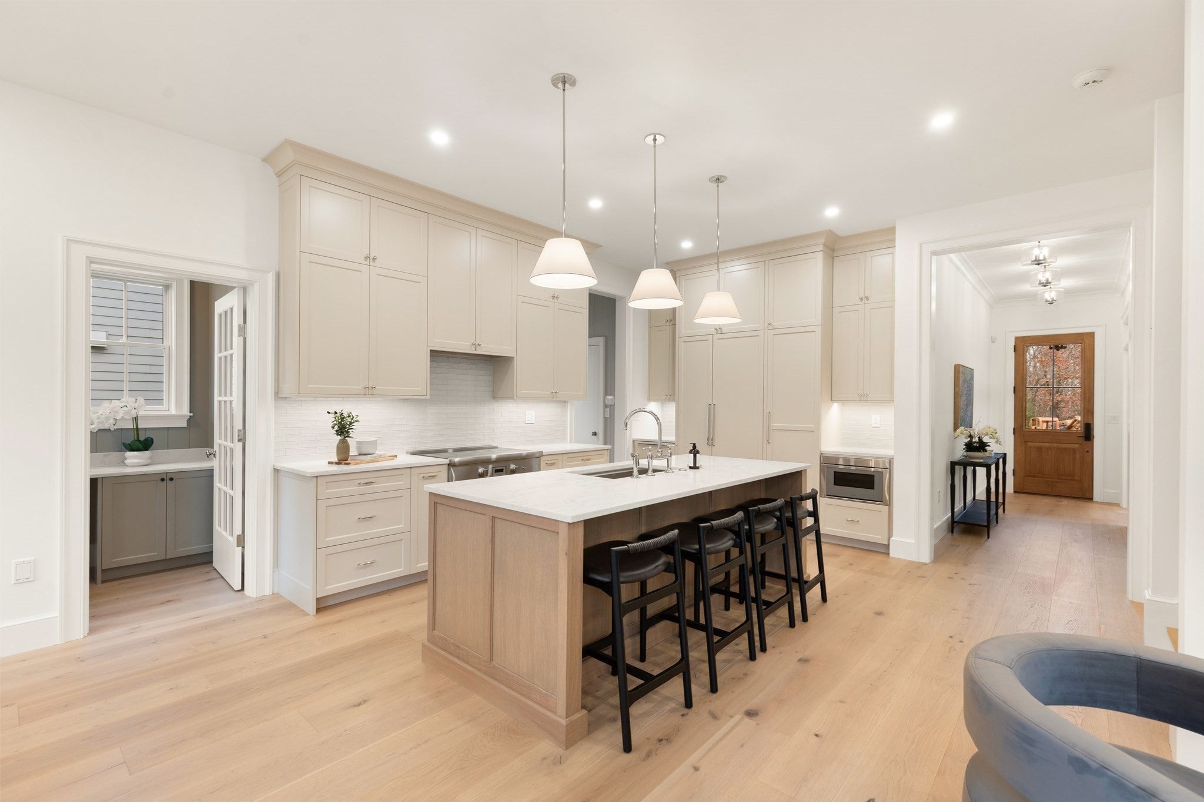
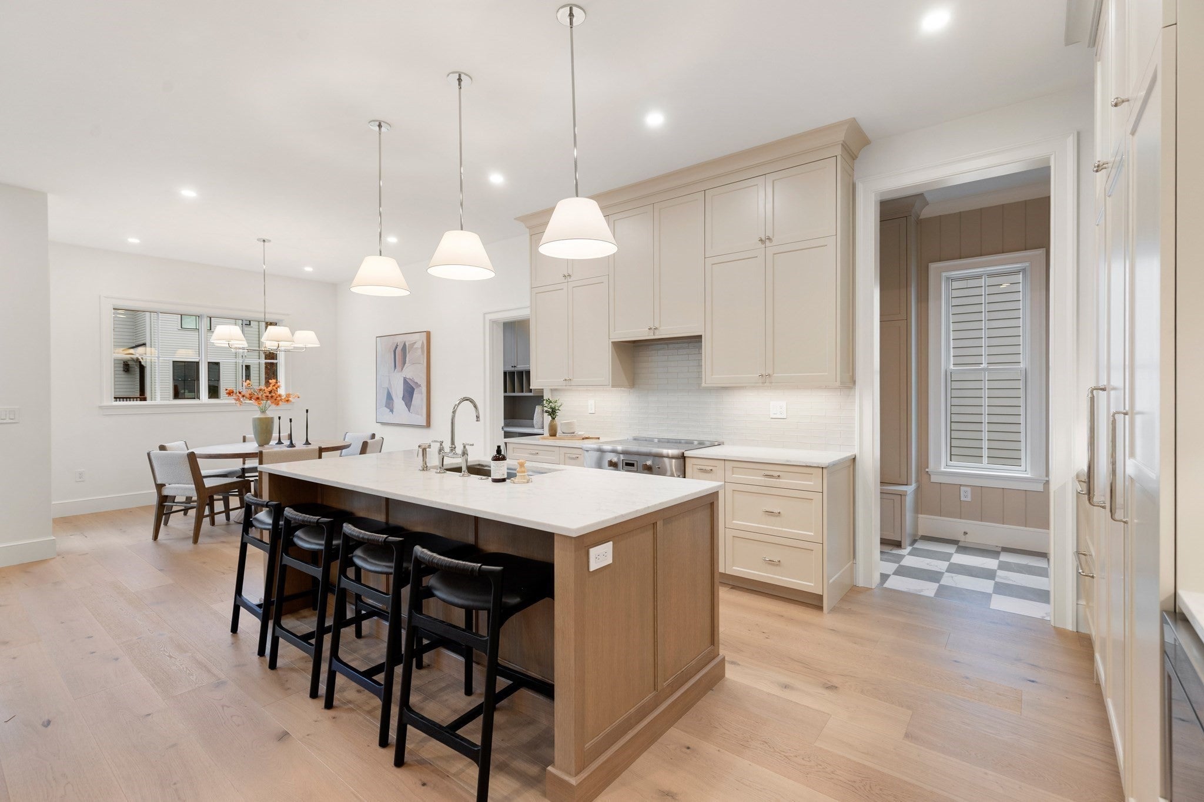
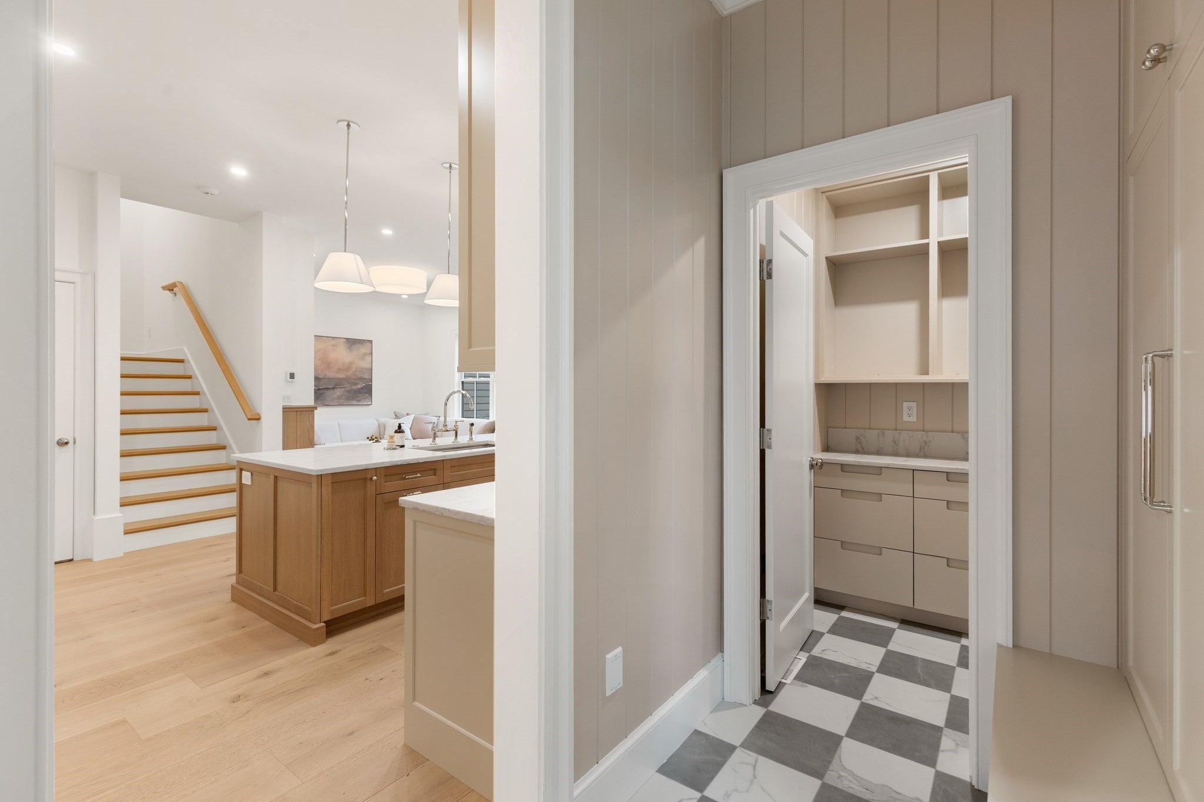
Welcome to 6 Common Court, the latest beautiful townhome at Fairland Commons, Lexington's boutique residential community designed for a luxurious, carefree lifestyle. An inviting covered front Porch and Foyer make a striking first impression for this thoughtfully designed 4–5 Bedroom, 5 Bathroom condominium. Built by a local, family-owned developer, this timeless residence boasts exceptional craftsmanship, bespoke millwork, French oak floors, generous ceiling heights, and designer-curated finishes at every level. The First Floor features a Chef's Kitchen with top-of-the-line appliances, stunning finishes, abundant custom cabinetry, a deep walk-in Pantry, and a well-appointed Pocket Office with dedicated space for working from home or life organization. Open Living and Dining Rooms with fireplace and glass door to the Deck. A Study, full Bathroom, and an Owner's Entry with custom built-ins off the Garage complete the First Floor. Upstairs, a lavish Primary Suite boasts a cozy fireplace, tray ceiling, expansive walk-in closet, and an en-suite Bathroom with two vanities, hand-glazed tile shower, heated floors, and luxurious finishes throughout. Two additional Bedrooms with walk-in closets and en-suite Baths join a versatile, open Loft, while the Third Floor offers an additional Bedroom or flex space with a full Bathroom. Thoughtfully selected high-performance systems throughout maximize energy efficiency. A two-car Garage with EV charging outlet, a private composite Deck, and professional landscaping provide beautiful, low-maintenance outdoor space for relaxing and entertaining. Fairland Commons is privately sited on a nearly five-acre wooded lot in an exceptional location in one of New England's most sought-after towns, with a dedicated footpath to the ACROSS Lexington trails and Lincoln Park, just minutes to Lexington Center and major commuter routes.
Listing Snapshot
Inside Area (SqFt)
3,432 sqft
HOA/Condo/Coop Fees
$494 monthly
Recent Activity
| 5 hours ago | | Listing updated with changes from the MLS |
| 6 hours ago | | Listing first seen on site |
General Features
Disclosures
HOA Fee: Estimated $494 Monthly (Includes General LiabilityLandscapingSnow RemovalIrrigationCommon Site Electric/Lighting and Gutter Cleaning). Separate additional Master Insurance fee. Designated "exclusive use" space around each unitotherwise all surrounding space is "common use."
Green Energy Efficient
Thermostat
Parking
AttachedGarage Door OpenerGarage Faces SideOff StreetPavedGarage
Property Sub Type
Condominium
Interior Features
Appliances
RangeDishwasherDisposalMicrowaveFreezerENERGY STAR Qualified RefrigeratorRange HoodPlumbed For Ice Maker
Electric
200+ Amp Service
Fireplace Features
Living RoomMaster Bedroom
Heating
Heat PumpElectricZoned
Interior
Crown MoldingRecessed LightingCentral VacuumHigh Speed InternetPantryWalk-In Closet(s)Open Floorplan
Laundry Features
Electric Dryer HookupWasher HookupSinkIn Unit
Window Features
Insulated Windows
Bathroom 1
Dimensions - 15x12Level - SecondArea - 180
Bathroom 3
Dimensions - 12x5Level - SecondArea - 60
Bedroom 2
Dimensions - 14x13Level - SecondArea - 182
Bedroom 3
Dimensions - 17x12Level - SecondArea - 204
Dining Room
Dimensions - 16x12Level - FirstArea - 192
Kitchen
Dimensions - 16x10Level - MainArea - 160
Living Room
Dimensions - 14x14Level - MainArea - 196
Master Bedroom
Dimensions - 16x14Level - SecondArea - 224
Exterior Features
Construction Details
Frame
Patio And Porch
PorchDeck
Windows/Doors
Insulated Windows
Community Features
Association Fee Frequency
Monthly
Community Features
PoolTennis Court(s)ParkGolf
Schools
Elementary SchoolLexington
Listing courtesy of Elizabeth P. Crampton of Coldwell Banker Realty - Lexington

The property listing data and information, or the Images, set forth herein were provided to MLS Property Information Network, Inc. from third party sources, including sellers, lessors, landlords, and public records, and were compiled by MLS Property Information Network, Inc. The property listing data and information, and the Images, are for the personal, non-commercial use of consumers having a good faith interest in purchasing, leasing or renting listed properties of the type displayed to them and may not be used for any purpose other than to identify prospective properties which such consumers may have a good faith interest in purchasing, leasing or renting. MLS Property Information Network, Inc. and its subscribers disclaim any and all representations and warranties as to the accuracy of the property listing data and information, or as to the accuracy of any of the Images, set forth herein.
Last checked 2026-11-14 12:12 AM UTC
Source: Walkscore