
web analytics

Every Listing. One Search. North Shore & Southern NH

Save
Ask
Tour
Hide
Share
$349,000
New Listing

Stony Brook Condominium
4925 Washington St 109
Boston, MA 02132

For Sale|Condominium|Active
1
Bed
1
Total Bath
1
Full Bath
576
SqFt
$606
/SqFt
1925
Built
County:
Suffolk
Call Now: (978) 710-9388
Is this the listing for you? We can help make it yours.
(978) 710-9388
Upcoming Open Houses
Sun, Nov 15, 12:00 PM - 1:30 PM
4925 Washington St 1094925 Washington St 1094925 Washington St 1094925 Washington St 109
Save
Ask
Tour
Hide
Share

Mortgage Calculator

Monthly Payment (Est.)

Enter an interest rate to see your estimated monthly payment.
Calculator powered by Showcase IDX, a Constellation1 Company. Copyright ©2026 Information is deemed reliable but not guaranteed.

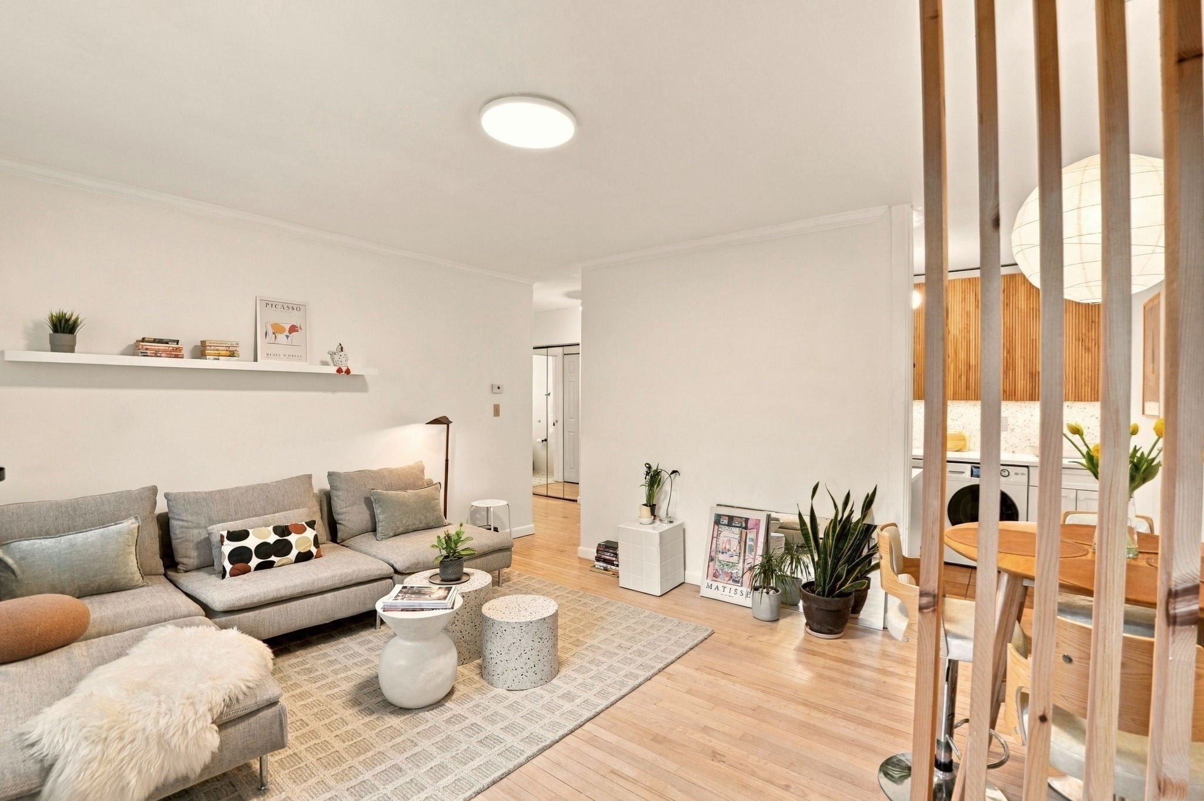
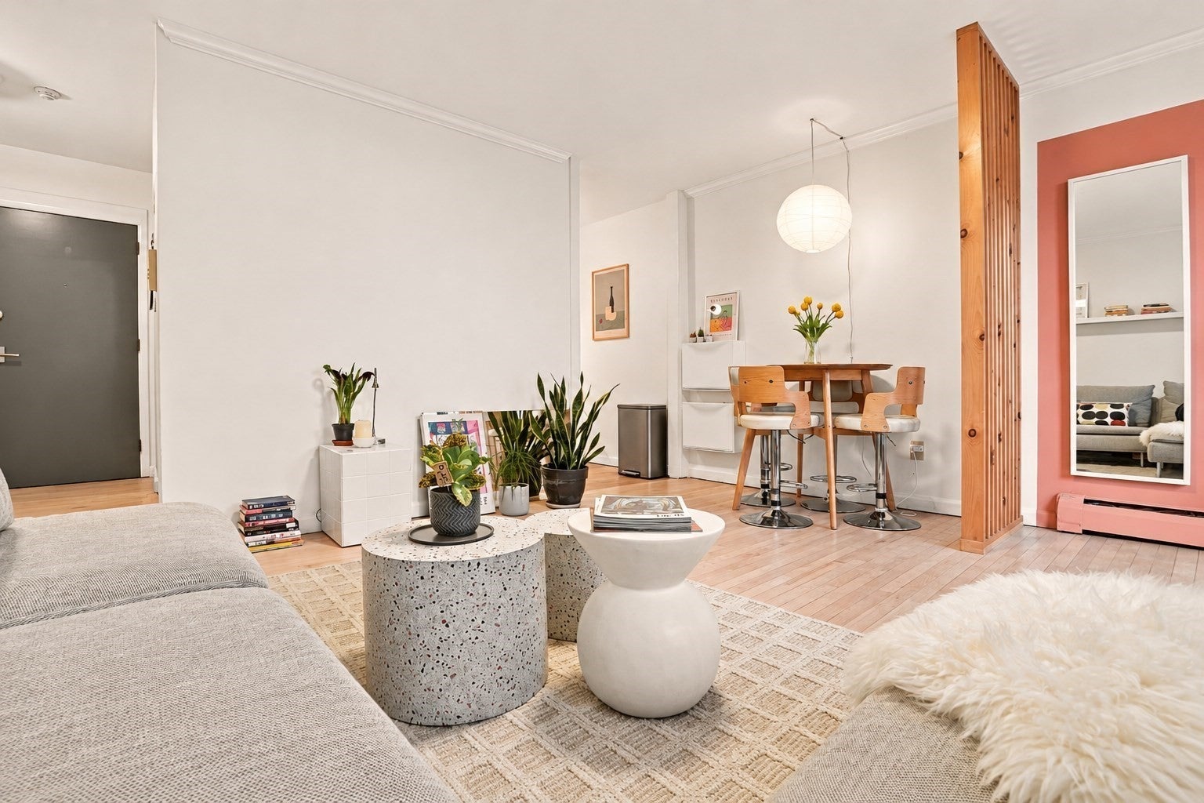
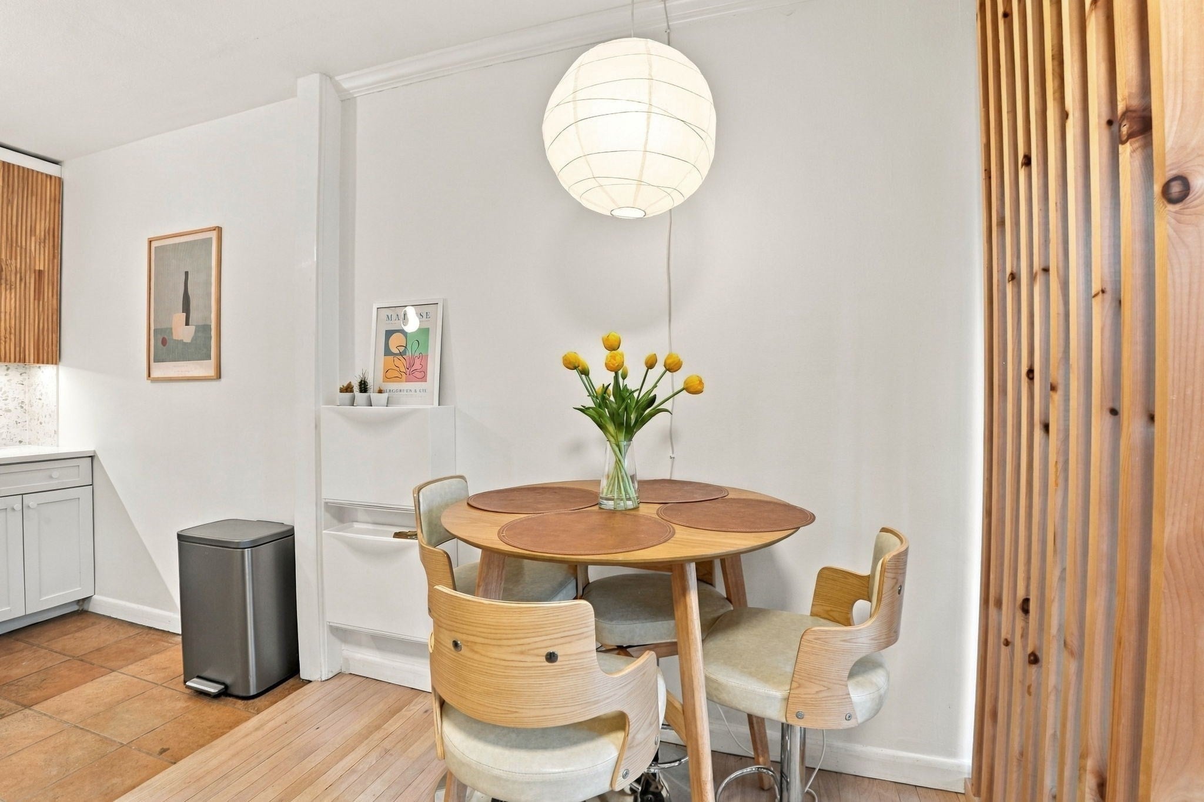
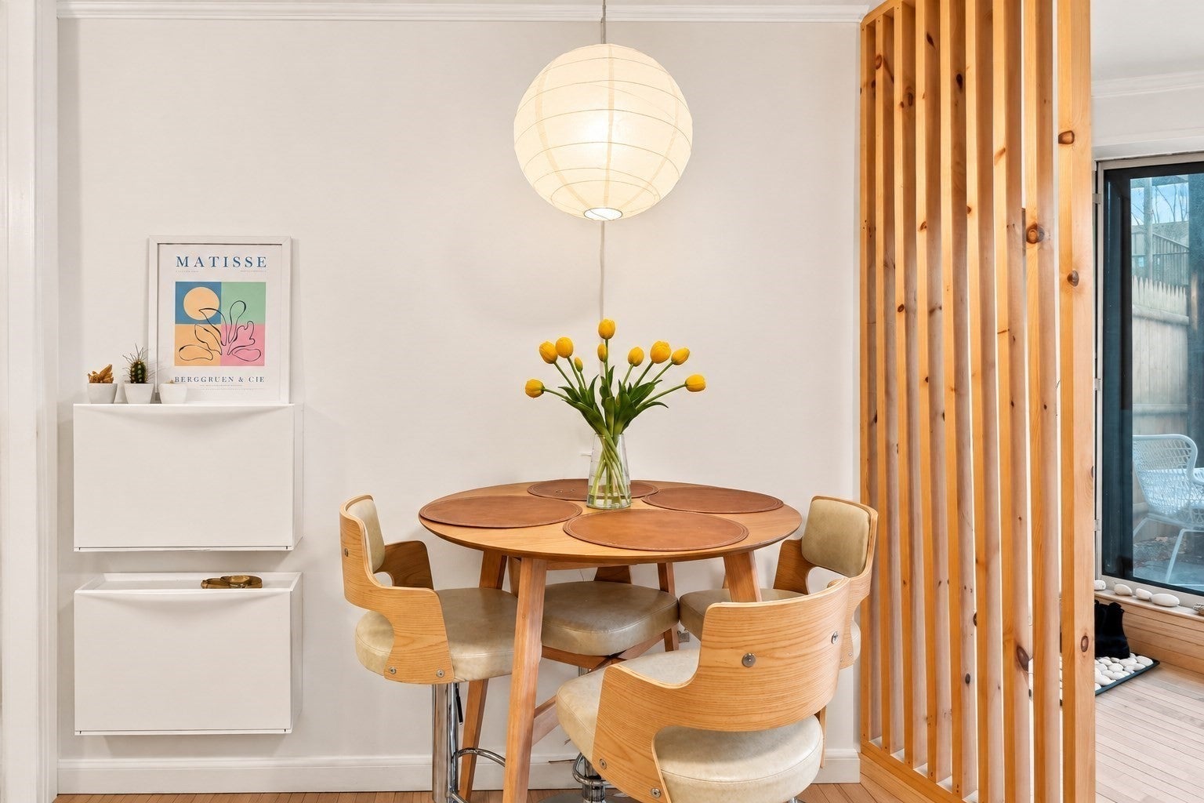
Welcome to this tastefully updated one-bedroom, ground-floor condo in a professionally managed building, featuring a private patio that also offers the convenience of a separate private entrance! This inviting unit offers hardwood floors throughout the main living areas and a well-appointed kitchen with tile flooring, ample cabinet space, modern appliances, and the added convenience of an in-unit washer and dryer. The spacious bedroom comfortably accommodates a king-size bed and features a generously sized closet, while the updated full bathroom offers stylish finishes and a bathtub. The bright, open-concept living and dining area provides a comfortable space for everyday living and entertaining, with direct access to your private patio—perfect for relaxing or enjoying the outdoors. Residents can also enjoy the community's outdoor in-ground swimming pool. Heat, hot water, and gas for cooking are included in the HOA fee, and one assigned off-street parking space (#34), along with additional visitor and street parking, adds convenience. Ideally located near public transportation, including bus routes, commuter rail, and Forest Hills Station, with easy access to Stony Brook Reservation, the Centre Street business district, local restaurants, Dedham Mall, and Legacy Place. A wonderful opportunity to enjoy comfortable, low-maintenance living in a convenient location!

Save
Ask
Tour
Hide
Share
Listing Snapshot
Price 
$349,000
Days On Site 
0 Days
Bedrooms 
1
Inside Area (SqFt) 
576 sqft
Total Baths 
1
Full Baths 
1
Partial Baths 
N/A
Lot Size 
0.01 Acres
Year Built 
1925
MLS Number 
73602035
Status 
Active
Property Tax 
$3,017
HOA/Condo/Coop Fees 
$493 monthly
Sq Ft Source 
Public Records
Friends & Family
Recent Activity
an hour agoListing updated with changes from the MLS
5 hours agoListing first seen on site
General Features
Acres 
0.01
Disclosures 
The seller currently benefits from a residential tax exemptionresulting in annual property taxes of approximately $345/year. Buyers/buyer's agents are advised to verify property taxes and exemption eligibility with the town. Buyers/buyer agents to perform due diligence. Some photos may be enhanced
Number Of Stories 
1
Parking 
Off StreetAssigned
Parking Spaces 
1
Pets 
Breed RestrictionsYes
Property Sub Type 
Condominium
Sewer 
Public Sewer
SqFt Above 
576
SqFt Total 
576
Water Source 
Public
Zoning 
CD
Interior Features
Appliances 
RangeDishwasherRefrigeratorFreezerWasher/DryerRange Hood
Cooling 
Wall Unit(s)
Flooring 
WoodTile
Heating 
Natural GasBaseboard
Laundry Features 
In Unit
Save
Ask
Tour
Hide
Share
Exterior Features
Patio And Porch 
Patio
Pool Features 
AssociationIn Ground
Roof 
Rubber
Community Features
Association Amenities 
Hot WaterPoolLaundryElevator(s)
Association Fee 
$493.0
Association Fee Frequency 
Monthly
Community Features 
PoolTennis Court(s)Park
MLS Area 
West Roxbury
Building Access 
Unit Placement(Ground,Walkout,Garden)
Listing courtesy of Kateryna Ciccarelli of Lamacchia Realty, Inc.


The property listing data and information, or the Images, set forth herein were provided to MLS Property Information Network, Inc. from third party sources, including sellers, lessors, landlords, and public records, and were compiled by MLS Property Information Network, Inc. The property listing data and information, and the Images, are for the personal, non-commercial use of consumers having a good faith interest in purchasing, leasing or renting listed properties of the type displayed to them and may not be used for any purpose other than to identify prospective properties which such consumers may have a good faith interest in purchasing, leasing or renting. MLS Property Information Network, Inc. and its subscribers disclaim any and all representations and warranties as to the accuracy of the property listing data and information, or as to the accuracy of any of the Images, set forth herein.

Last checked 2026-11-14 12:12 AM UTC

Neighborhood & Commute
Source: Walkscore
Save
Ask
Tour
Hide
Share

Can't find what you're looking for? Contact us.

Let us know what you’re looking for and we’ll do the searching.

