
web analytics

Every Listing. One Search. North Shore & Southern NH

Save
Ask
Tour
Hide
Share
$349,000
New Listing

Marrian Condominium
150 School St 7
Waltham, MA 02451

For Sale|Condominium|Active
2
Beds
1
Total Bath
1
Full Bath
698
SqFt
$500
/SqFt
1984
Built
County:
Middlesex
Call Now: (978) 710-9388
Is this the listing for you? We can help make it yours.
(978) 710-9388
Upcoming Open Houses
Sat, Nov 14, 10:00 AM - 11:30 AM
Sun, Nov 15, 10:00 AM - 11:30 AM
150 School St 7150 School St 7150 School St 7150 School St 7
Save
Ask
Tour
Hide
Share

Mortgage Calculator

Monthly Payment (Est.)

Enter an interest rate to see your estimated monthly payment.
Calculator powered by Showcase IDX, a Constellation1 Company. Copyright ©2026 Information is deemed reliable but not guaranteed.

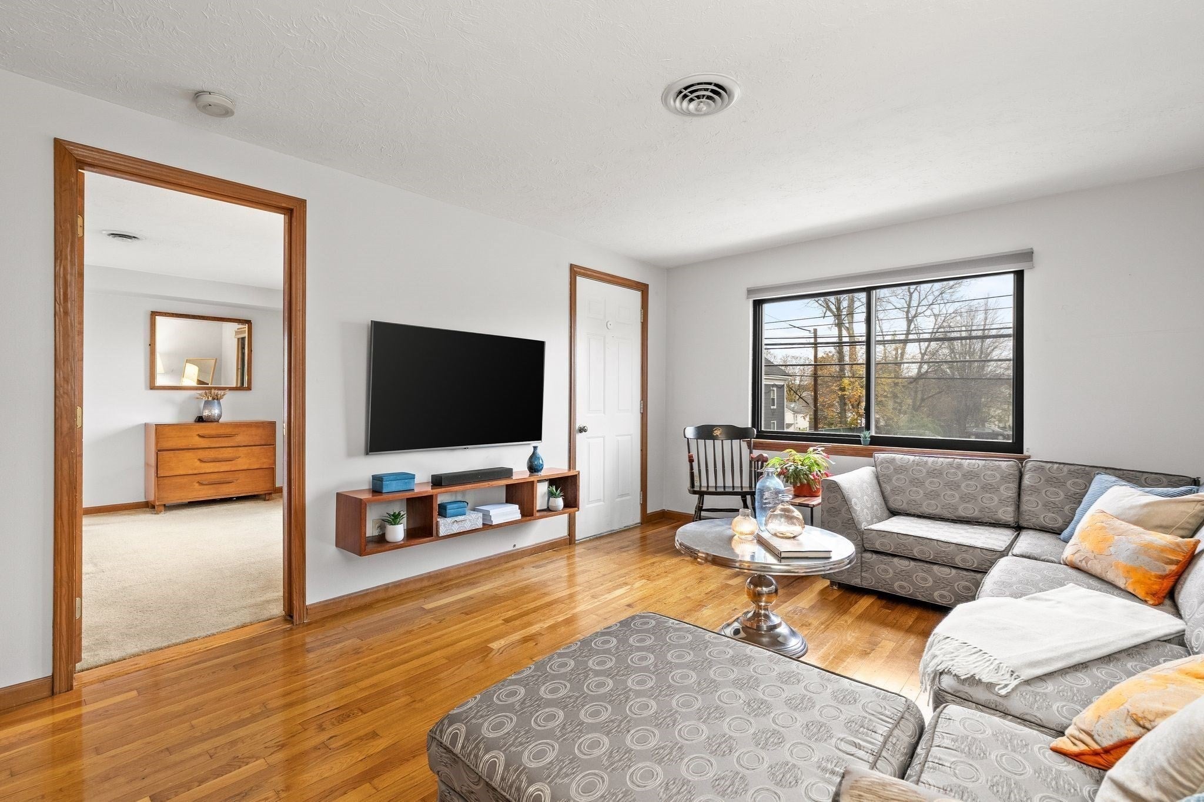
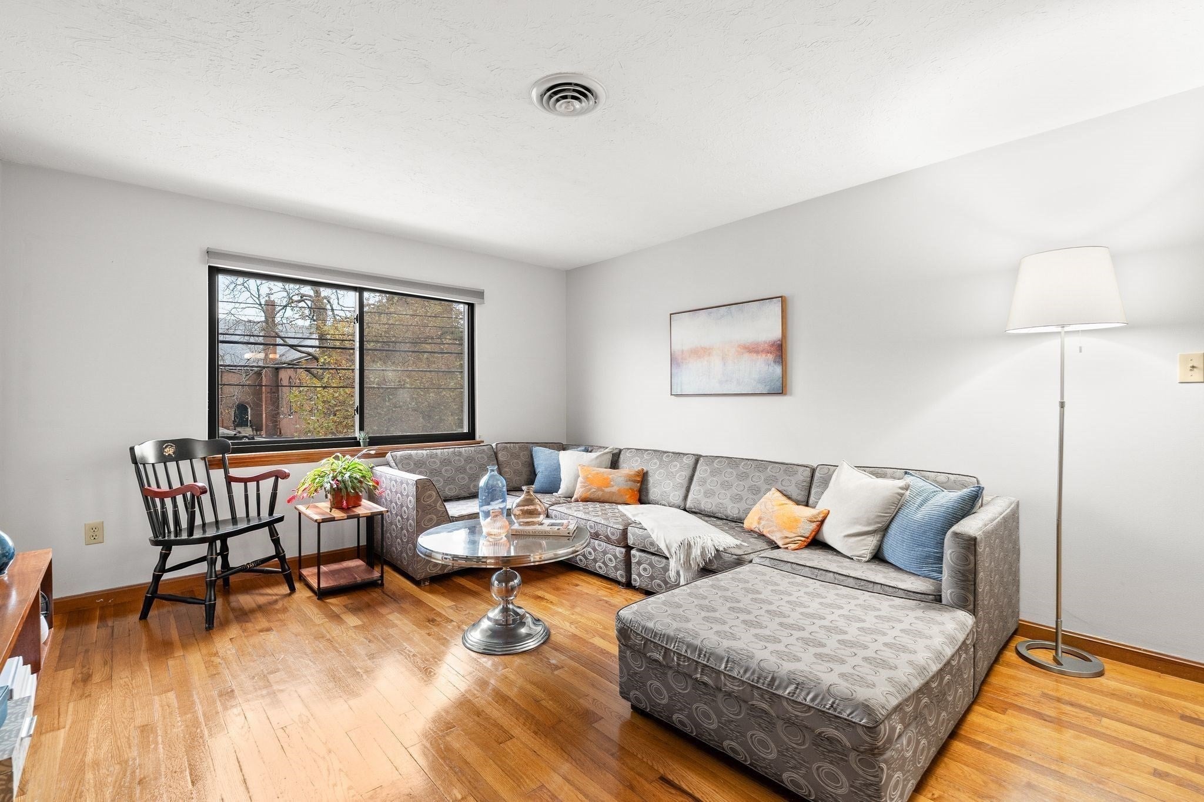
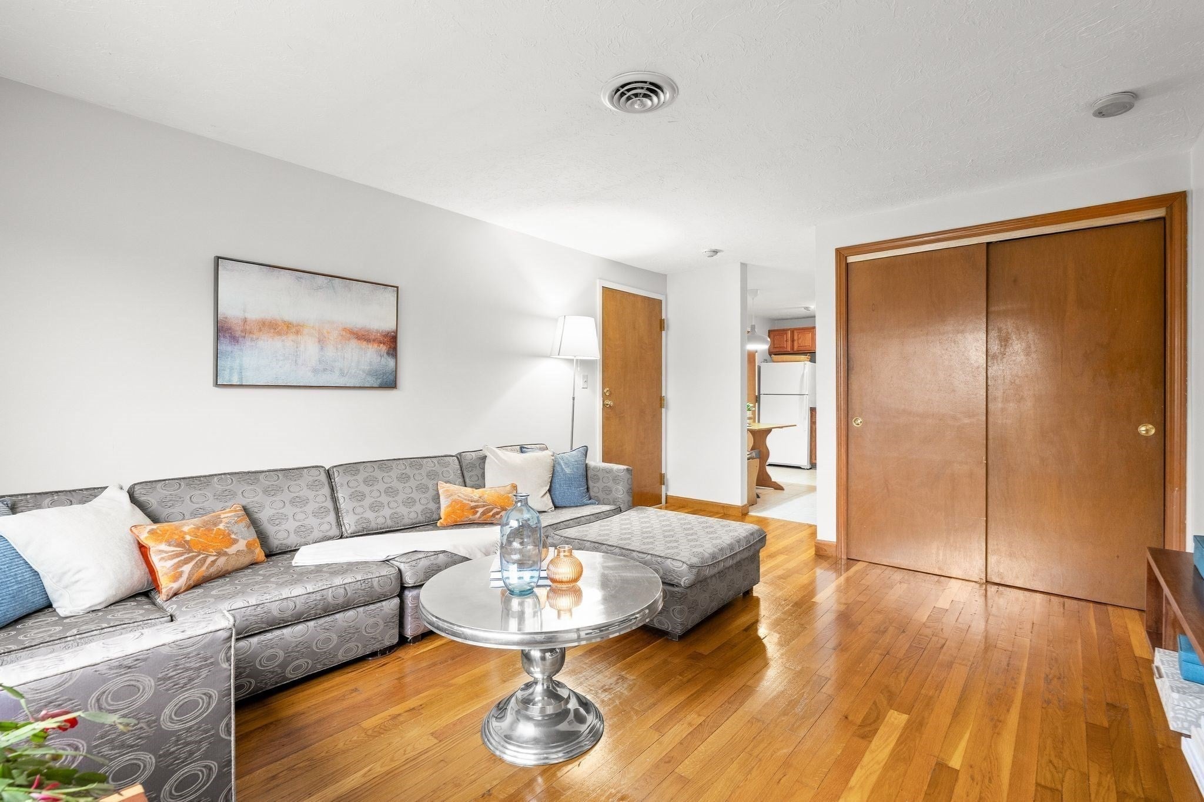
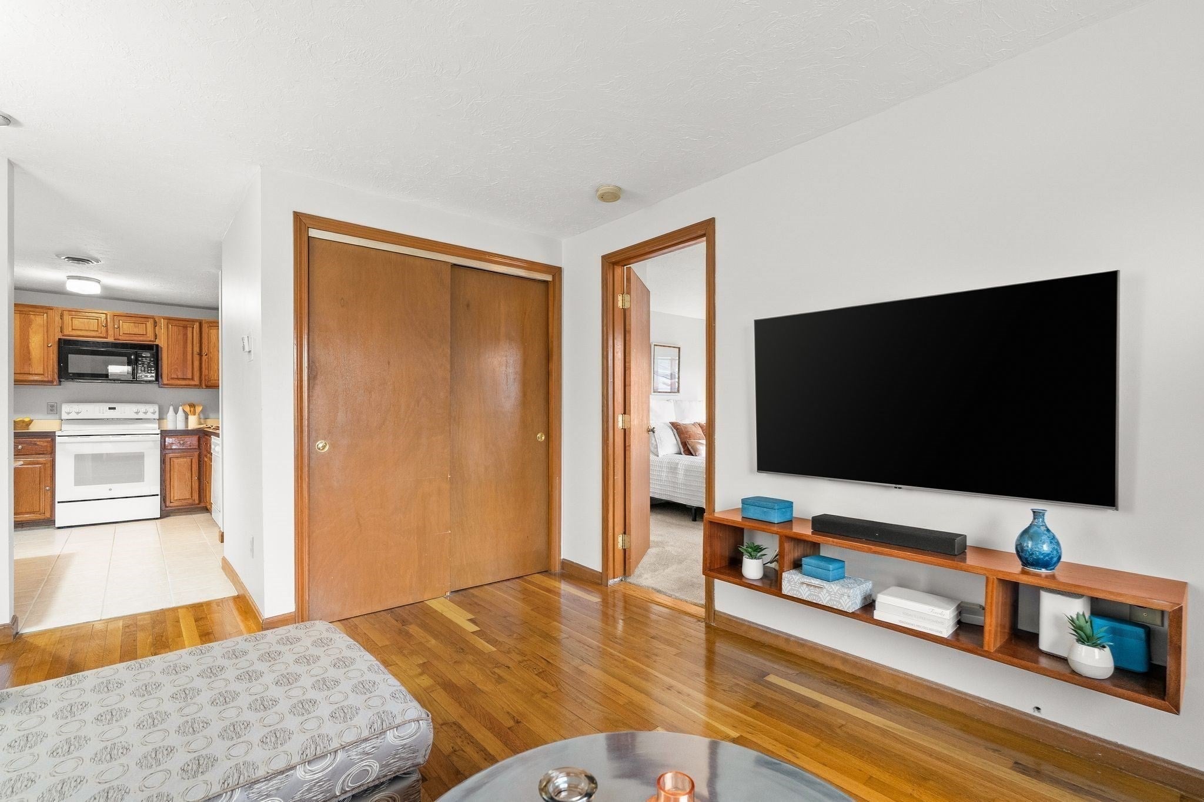
This well-located two-bedroom condominium offers a great opportunity for a first-time buyer, owner-occupant, or investor. The unit features a spacious living room, large eat-in kitchen, full bathroom, and two comfortable bedrooms. A private balcony, accessible from both the living room and one bedroom, adds valuable outdoor space. Additional amenities include laundry and storage in the building, deeded parking, and visitor parking. The location provides excellent convenience, with the Waltham commuter rail station less than half a mile away for direct service to North Station, along with easy access to the restaurants, shops, and entertainment of Moody Street. Ideally situated between Bentley University and Brandeis University, this condo combines everyday convenience with strong long-term potential.

Save
Ask
Tour
Hide
Share
Listing Snapshot
Price 
$349,000
Days On Site 
0 Days
Bedrooms 
2
Inside Area (SqFt) 
698 sqft
Total Baths 
1
Full Baths 
1
Partial Baths 
N/A
Lot Size 
N/A
Year Built 
1984
MLS Number 
73602049
Status 
Active
Property Tax 
$3,861
HOA/Condo/Coop Fees 
$374 monthly
Sq Ft Source 
Public Records
Friends & Family
Recent Activity
4 hours agoListing updated with changes from the MLS
4 hours agoListing first seen on site
General Features
Disclosures 
Taxes do not include residential exemption.
Green Energy Efficient 
Thermostat
Number Of Stories 
3
Parking 
Off StreetDeededGuestPaved
Parking Spaces 
1
Property Sub Type 
Condominium
Sewer 
Public Sewer
SqFt Above 
698
SqFt Total 
698
Water Source 
Public
Zoning 
BC
Interior Features
Appliances 
RangeDishwasherMicrowaveRefrigeratorFreezer
Cooling 
Central Air
Electric 
Circuit Breakers
Flooring 
TileCarpetHardwood
Heating 
Natural GasForced Air
Interior 
Pantry
Laundry Features 
In BasementCommon Area
Bathroom 1 
Dimensions - 7x5Level - SecondArea - 35
Bedroom 2 
Dimensions - 7x10Level - SecondArea - 70
Kitchen 
Dimensions - 12x9Level - SecondArea - 108
Living Room 
Dimensions - 16x11Level - SecondArea - 176
Master Bedroom 
Dimensions - 13x12Level - SecondArea - 156
Save
Ask
Tour
Hide
Share
Exterior Features
Construction Details 
Frame
Exterior 
Balcony
Roof 
Shingle
Community Features
Association Amenities 
Laundry
Association Fee 
$374.0
Association Fee Frequency 
Monthly
Community Features 
Park
Listing courtesy of Steve McKenna & The Home Advantage Team of Gibson Sotheby's International Realty


The property listing data and information, or the Images, set forth herein were provided to MLS Property Information Network, Inc. from third party sources, including sellers, lessors, landlords, and public records, and were compiled by MLS Property Information Network, Inc. The property listing data and information, and the Images, are for the personal, non-commercial use of consumers having a good faith interest in purchasing, leasing or renting listed properties of the type displayed to them and may not be used for any purpose other than to identify prospective properties which such consumers may have a good faith interest in purchasing, leasing or renting. MLS Property Information Network, Inc. and its subscribers disclaim any and all representations and warranties as to the accuracy of the property listing data and information, or as to the accuracy of any of the Images, set forth herein.

Last checked 2026-11-14 12:12 AM UTC

Neighborhood & Commute
Source: Walkscore
Save
Ask
Tour
Hide
Share

Can't find what you're looking for? Contact us.

Let us know what you’re looking for and we’ll do the searching.

