
web analytics

Every Listing. One Search. North Shore & Southern NH

Save
Ask
Tour
Hide
Share
$749,000
New Listing

43 Tony Terrace
Bridgewater, MA 02324

Single Family Residence|Coming Soon
3
Beds
3
Total Baths
2
Full Baths
1
Partial Bath
3,042
SqFt
$246
/SqFt
1990
Built
County:
Plymouth
Call Now: (978) 710-9388
Is this the listing for you? We can help make it yours.
(978) 710-9388
43 Tony Terrace43 Tony Terrace43 Tony Terrace43 Tony Terrace
Save
Ask
Tour
Hide
Share

Mortgage Calculator

Monthly Payment (Est.)

Enter an interest rate to see your estimated monthly payment.
Calculator powered by Showcase IDX, a Constellation1 Company. Copyright ©2026 Information is deemed reliable but not guaranteed.

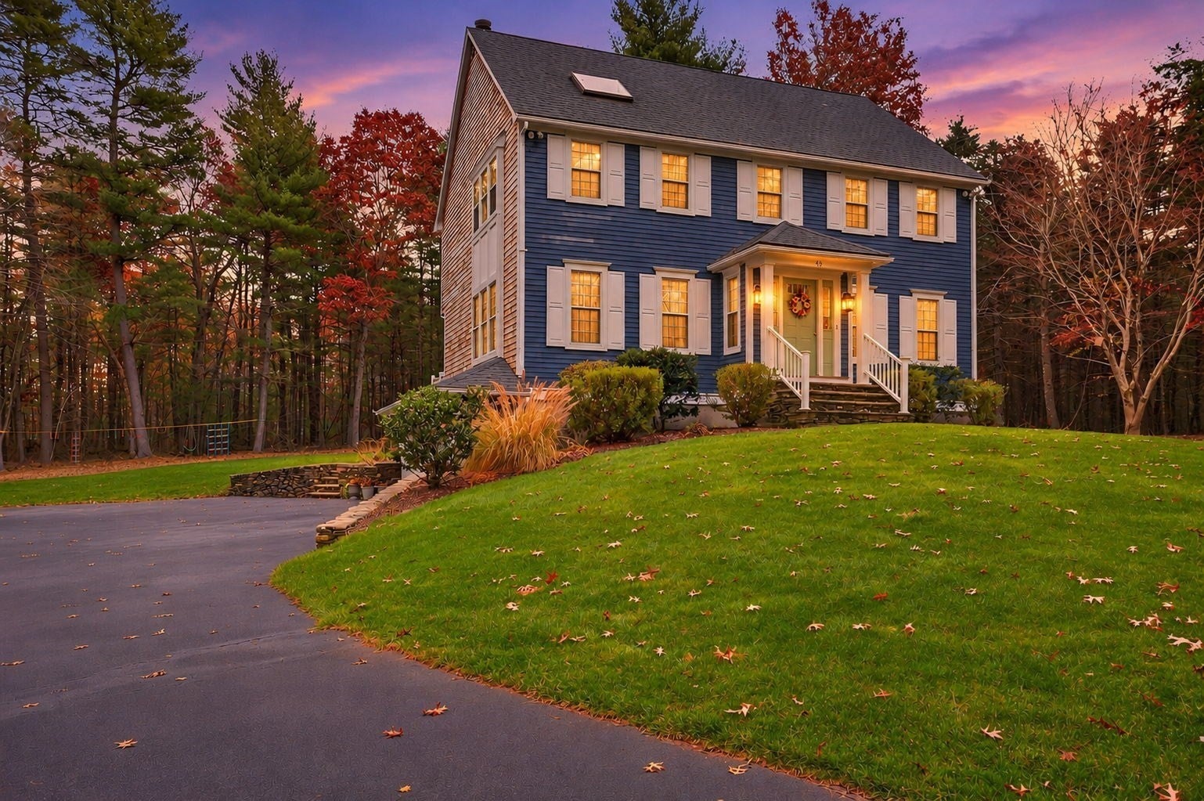
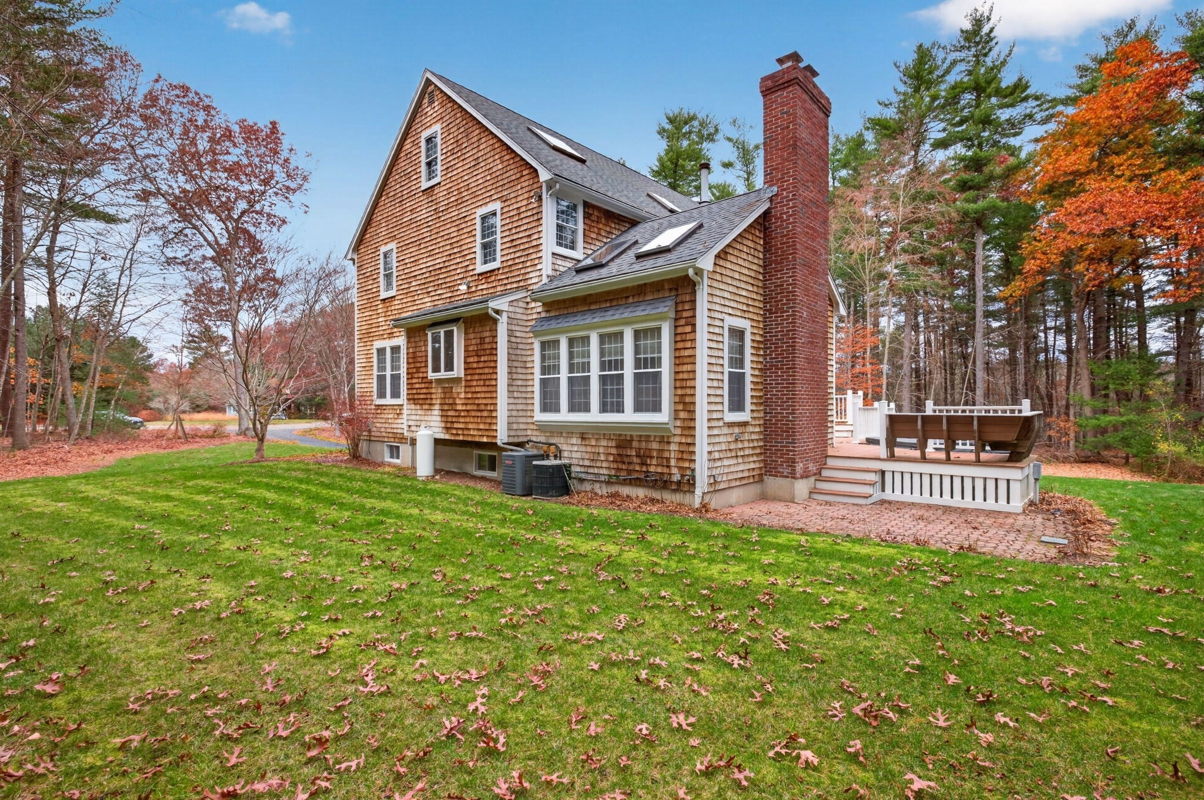
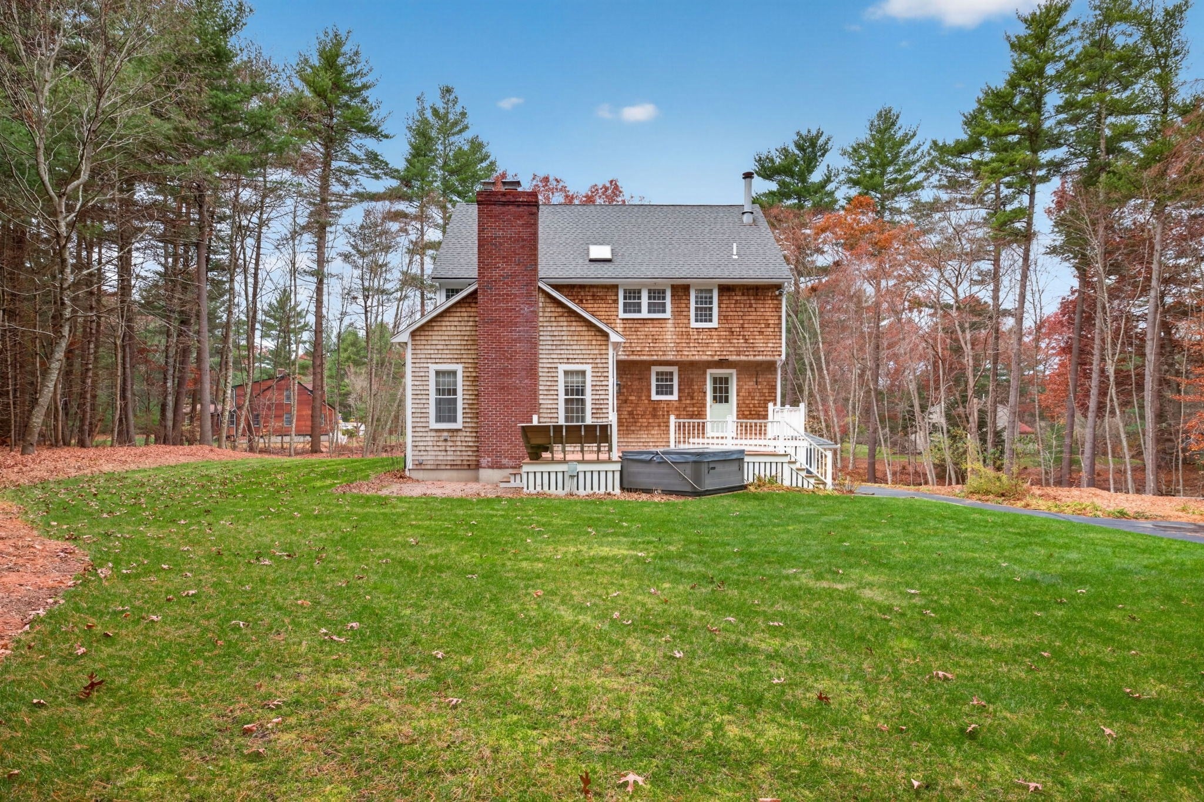
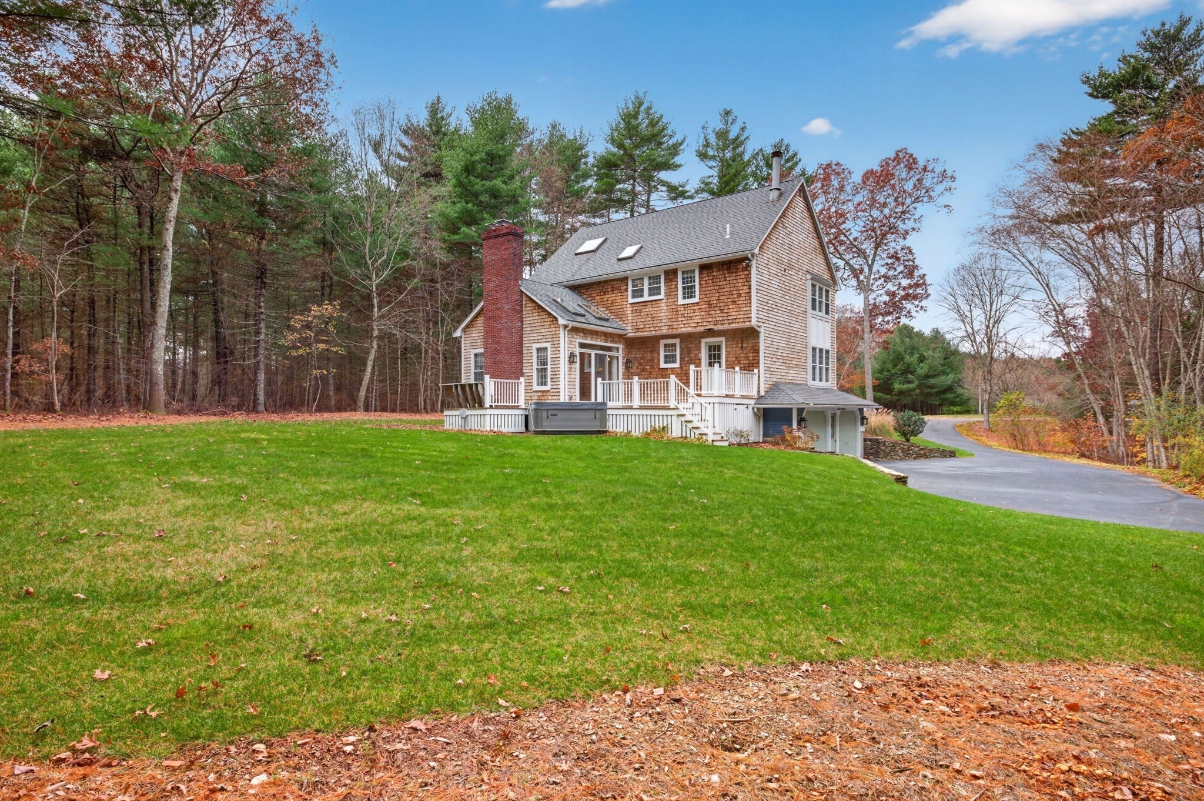
Tucked away at the end of a cul-de-sac, this impressive Colonial offers a wonderful blend of elegance, warmth, and exceptional living space, all surrounded by the beauty and privacy of a tree-lined setting. With 3 bedrooms, 2.5 baths, and a versatile floor plan that offers room for everyone, this home is truly designed for both comfortable everyday living and memorable entertaining. The open first floor makes a striking impression, featuring a spectacular family room with a floor-to-ceiling stone fireplace, soaring vaulted ceilings, and skylights that bring in beautiful natural light. The expansive kitchen is sure to impress, showcasing gorgeous cherry cabinetry with abundant storage, granite countertops, two gas cooktops, two ovens, and a long center island with plenty of seating. A generous dining area completes this wonderful gathering space. Sliders from the family room lead to the deck and one year old hot tub, overlooking the spacious, private yard. Also on the first floor are a full bath, a dedicated home office that could easily serve as a fourth bedroom (4-bedroom septic), and a spacious laundry room with extensive cabinetry offering additional pantry storage. Upstairs, the impressive front-to-back primary suite is a retreat of its own, featuring cathedral ceilings, skylights, a charming wood-burning fireplace, and two generously sized closets. The spacious Jack-and-Jill style bath, accessible from both the primary bedroom and hallway, offers a double vanity and tub/shower combination. The additional living space continues with a finished basement featuring a home theater system that will remain, plus a finished attic currently enjoyed as a game room with a pool table. Whether you envision movie nights, game days, hobbies, or simply extra room to spread out, the possibilities are endless! Numerous recent improvements provide added peace of mind, including a brand-new 7-zone heating system installed Nov 2026, multiple skylights replaced Oct 2026, new hot tub and exterior paint in 2025, and a roof approximately 8 years old. A rare combination of privacy, impressive living spaces, distinctive architectural details, and thoughtful updates, this exceptional home offers the space and setting to make lasting memories. Come discover all it has to offer!

Save
Ask
Tour
Hide
Share
Listing Snapshot
Price 
$749,000
Days On Site 
0 Days
Bedrooms 
3
Inside Area (SqFt) 
3,042 sqft
Total Baths 
3
Full Baths 
2
Partial Baths 
1
Lot Size 
1.43 Acres
Year Built 
1990
MLS Number 
73602087
Status 
Coming Soon
Property Tax 
$8,784
HOA/Condo/Coop Fees 
N/A
Sq Ft Source 
Appraiser
Friends & Family
Recent Activity
3 hours agoListing updated with changes from the MLS
3 hours agoListing first seen on site
General Features
Acres 
1.43
Attached Garage 
Yes
Disclosures 
Some photos have been digitally staged with furnitureetc. Attic stairs to finished third floor are steep
Foundation 
Concrete Perimeter
Garage 
Yes
Garage Spaces 
2
Parking 
PavedGarage Door OpenerStorageOff StreetAttachedGarage
Parking Spaces 
12
Property Sub Type 
Single Family Residence
Sewer 
Private Sewer
SqFt Above 
2740
SqFt Below 
302
SqFt Total 
3042
Style 
Colonial
Water Source 
Public
Zoning 
RES
Interior Features
Appliances 
Water HeaterRangeDishwasherMicrowaveRefrigeratorWasherDryer
Basement 
FullPartially FinishedWalk-Out AccessInterior Entry
Cooling 
Central AirZoned
Electric 
200+ Amp Service
Fireplace 
Yes
Fireplace Features 
Family RoomMaster Bedroom
Fireplaces 
2
Flooring 
TileCarpetHardwood
Heating 
BaseboardOilZoned
Interior 
Central VacuumWalk-In Closet(s)Cathedral Ceiling(s)
Laundry Features 
Gas Dryer Hookup
Spa 
Yes
Window Features 
Skylight(s)Insulated Windows
Bathroom 1 
Level - First
Bathroom 2 
Level - Second
Bathroom 3 
Level - Basement
Bedroom 2 
Level - Second
Bedroom 3 
Level - Second
Family Room 
Level - Main
Kitchen 
Level - Main
Master Bedroom 
Level - Second
Save
Ask
Tour
Hide
Share
Exterior Features
Construction Details 
Frame
Exterior 
Rain Gutters
Lot Features 
Cul-De-SacWoodedCleared
Patio And Porch 
Deck
Roof 
Shingle
Spa 
Yes
Spa Features 
Private
Windows/Doors 
Skylight(s)Insulated Windows
Community Features
Financing Terms Available 
Contract
Listing courtesy of Jodi Donovan of Keller Williams South Watuppa


The property listing data and information, or the Images, set forth herein were provided to MLS Property Information Network, Inc. from third party sources, including sellers, lessors, landlords, and public records, and were compiled by MLS Property Information Network, Inc. The property listing data and information, and the Images, are for the personal, non-commercial use of consumers having a good faith interest in purchasing, leasing or renting listed properties of the type displayed to them and may not be used for any purpose other than to identify prospective properties which such consumers may have a good faith interest in purchasing, leasing or renting. MLS Property Information Network, Inc. and its subscribers disclaim any and all representations and warranties as to the accuracy of the property listing data and information, or as to the accuracy of any of the Images, set forth herein.

Last checked 2026-11-14 12:12 AM UTC

Neighborhood & Commute
Source: Walkscore
Save
Ask
Tour
Hide
Share

Can't find what you're looking for? Contact us.

Let us know what you’re looking for and we’ll do the searching.

