
web analytics

Every Listing. One Search. North Shore & Southern NH

Save
Ask
Tour
Hide
Share
$1,100,000
New Listing

84 Martin Rd
Reading, MA 01867

For Sale|Single Family Residence|Active
4
Beds
2
Total Baths
1
Full Bath
1
Partial Bath
2,736
SqFt
$402
/SqFt
1966
Built
County:
Middlesex
Call Now: (978) 710-9388
Is this the listing for you? We can help make it yours.
(978) 710-9388
Upcoming Open Houses
Sat, Nov 14, 11:00 AM - 1:00 PM
Sun, Nov 15, 11:00 AM - 1:00 PM
84 Martin Rd84 Martin Rd84 Martin Rd84 Martin Rd
Save
Ask
Tour
Hide
Share

Mortgage Calculator

Monthly Payment (Est.)

Enter an interest rate to see your estimated monthly payment.
Calculator powered by Showcase IDX, a Constellation1 Company. Copyright ©2026 Information is deemed reliable but not guaranteed.

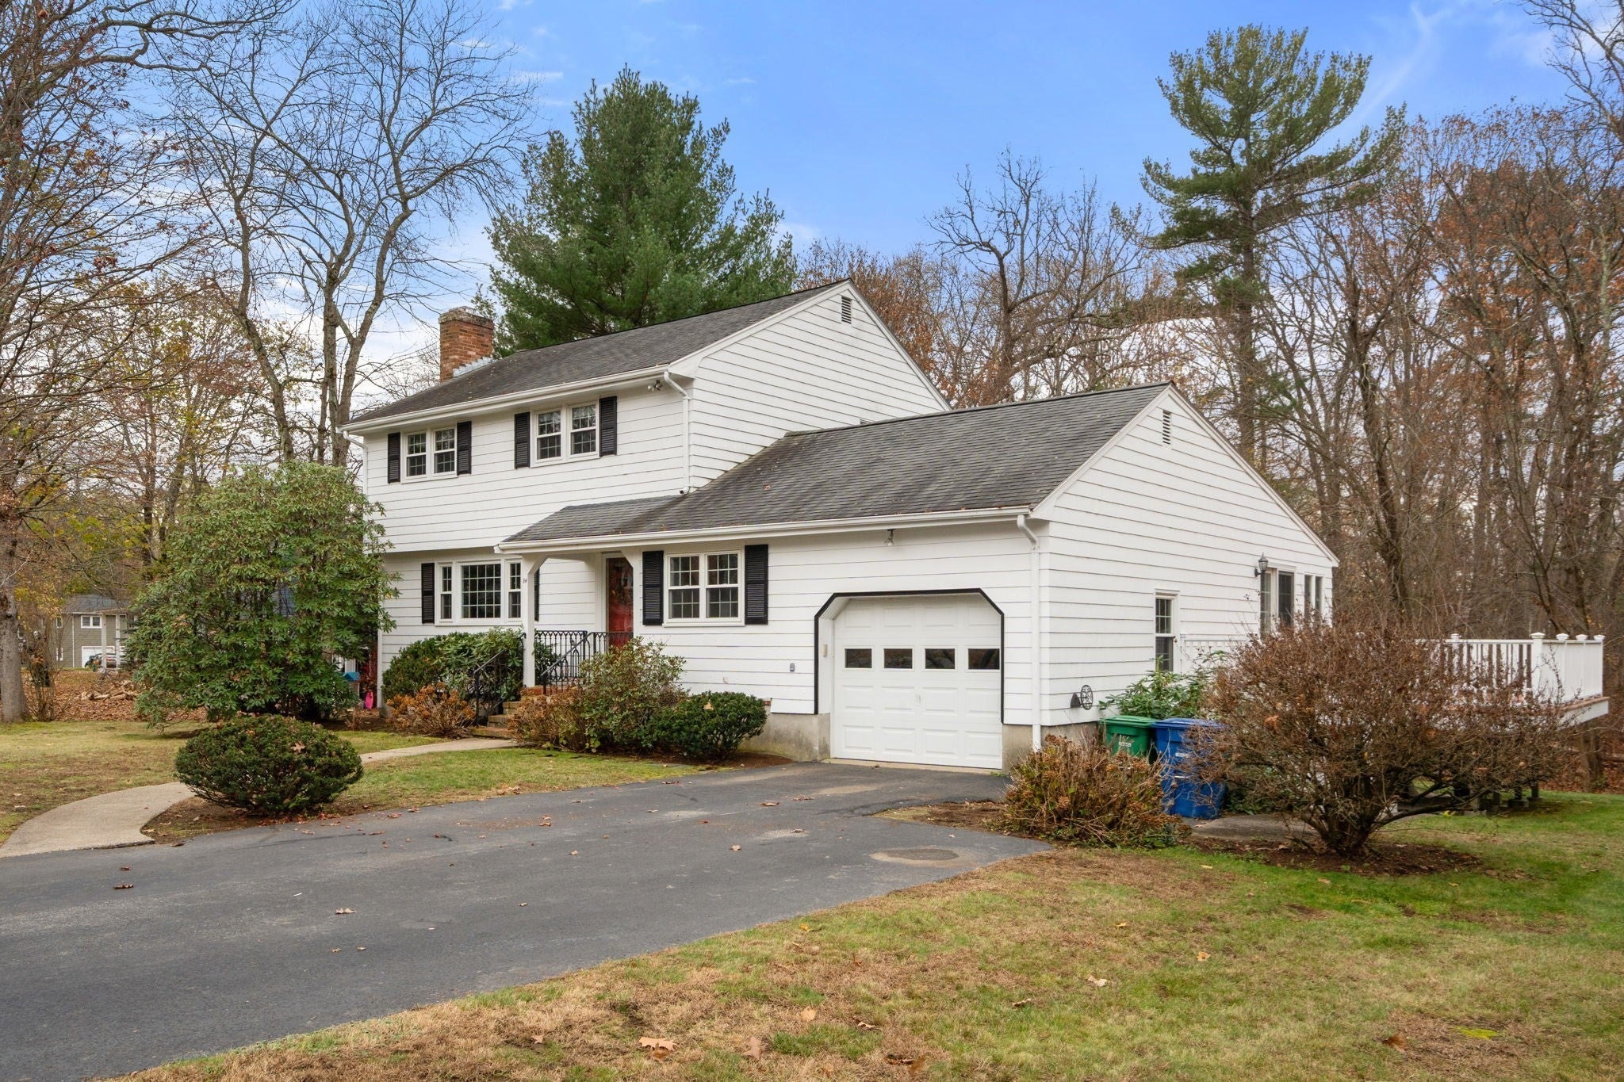
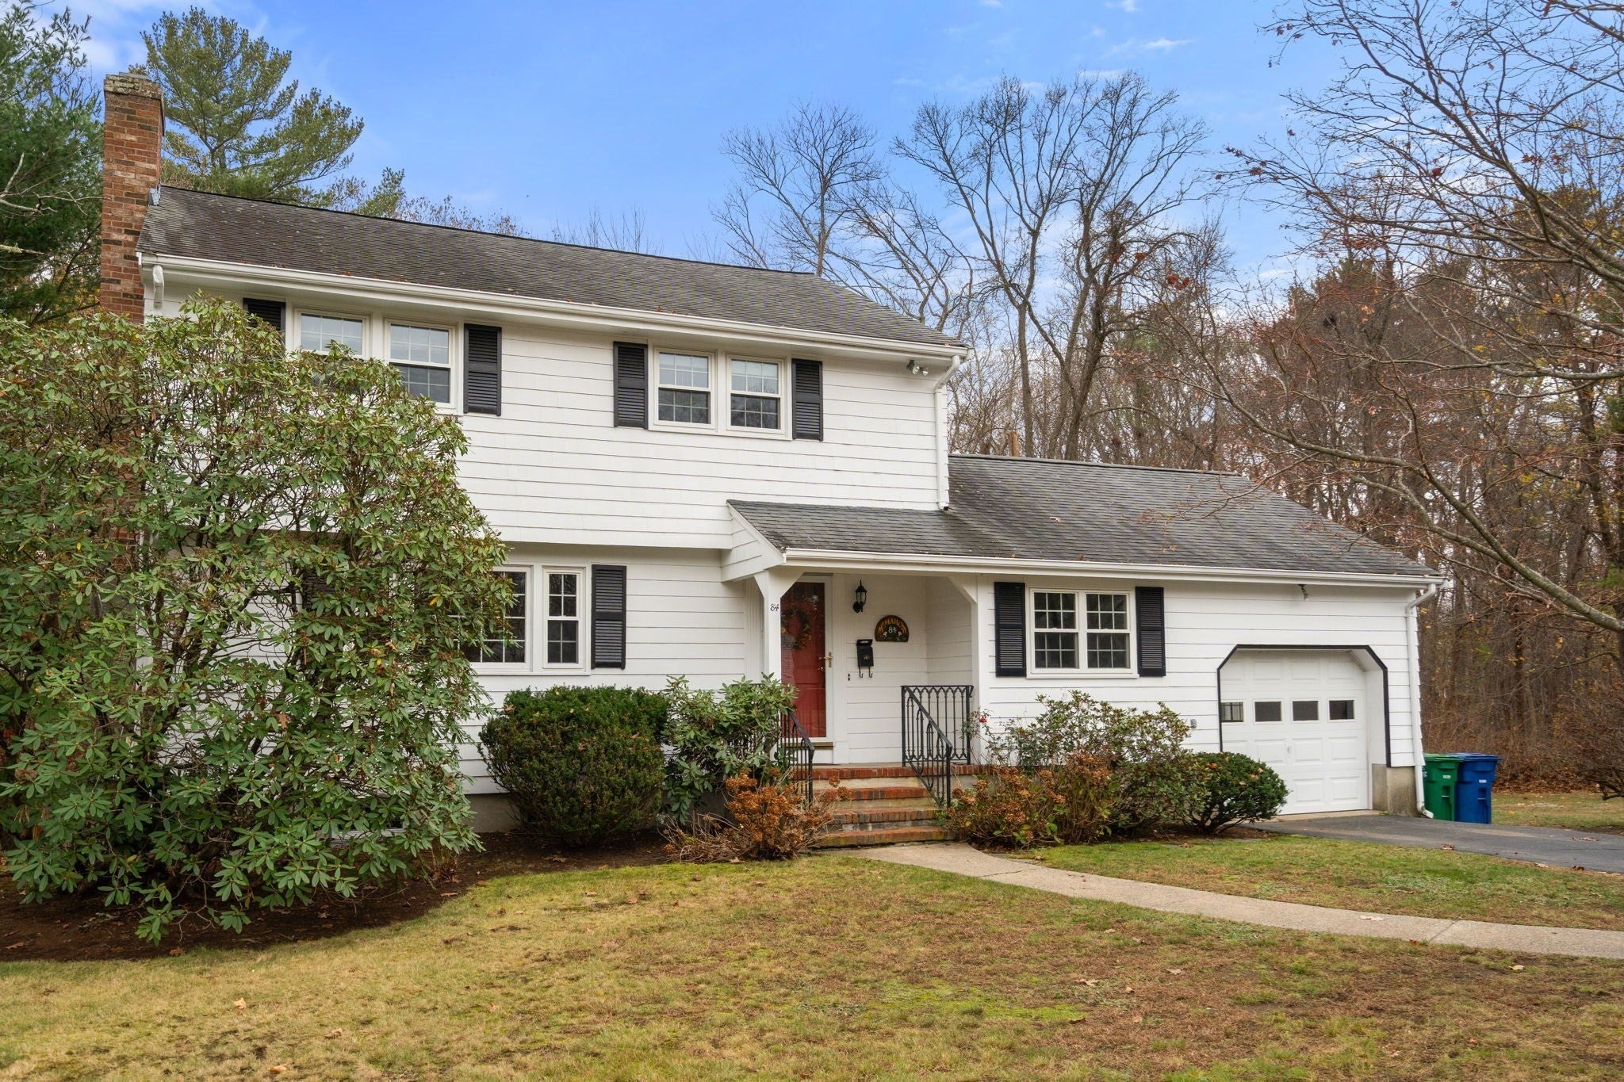
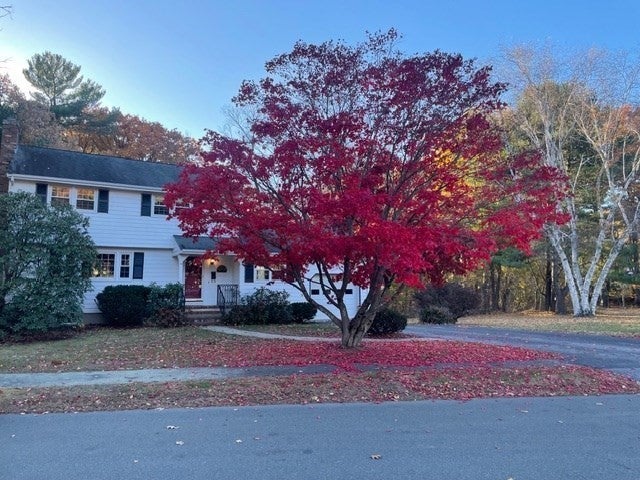
Welcome home to this spacious 4-bedroom Center Entrance Colonial, offering classic charm, generous living space, and a wonderful layout for everyday living and entertaining! The inviting floor plan features a fireplace living room, perfect for relaxing and gathering with family and friends. An oversized sunroom provides the perfect space to enjoy natural light year-round, whether used as a reading retreat, additional entertaining area, or simply a place to unwind. With four bedrooms, there's plenty of room for family, guests, or a home office. The finished basement offers valuable additional living space with endless possibilities for a playroom, recreation room, home gym, or media room. An attached garage adds everyday convenience, while the desirable corner lot offers additional outdoor space and great curb appeal. Ideally located with convenient access to Route 93 and nearby schools, this home combines space, functionality, and a convenient location. Don't miss the opportunity to make this wonderful Colonial your own!

Save
Ask
Tour
Hide
Share
Listing Snapshot
Price 
$1,100,000
Days On Site 
0 Days
Bedrooms 
4
Inside Area (SqFt) 
2,736 sqft
Total Baths 
2
Full Baths 
1
Partial Baths 
1
Lot Size 
0.61 Acres
Year Built 
1966
MLS Number 
73602088
Status 
Active
Property Tax 
$10,352
HOA/Condo/Coop Fees 
N/A
Sq Ft Source 
Public Records
Friends & Family
Recent Activity
an hour agoListing updated with changes from the MLS
3 hours agoListing first seen on site
General Features
Acres 
0.61
Attached Garage 
Yes
Foundation 
Block
Garage 
Yes
Garage Spaces 
1
Parking 
PavedAttachedOff StreetGarage
Parking Spaces 
5
Property Sub Type 
Single Family Residence
Sewer 
Public Sewer
SqFt Above 
1943
SqFt Below 
793
SqFt Total 
2736
Style 
Colonial
Water Source 
Public
Zoning 
S20
Interior Features
Appliances 
DishwasherDisposalMicrowaveRangeRefrigeratorWasherDryer
Basement 
FullPartially FinishedWalk-Out AccessInterior Entry
Cooling 
Window Unit(s)Ceiling Fan(s)
Electric 
Circuit Breakers
Fireplace 
Yes
Fireplace Features 
Living Room
Fireplaces 
1
Flooring 
TileVinylCarpetHardwoodLaminate
Heating 
Natural GasBaseboardZoned
Interior 
Cathedral Ceiling(s)Ceiling Fan(s)
Laundry Features 
Gas Dryer Hookup
Window Features 
Skylight(s)Insulated Windows
Bathroom 1 
Level - First
Bathroom 2 
Level - Second
Bedroom 2 
Dimensions - 10x10Level - SecondArea - 100
Bedroom 3 
Dimensions - 11.4x10.9Level - SecondArea - 124
Bedroom 4 
Dimensions - 11x10.8Level - SecondArea - 118
Dining Room 
Dimensions - 11.6x11.6Level - FirstArea - 134
Family Room 
Dimensions - 20.8x8Level - FirstArea - 166
Living Room 
Dimensions - 20x12Level - FirstArea - 240
Master Bedroom 
Dimensions - 13.2x11.4Level - SecondArea - 150
Office 
Dimensions - 15x11.4Level - BasementArea - 171
Save
Ask
Tour
Hide
Share
Exterior Features
Lot Features 
Corner LotCleared
Other Structures 
Workshop
Patio And Porch 
Deck
Roof 
Shingle
Windows/Doors 
Skylight(s)Insulated Windows
Schools
School District
Unknown
Elementary School
Birch Meadow
Middle School
Coolidge Middle
High School
Reading High School
Listing courtesy of Sharon Seabury of Twin Pinnacle Realty


The property listing data and information, or the Images, set forth herein were provided to MLS Property Information Network, Inc. from third party sources, including sellers, lessors, landlords, and public records, and were compiled by MLS Property Information Network, Inc. The property listing data and information, and the Images, are for the personal, non-commercial use of consumers having a good faith interest in purchasing, leasing or renting listed properties of the type displayed to them and may not be used for any purpose other than to identify prospective properties which such consumers may have a good faith interest in purchasing, leasing or renting. MLS Property Information Network, Inc. and its subscribers disclaim any and all representations and warranties as to the accuracy of the property listing data and information, or as to the accuracy of any of the Images, set forth herein.

Last checked 2026-11-14 12:07 AM UTC

Neighborhood & Commute
Source: Walkscore
Save
Ask
Tour
Hide
Share

Can't find what you're looking for? Contact us.

Let us know what you’re looking for and we’ll do the searching.

