
web analytics

Every Listing. One Search. North Shore & Southern NH

Save
Ask
Tour
Hide
Share
$325,000
New Listing

Herritage Green
85 Farrwood Avenue 4
North Andover, MA 01845

For Sale|Condominium|Active
2
Beds
1
Total Bath
1
Full Bath
850
SqFt
$382
/SqFt
1967
Built
County:
Essex
Call Now: (978) 710-9388
Is this the listing for you? We can help make it yours.
(978) 710-9388
Upcoming Open Houses
Sat, Nov 14, 11:00 AM - 12:30 PM
85 Farrwood Avenue 485 Farrwood Avenue 485 Farrwood Avenue 485 Farrwood Avenue 4
Save
Ask
Tour
Hide
Share

Mortgage Calculator

Monthly Payment (Est.)

Enter an interest rate to see your estimated monthly payment.
Calculator powered by Showcase IDX, a Constellation1 Company. Copyright ©2026 Information is deemed reliable but not guaranteed.

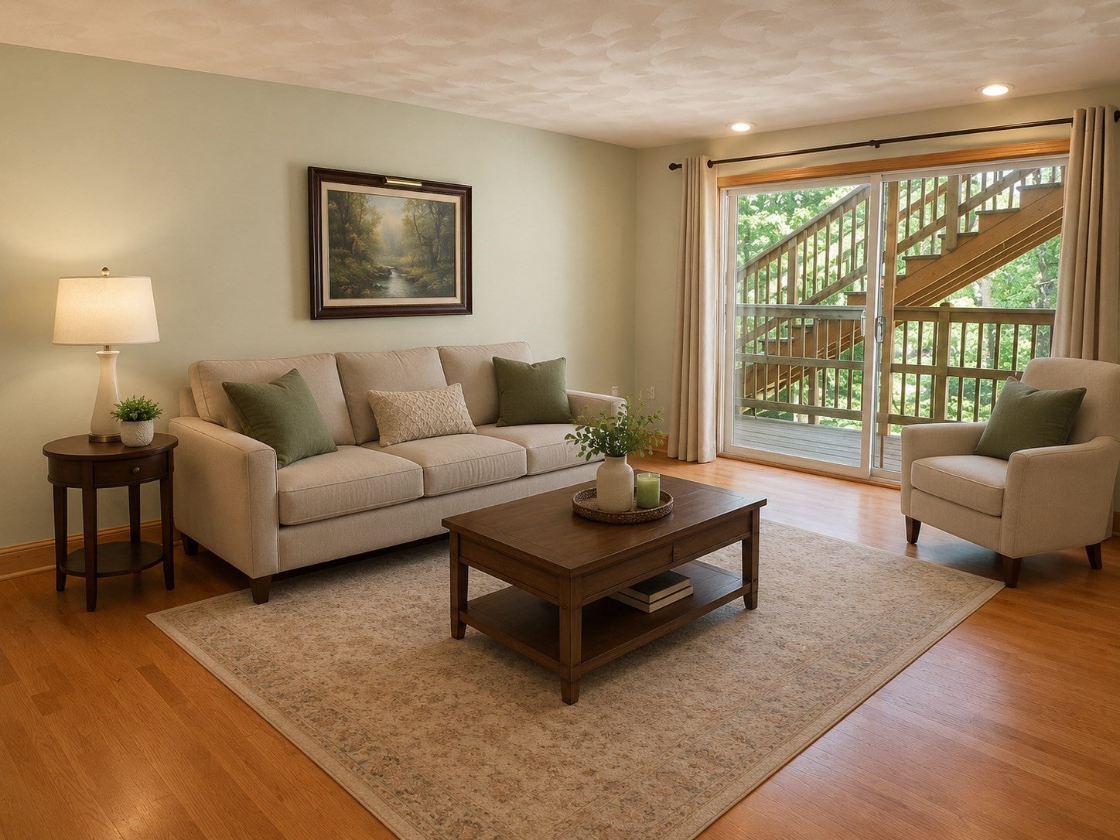
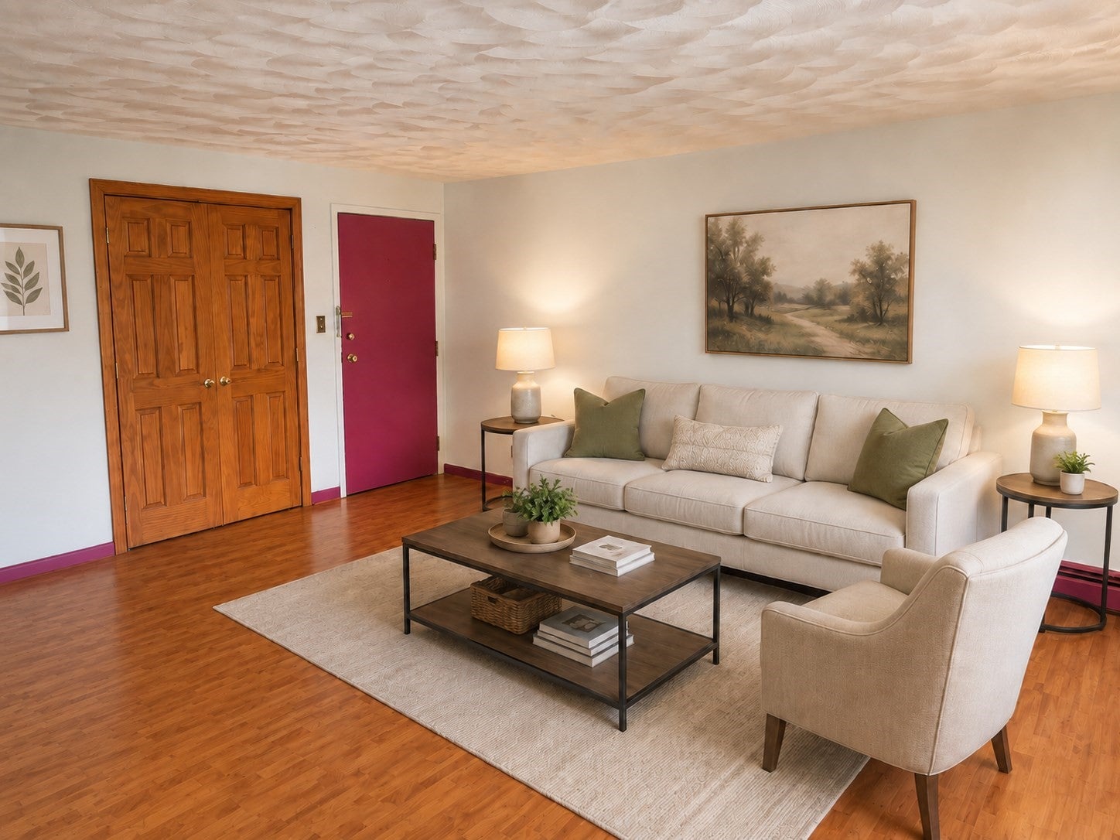
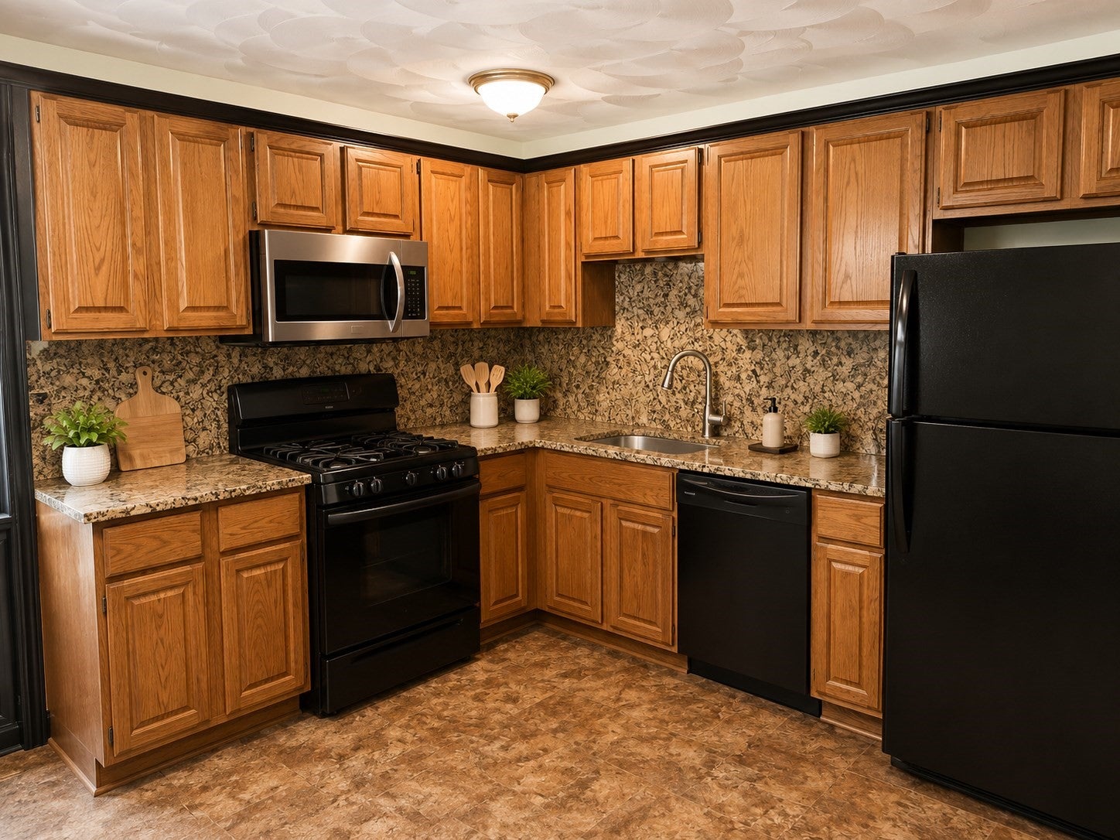
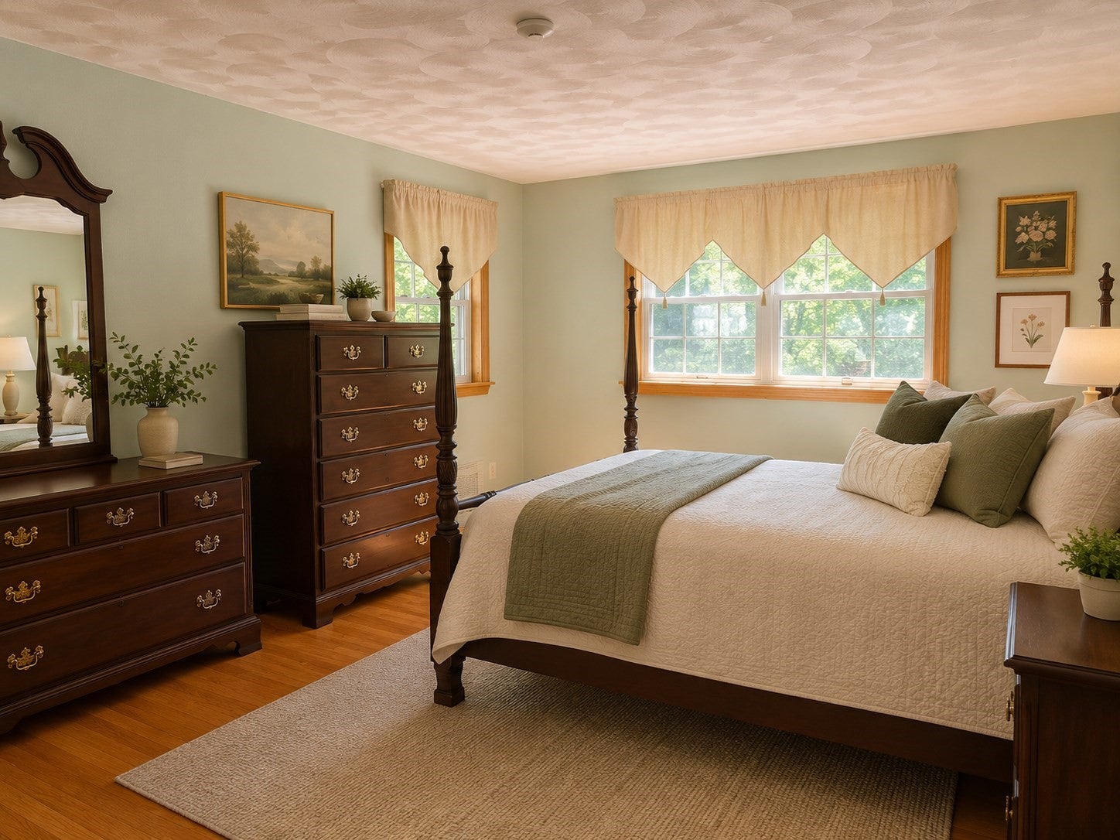
Welcome to Heritage Green! This spacious second-floor end-unit condo offers a fantastic opportunity to add your personal touches. The eat-in kitchen features wood cabinetry and two windows for abundant natural light. The spacious living room opens to a private deck through sliding glass doors. Both bedrooms are generously sized with large closets, and the full bath includes a tub/shower and linen closet. Additional features include in-building laundry and attic storage. The condo fee includes heat, hot water, gas, water, sewer, master insurance, snow removal, landscaping, and more. Heritage Green is pet-friendly, welcoming both cats and dogs, and offers outstanding amenities including pools, a fitness center, community room, billiards, tennis and basketball courts, playground, and ample owner and guest parking. Conveniently located near Routes 93 and 495, shopping, dining, and tax-free New Hampshire.

Save
Ask
Tour
Hide
Share
Listing Snapshot
Price 
$325,000
Days On Site 
0 Days
Bedrooms 
2
Inside Area (SqFt) 
850 sqft
Total Baths 
1
Full Baths 
1
Partial Baths 
N/A
Lot Size 
N/A
Year Built 
1967
MLS Number 
73602124
Status 
Active
Property Tax 
$3,249
HOA/Condo/Coop Fees 
$483 monthly
Sq Ft Source 
Public Records
Friends & Family
Recent Activity
an hour agoListing updated with changes from the MLS
2 hours agoListing first seen on site
General Features
Disclosures 
Pictures are virtually staged.
Number Of Stories 
1
Parking Spaces 
1
Property Sub Type 
Condominium
Sewer 
Public Sewer
SqFt Above 
850
SqFt Total 
850
Water Source 
Public
Zoning 
R
Interior Features
Cooling 
Wall Unit(s)
Heating 
Baseboard
Bedroom 2 
Dimensions - 14x10Level - SecondArea - 140
Kitchen 
Dimensions - 12x10Level - SecondArea - 120
Living Room 
Dimensions - 18x15Level - SecondArea - 270
Master Bedroom 
Dimensions - 14x11Level - SecondArea - 154
Save
Ask
Tour
Hide
Share
Community Features
Association Amenities 
Hot WaterPoolLaundryTennis Court(s)PlaygroundFitness CenterClubhouse
Association Fee 
$483.0
Association Fee Frequency 
Monthly
Schools
School District
Unknown
Elementary School
Atkinson
Middle School
Nams
High School
Nahs
Listing courtesy of Carol Ann Berberian of New England Classic Properties


The property listing data and information, or the Images, set forth herein were provided to MLS Property Information Network, Inc. from third party sources, including sellers, lessors, landlords, and public records, and were compiled by MLS Property Information Network, Inc. The property listing data and information, and the Images, are for the personal, non-commercial use of consumers having a good faith interest in purchasing, leasing or renting listed properties of the type displayed to them and may not be used for any purpose other than to identify prospective properties which such consumers may have a good faith interest in purchasing, leasing or renting. MLS Property Information Network, Inc. and its subscribers disclaim any and all representations and warranties as to the accuracy of the property listing data and information, or as to the accuracy of any of the Images, set forth herein.

Last checked 2026-11-14 12:12 AM UTC

Neighborhood & Commute
Source: Walkscore
Save
Ask
Tour
Hide
Share

Can't find what you're looking for? Contact us.

Let us know what you’re looking for and we’ll do the searching.

