
web analytics

Every Listing. One Search. North Shore & Southern NH

Save
Ask
Tour
Hide
Share
$2,500
New Listing

665 Devenwood Way 665
Clinton, MA 01510

For Rent|Residential Lease|Active
2
Beds
2
Total Baths
2
Full Baths
1,155
SqFt
$2
/SqFt
2004
Built
County:
Worcester
Call Now: (978) 710-9388
Is this the listing for you? We can help make it yours.
(978) 710-9388
665 Devenwood Way 665665 Devenwood Way 665665 Devenwood Way 665665 Devenwood Way 665
Save
Ask
Tour
Hide
Share

Mortgage Calculator

Monthly Payment (Est.)

Enter an interest rate to see your estimated monthly payment.
Calculator powered by Showcase IDX, a Constellation1 Company. Copyright ©2026 Information is deemed reliable but not guaranteed.

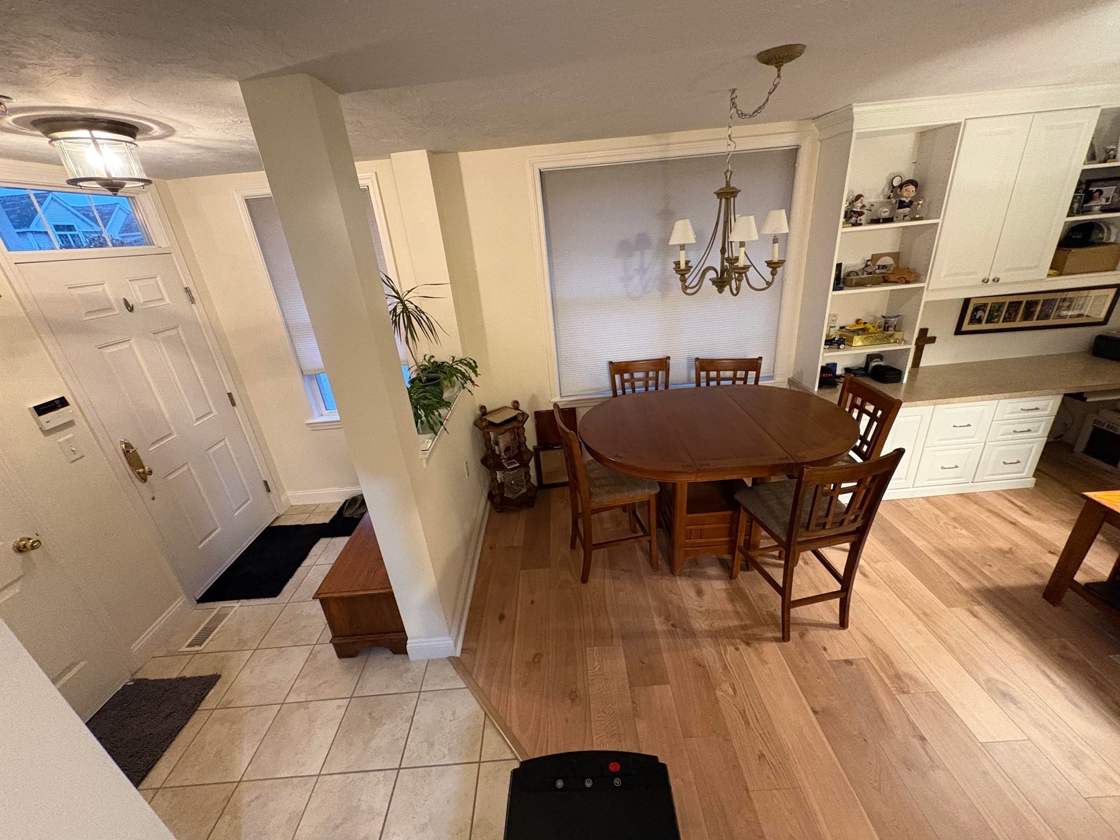
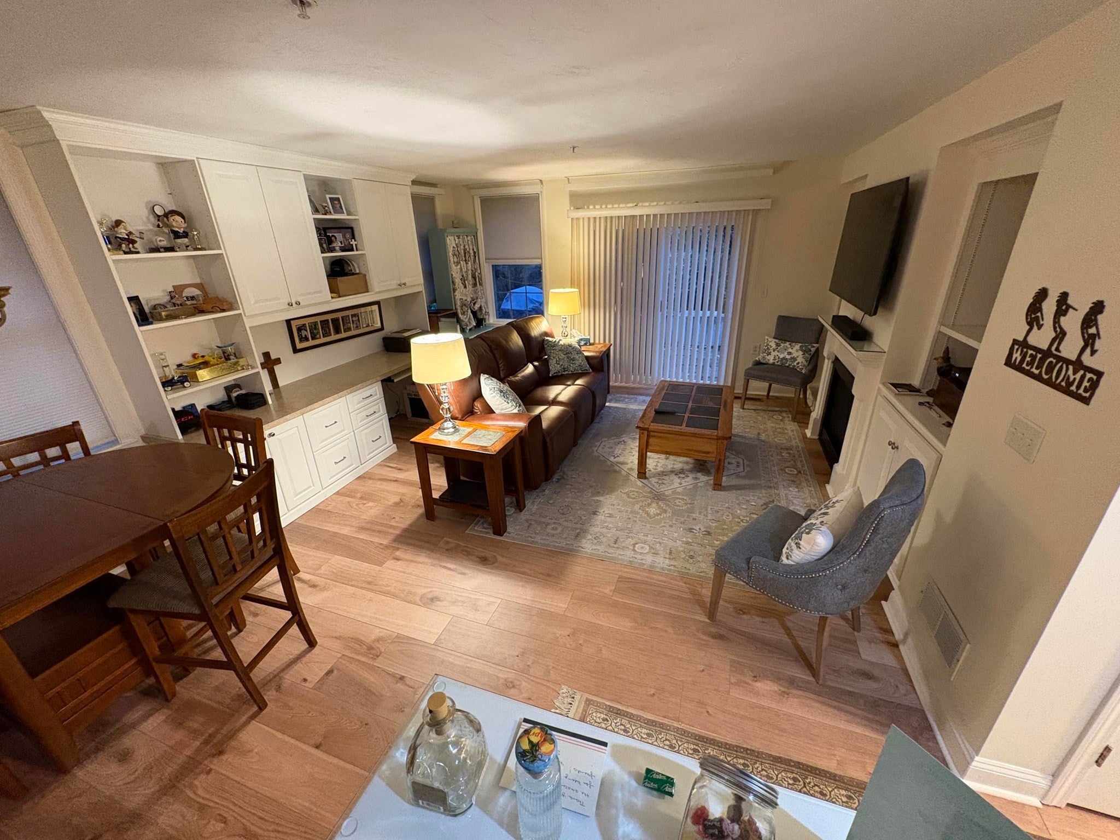
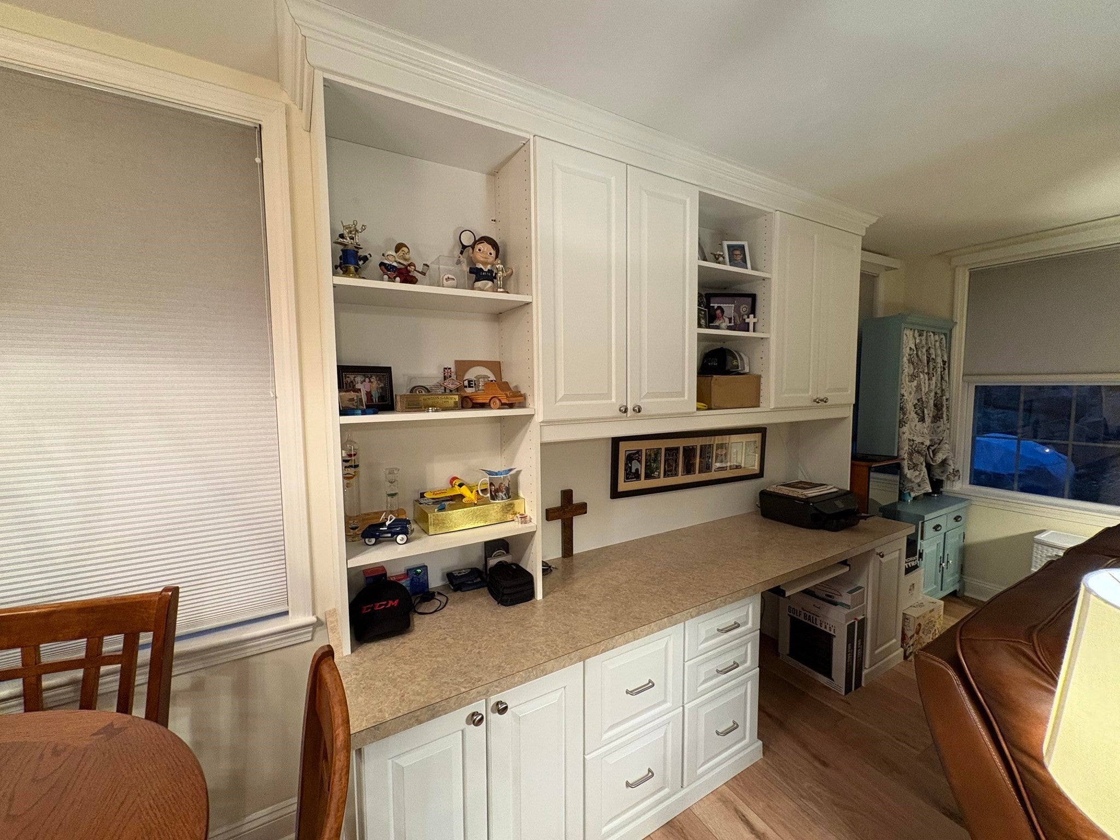
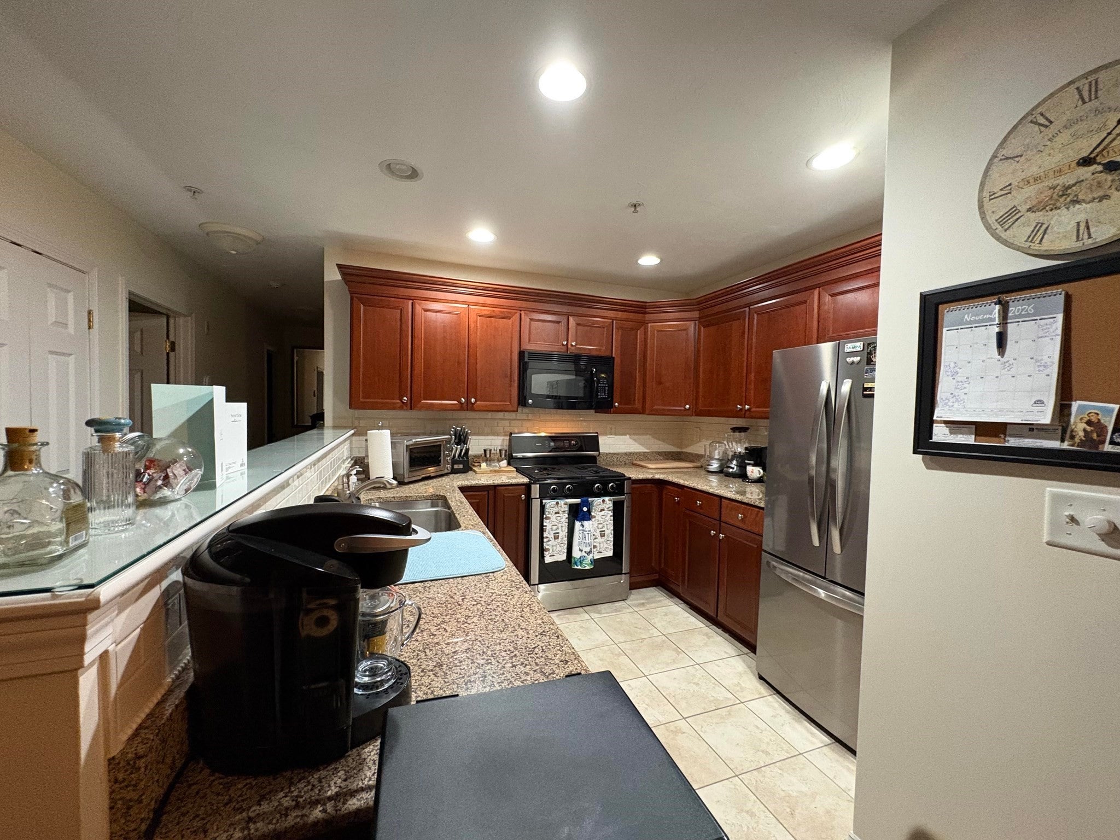
Available December 1, 2026. Welcome to easy, single-level living in this bright, spacious and well-maintained end unit at The Woodlands! Formerly the model unit, this 2-bedroom, 2-full-bath condominium features an open-concept kitchen, in-unit washer and dryer, dining, and living area filled with natural light and luxury vinyl plank flooring throughout. The upgraded, fully-applianced kitchen shines with rich cherry cabinets, granite countertops, and tile floors, while both bathrooms also boast granite counters and tile. You will find ample storage everywhere you look, including custom closet systems in every closet, built-in bookcases, and quality built-in home office wall units with file storage. The living area is pre-wired for a wall-mounted flat-screen TV. Step outside to enjoy a private patio, plenty of green space and a professionally landscaped community renowned for its views of Mt. Monadnock and western vistas. You can take a stroll on the beautifully groomed walking trails, hike the established paths around Clamshell Pond, or gather at the community park and gas grill directly across from the unit. Commuting and errands are a breeze with Routes 495, 62, 290, and Highland Commons East shopping and groceries just minutes away. Peaceful and quiet community. Won't last! Schedule a showing today!

Save
Ask
Tour
Hide
Share
Listing Snapshot
Price 
$2,500
Days On Site 
0 Days
Bedrooms 
2
Inside Area (SqFt) 
1,155 sqft
Total Baths 
2
Full Baths 
2
Partial Baths 
N/A
Lot Size 
N/A
Year Built 
2004
MLS Number 
73602132
Status 
Active
Property Tax 
N/A
HOA/Condo/Coop Fees 
N/A
Sq Ft Source 
N/A
Friends & Family
Recent Activity
an hour agoListing updated with changes from the MLS
an hour agoListing first seen on site
General Features
Available on 
2026-12-01
Disclosures 
Showings restricted to between 11:30am and 6pm.
Garage 
Yes
Garage Spaces 
2
Parking Spaces 
4
Pets 
No
SqFt Above 
1155
SqFt Total 
1155
Interior Features
Appliances 
RangeDishwasherDisposalMicrowaveRefrigeratorFreezerWasherDryer
Cooling 
Fireplace 
Yes
Fireplaces 
1
Heating 
Natural GasForced Air
Interior 
Master Downstairs
Laundry Features 
In Unit
Bathroom 1 
Level - First
Bathroom 2 
Level - First
Dining Room 
Level - First
Kitchen 
Level - First
Living Room 
Level - First
Master Bedroom 
Level - First
Save
Ask
Tour
Hide
Share
Exterior Features
Exterior 
Rain Gutters
Patio And Porch 
Patio
Listing courtesy of Cheryl Flynn of Metro West Country Homes, LLC


The property listing data and information, or the Images, set forth herein were provided to MLS Property Information Network, Inc. from third party sources, including sellers, lessors, landlords, and public records, and were compiled by MLS Property Information Network, Inc. The property listing data and information, and the Images, are for the personal, non-commercial use of consumers having a good faith interest in purchasing, leasing or renting listed properties of the type displayed to them and may not be used for any purpose other than to identify prospective properties which such consumers may have a good faith interest in purchasing, leasing or renting. MLS Property Information Network, Inc. and its subscribers disclaim any and all representations and warranties as to the accuracy of the property listing data and information, or as to the accuracy of any of the Images, set forth herein.

Last checked 2026-11-14 12:12 AM UTC

Neighborhood & Commute
Source: Walkscore
Save
Ask
Tour
Hide
Share

Can't find what you're looking for? Contact us.

Let us know what you’re looking for and we’ll do the searching.

