

web analytics

Every Listing. One Search. North Shore & Southern NH

Save
Ask
Tour
Hide
Share
$364,900
New Listing

Castle Hill Condominiums
9 Fairway Ln 9
Blackstone, MA 01504

For Sale|Condominium|Active
3
Beds
2
Total Baths
1
Full Bath
1
Partial Bath
1,594
SqFt
$229
/SqFt
1987
Built
County:
Worcester
Call Now: (978) 710-9388
Is this the listing for you? We can help make it yours.
(978) 710-9388
9 Fairway Ln 99 Fairway Ln 99 Fairway Ln 99 Fairway Ln 9
Save
Ask
Tour
Hide
Share

Mortgage Calculator

Monthly Payment (Est.)

Enter an interest rate to see your estimated monthly payment.
Calculator powered by Showcase IDX, a Constellation1 Company. Copyright ©2026 Information is deemed reliable but not guaranteed.

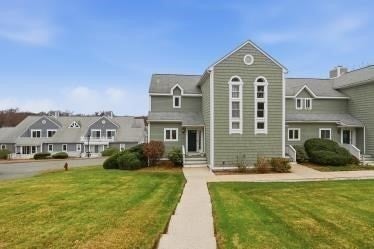
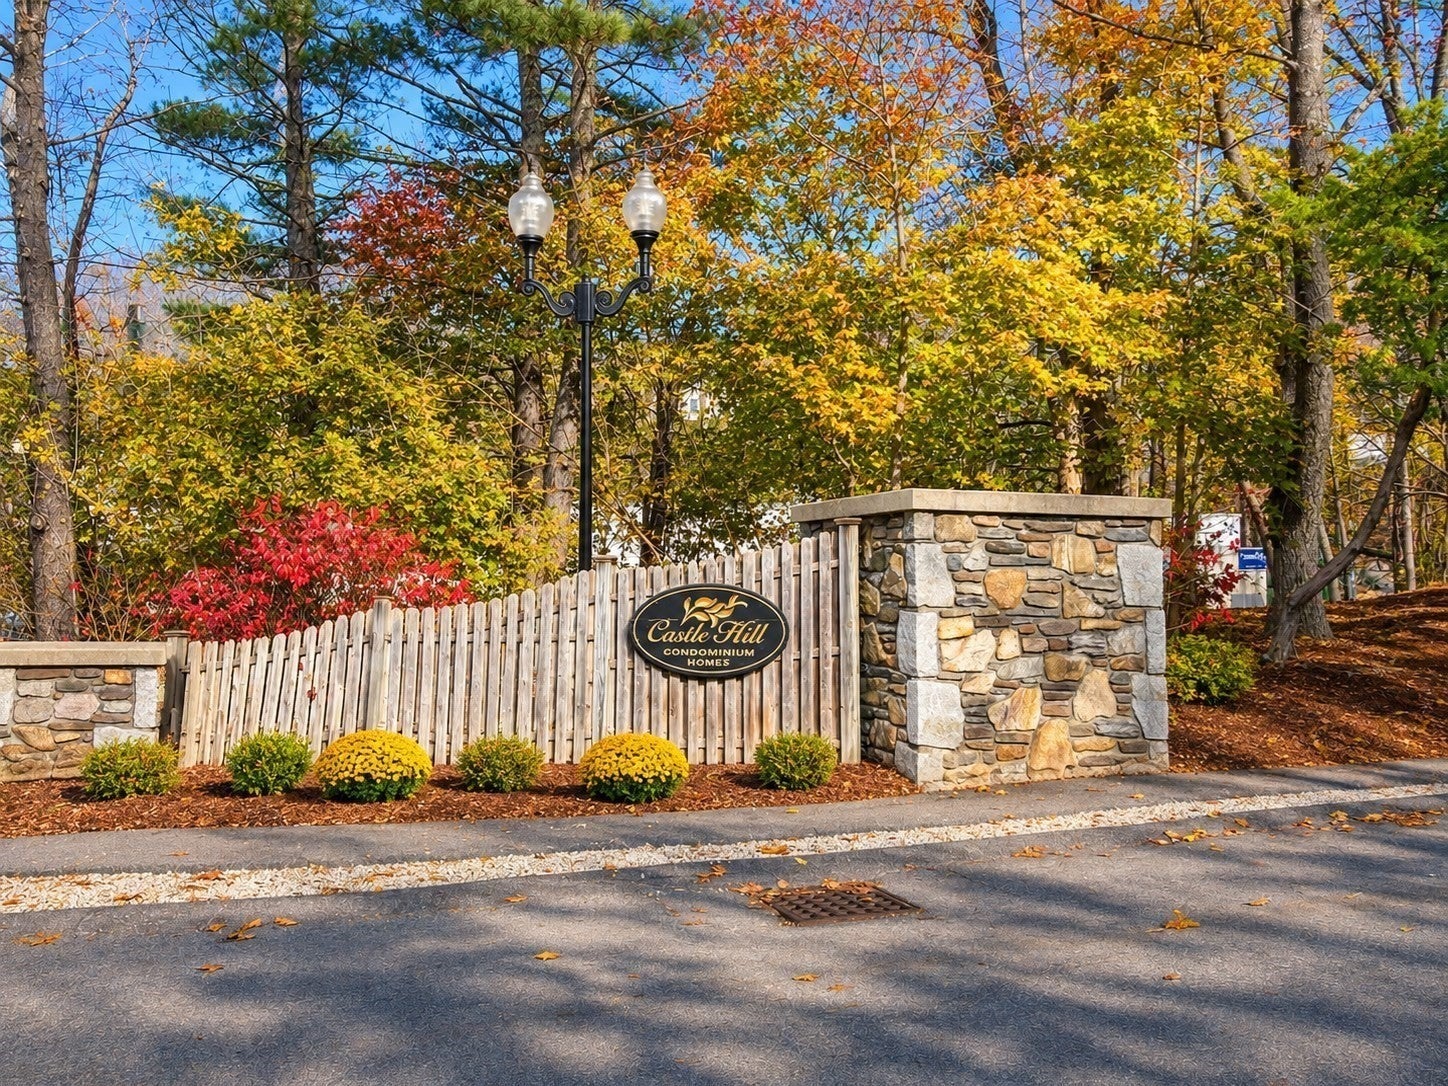
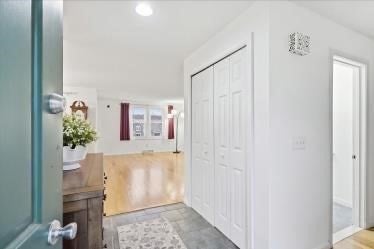
Welcome to the Beautiful Castle Hill Condominiums, one the most sought-after locations! Are you ready to enjoy peaceful, low Maintenance living? Nestled amid a picturesque landscape of rolling green lawns, this meticulously maintained community, greats you with a charming Lanterned lit private entrance, manicured Lawns and abundance of open space. This Lovely end unit offers 3 Bedrooms and 1.5 baths, and beautiful Natural light. A private entry way, with a welcoming Foyer and coat closet, leads to a living room with hardwood floors and cozy gas fireplace. The dining area also features hardwoods and a sliding glass door opening to a private balcony ready to enjoy your morning coffee or nice glass of wine at night. The updated kitchen features quartz counter tops, tiled floor, custom tiled back splash and Newer Lg Stainless steel appliances, featuring a 5 Burner range. A convenient half bath completes this level. Upstairs, the spacious primary bedroom with new carpeting and a Walk-in closet. A generous second bedroom, Full bath with double vanity and marble tile flooring, and convenient second floor laundry. The finished Lower Level provides a flexible Third bedroom option with closet and sliding glass doors and new carpeting, Additional features include Natural Gas heating and Central air, a private 1 car garage, and ample quest and common parking areas. Enjoy peaceful walks through the landscaped natural open setting. Conveniently located to major highways with easy access to Franklin Commuter rail station, Providence RI and TF green airport. Peace of mind with a buyer 1 year Assurant Home warranty included on this Turnkey beautiful home!

Save
Ask
Tour
Hide
Share
Listing Snapshot
Price 
$364,900
Days On Site 
0 Days
Bedrooms 
3
Inside Area (SqFt) 
1,594 sqft
Total Baths 
2
Full Baths 
1
Partial Baths 
1
Lot Size 
N/A
Year Built 
1987
MLS Number 
73602135
Status 
Active
Property Tax 
$4,276
HOA/Condo/Coop Fees 
$478 monthly
Sq Ft Source 
Public Records
Friends & Family
Recent Activity
an hour agoListing updated with changes from the MLS
an hour agoListing first seen on site
General Features
Attached Garage 
Yes
Disclosures 
Buyers 1 year ASSURANT home warranty included
Garage 
Yes
Garage Spaces 
1
Number Of Stories 
3
Parking 
Off StreetCommonGuestPavedAttachedGarage
Parking Spaces 
2
Pets 
Cats OKYes
Property Sub Type 
Condominium
Sewer 
Public Sewer
SqFt Above 
1594
SqFt Total 
1594
Water Source 
Public
Zoning 
R1
Interior Features
Appliances 
RangeDishwasherMicrowaveRefrigerator
Cooling 
Central Air
Electric 
Circuit Breakers200+ Amp Service
Fireplace 
Yes
Fireplace Features 
Living Room
Fireplaces 
1
Flooring 
TileCarpetHardwood
Heating 
Natural GasForced AirZoned
Interior 
Entrance FoyerWalk-In Closet(s)
Laundry Features 
In UnitElectric Dryer HookupWasher Hookup
Window Features 
Insulated Windows
Bedroom 2 
Level - Second
Bedroom 3 
Level - Basement
Dining Room 
Level - First
Kitchen 
Level - First
Living Room 
Level - First
Master Bedroom 
Level - Second
Save
Ask
Tour
Hide
Share
Exterior Features
Construction Details 
Frame
Exterior 
BalconyRain Gutters
Lot Features 
Landscaped
Patio And Porch 
PorchPatio
Roof 
Shingle
Windows/Doors 
Insulated Windows
Community Features
Association Fee 
$478.0
Association Fee Frequency 
Monthly
Community Features 
ParkGolf
Financing Terms Available 
Contract
Schools
School District
Unknown
Elementary School
Jfk
Middle School
Frederick W Hartnett
High School
Bmr
Listing courtesy of Donna Gomes of Coldwell Banker Realty - Franklin


The property listing data and information, or the Images, set forth herein were provided to MLS Property Information Network, Inc. from third party sources, including sellers, lessors, landlords, and public records, and were compiled by MLS Property Information Network, Inc. The property listing data and information, and the Images, are for the personal, non-commercial use of consumers having a good faith interest in purchasing, leasing or renting listed properties of the type displayed to them and may not be used for any purpose other than to identify prospective properties which such consumers may have a good faith interest in purchasing, leasing or renting. MLS Property Information Network, Inc. and its subscribers disclaim any and all representations and warranties as to the accuracy of the property listing data and information, or as to the accuracy of any of the Images, set forth herein.

Last checked 2026-11-14 12:12 AM UTC

Neighborhood & Commute
Source: Walkscore
Save
Ask
Tour
Hide
Share

Can't find what you're looking for? Contact us.

Let us know what you’re looking for and we’ll do the searching.

