
web analytics

Every Listing. One Search. North Shore & Southern NH

Save
Ask
Tour
Hide
Share
$299,280
New Listing

Oak Hill Condominium
239 Nahant St G
Wakefield, MA 01880

For Sale|Condominium|Active
2
Beds
2
Total Baths
2
Full Baths
1,762
SqFt
$170
/SqFt
2003
Built
County:
Middlesex
Call Now: (978) 710-9388
Is this the listing for you? We can help make it yours.
(978) 710-9388
Upcoming Open Houses
Sun, Nov 15, 12:00 PM - 2:00 PM
239 Nahant St G239 Nahant St G239 Nahant St G239 Nahant St G
Save
Ask
Tour
Hide
Share

Mortgage Calculator

Monthly Payment (Est.)

Enter an interest rate to see your estimated monthly payment.
Calculator powered by Showcase IDX, a Constellation1 Company. Copyright ©2026 Information is deemed reliable but not guaranteed.

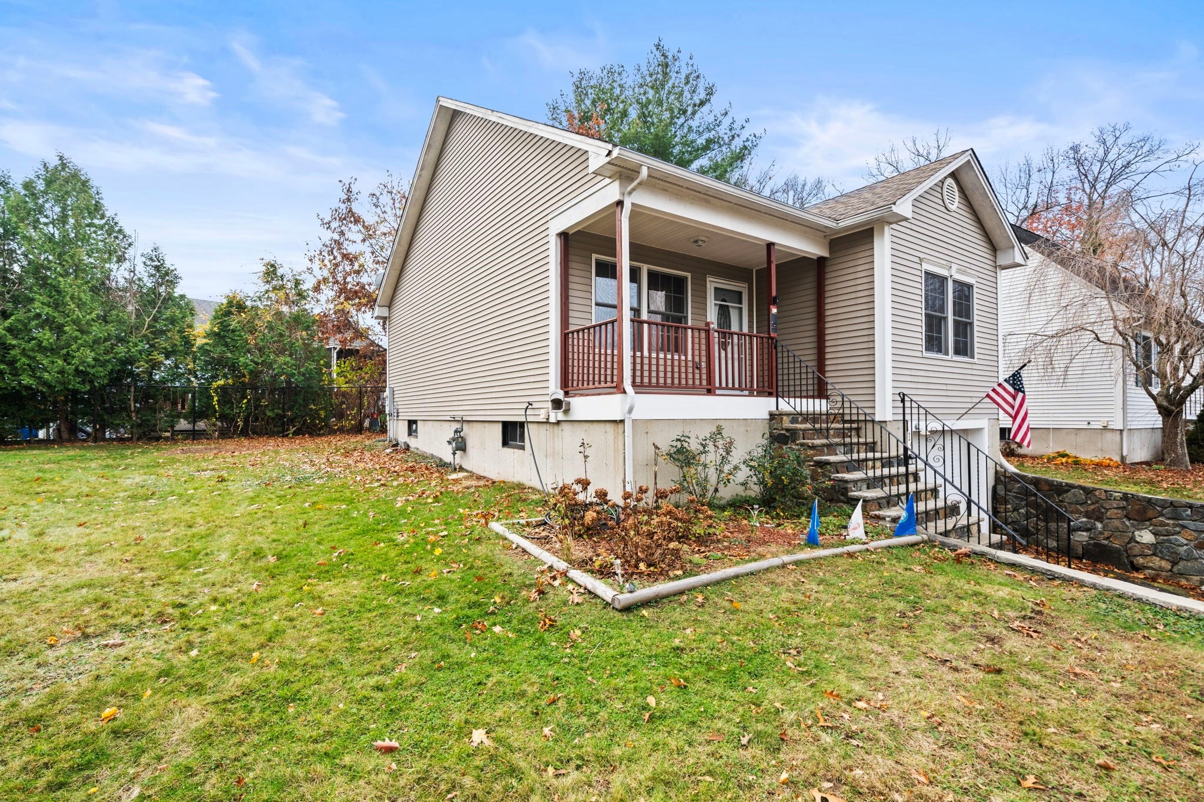
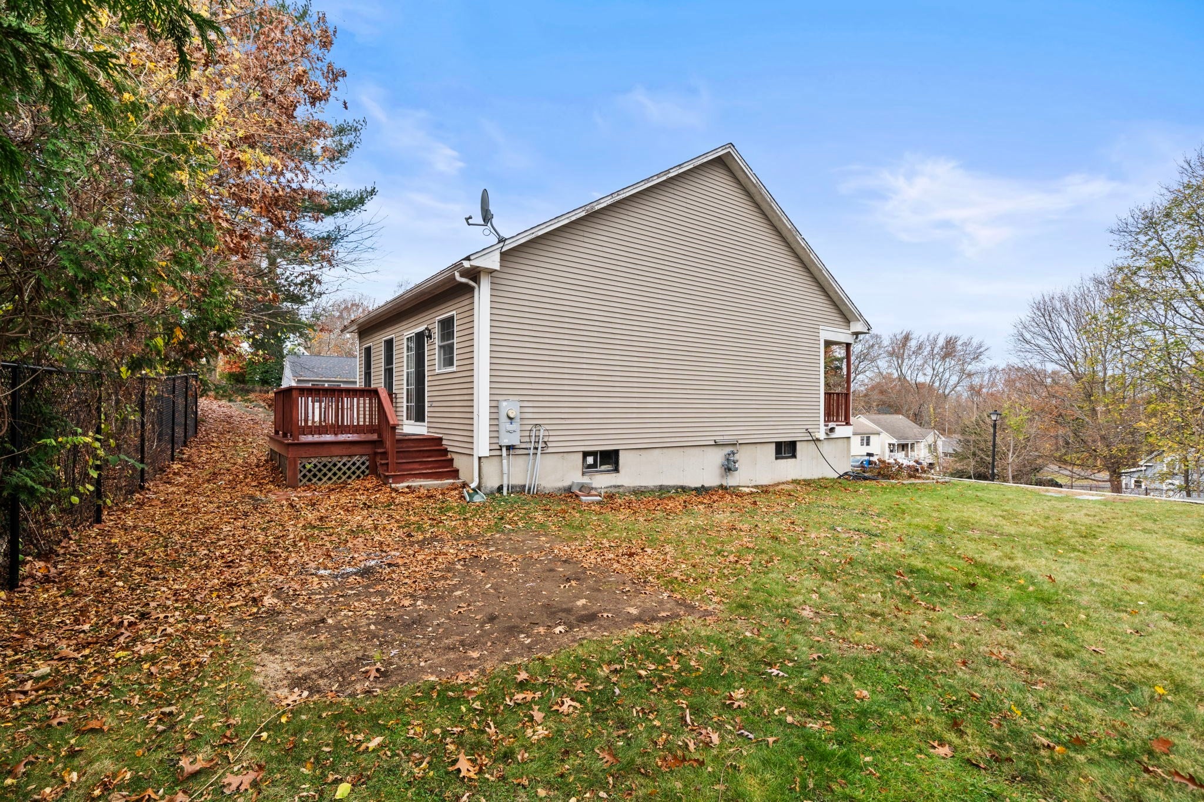
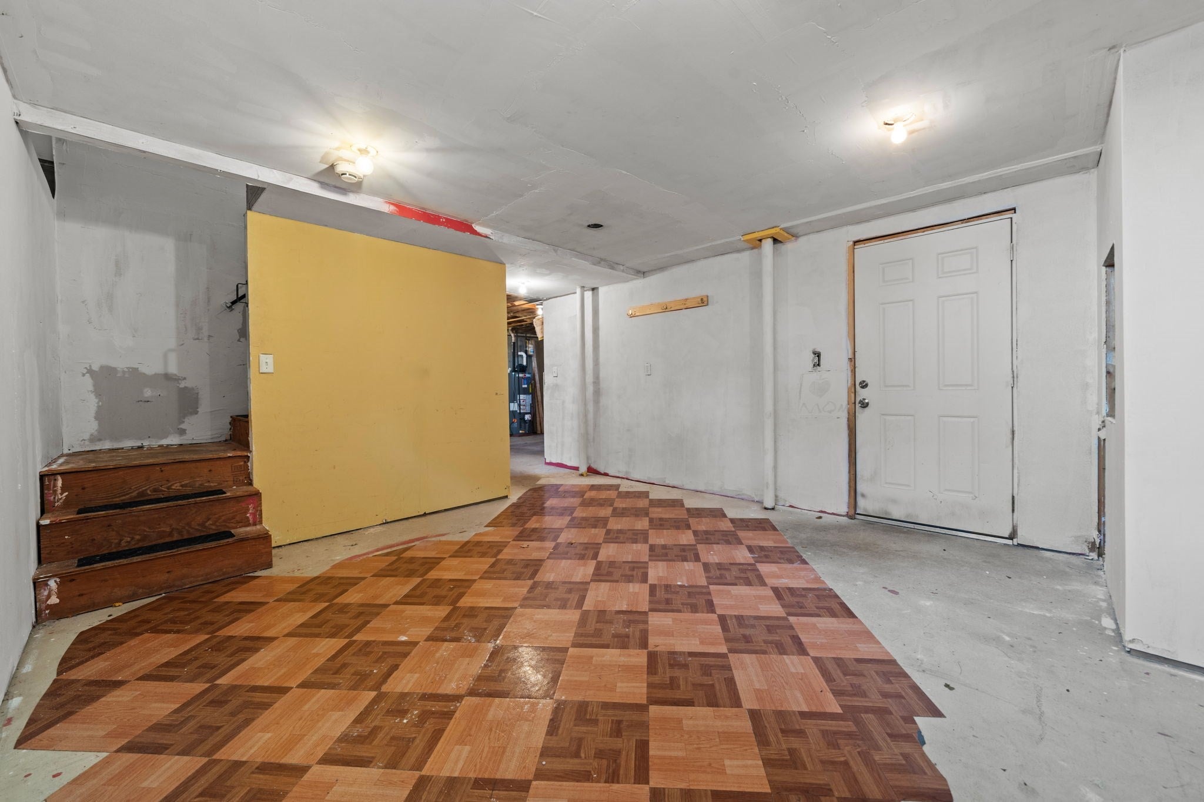
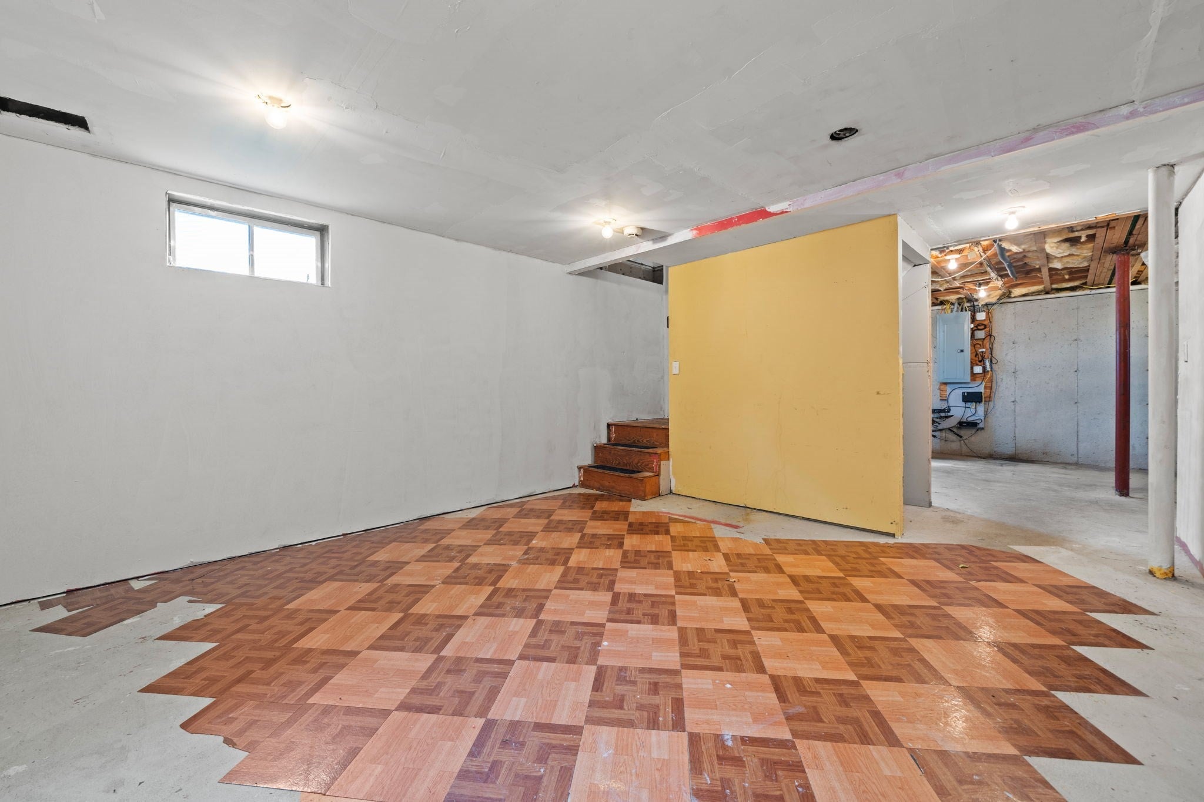
Charming Freestanding Single-Family Condo – Affordable Housing Unit | 2 Bedrooms | 2 Bathrooms | 1,762 Sq. Ft. | Built in 2003 Enjoy the best of both worlds in this charming freestanding single-family condominium, tucked away on a quiet cul-de-sac in Wakefield! Built in 2003, this unique 1,762-square-foot home offers the privacy and feel of a traditional single-family residence, combined with the convenience and low-maintenance lifestyle of condominium living. Exterior maintenance, landscaping, road maintenance, and snow removal are all taken care of for you, with a monthly condo fee of just $167!An adorable covered front porch welcomes you into a comfortable living room, leading to a spacious kitchen filled with an abundance of natural light. Sliding glass doors open to the back deck and yard, creating the perfect setting for warm summer evenings, outdoor entertaining, or simply relaxing.The generously sized primary bedroom features its own en-suite bathroom, offering a comfortable private retreat. A second bedroom and additional bathroom complete the living space.Additional highlights include a spacious basement with washer and dryer, along with excellent potential for a bonus room, home office, gym, or additional living space. Parking is a breeze with an attached one-car garage underneath the home and an additional driveway parking space.Conveniently located within close proximity of Wakefield High School and Northeast Metropolitan Regional Vocational High School, with easy access to Route 1 and Interstate 95, making commuting and everyday travel a breeze.If you've been looking for the privacy of a single-family home without the headaches of exterior maintenance, Affordable Housing Disclosure:Sale of unit subject to certain guidelines and restrictions with respect to the maintenance and retention of affordable housing for households of low and moderate income. Income and asset limits apply. Buyer household can have no more than $75,000 in total assets and is subject to the 2026 HUD 80% MFI income limits for the Boston Metropolitan Statistical Area: 1-person - 96,000;2-person-109,700; 3-person - $123,400; 4-person - $137,100; 5-person - $148,100; 6-person - $159,050. Application Period Opens Friday, November 13, 2026. Open House Sunday, November 15, 2026. Application Deadline Monday, November 30, 2026, 1pm. Lottery Wednesday, December 9, 2026, 12pm, via online meeting – details for joining meeting provided to eligible applicants via email

Save
Ask
Tour
Hide
Share
Listing Snapshot
Price 
$299,280
Days On Site 
0 Days
Bedrooms 
2
Inside Area (SqFt) 
1,762 sqft
Total Baths 
2
Full Baths 
2
Partial Baths 
N/A
Lot Size 
N/A
Year Built 
2003
MLS Number 
73602141
Status 
Active
Property Tax 
$3,027
HOA/Condo/Coop Fees 
$167 monthly
Sq Ft Source 
N/A
Friends & Family
Recent Activity
41 minutes agoListing updated with changes from the MLS
50 minutes agoListing first seen on site
General Features
Attached Garage 
Yes
Disclosures 
Sale of unit subject to certain guidelines and restrictions with respect to the maintenance and retention of affordable housing for households of low and moderate income. Income and asset limits apply.
Garage 
Yes
Garage Spaces 
1
Number Of Stories 
2
Parking 
AttachedOff StreetGarage
Parking Spaces 
2
Property Sub Type 
Condominium
Sewer 
Public Sewer
SqFt Above 
1762
SqFt Total 
1762
Water Source 
Public
Zoning 
SR
Interior Features
Heating 
Natural GasBaseboard
Interior 
Master Downstairs
Laundry Features 
In BasementIn Unit
Bathroom 2 
Level - First
Bedroom 2 
Level - First
Kitchen 
Level - First
Living Room 
Level - First
Master Bedroom 
Level - First
Save
Ask
Tour
Hide
Share
Exterior Features
Patio And Porch 
PorchDeck
Roof 
Shingle
Community Features
Association Fee 
$167.0
Association Fee Frequency 
Monthly
Building Access 
Unit Placement(Street)
Listing courtesy of Michael Fisher of Palmer Properties & Real Estate, Inc.


The property listing data and information, or the Images, set forth herein were provided to MLS Property Information Network, Inc. from third party sources, including sellers, lessors, landlords, and public records, and were compiled by MLS Property Information Network, Inc. The property listing data and information, and the Images, are for the personal, non-commercial use of consumers having a good faith interest in purchasing, leasing or renting listed properties of the type displayed to them and may not be used for any purpose other than to identify prospective properties which such consumers may have a good faith interest in purchasing, leasing or renting. MLS Property Information Network, Inc. and its subscribers disclaim any and all representations and warranties as to the accuracy of the property listing data and information, or as to the accuracy of any of the Images, set forth herein.

Last checked 2026-11-14 12:12 AM UTC

Neighborhood & Commute
Source: Walkscore
Save
Ask
Tour
Hide
Share

Can't find what you're looking for? Contact us.

Let us know what you’re looking for and we’ll do the searching.

