
web analytics

Every Listing. One Search. North Shore & Southern NH

Save
Ask
Tour
Hide
Share
$550,000
14 Days On Site

53 Cote Drive
Epping, NH 03042

For Sale|Single Family Residence|Active Under Contract
3
Beds
1
Total Bath
1
Full Bath
1,548
SqFt
$355
/SqFt
1984
Built
County:
Rockingham
Listing courtesy of Samantha Brizuela of Keller Williams Realty-Metropolitan
Call Now: (978) 710-9388
Is this the listing for you? We can help make it yours.
(978) 710-9388
53 Cote Drive53 Cote Drive53 Cote Drive53 Cote Drive
Save
Ask
Tour
Hide
Share

Mortgage Calculator

Monthly Payment (Est.)

$2,509
Calculator powered by Showcase IDX, a Constellation1 Company. Copyright ©2026 Information is deemed reliable but not guaranteed.

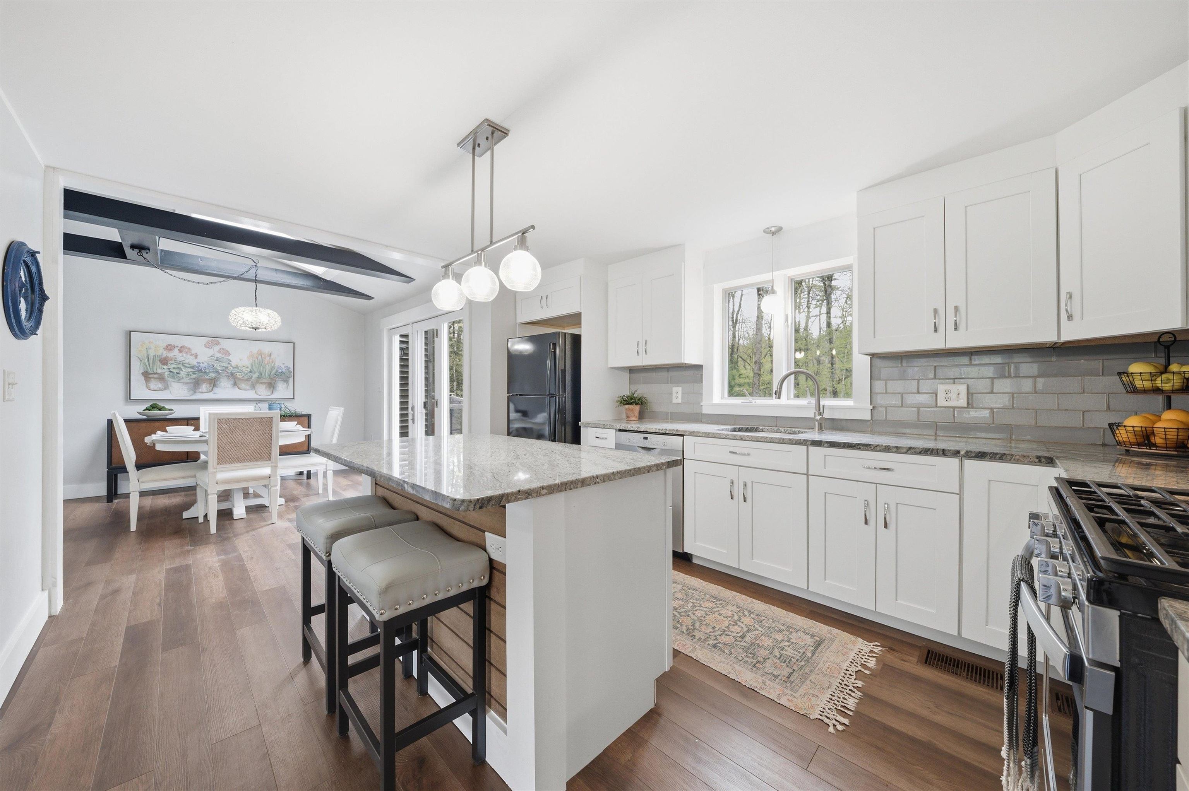
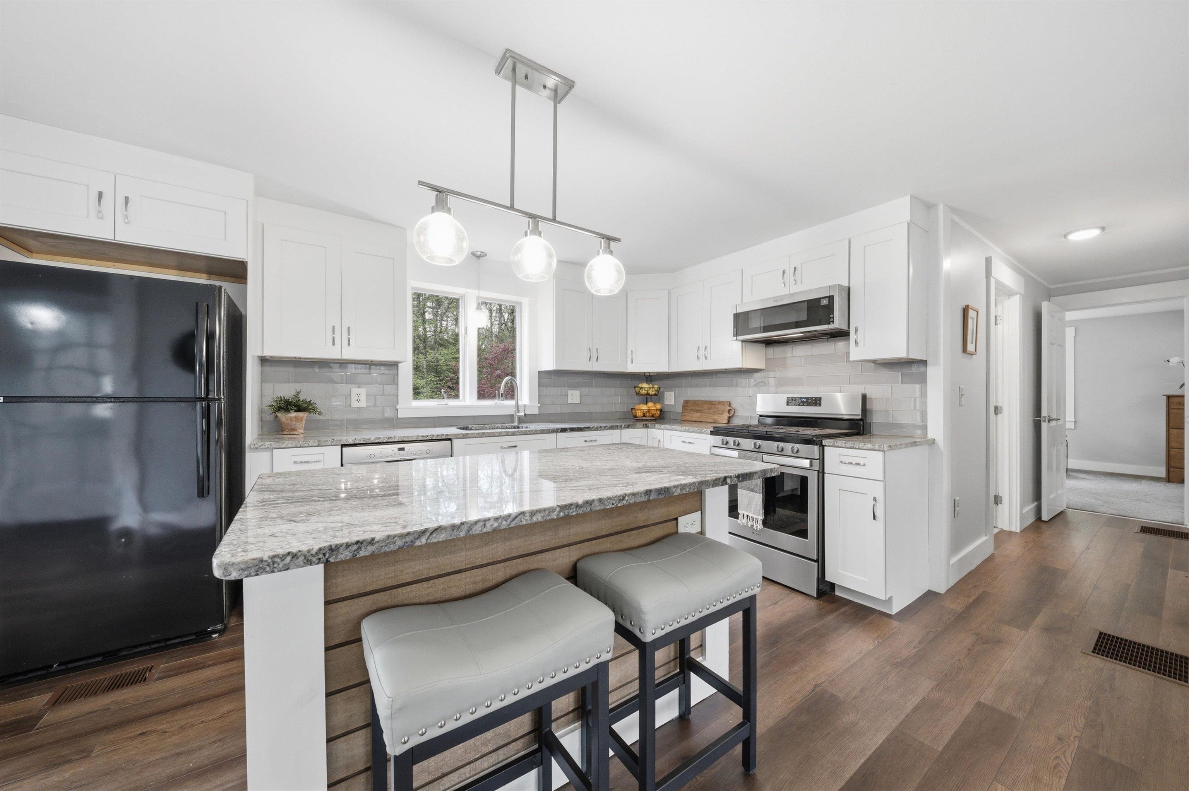
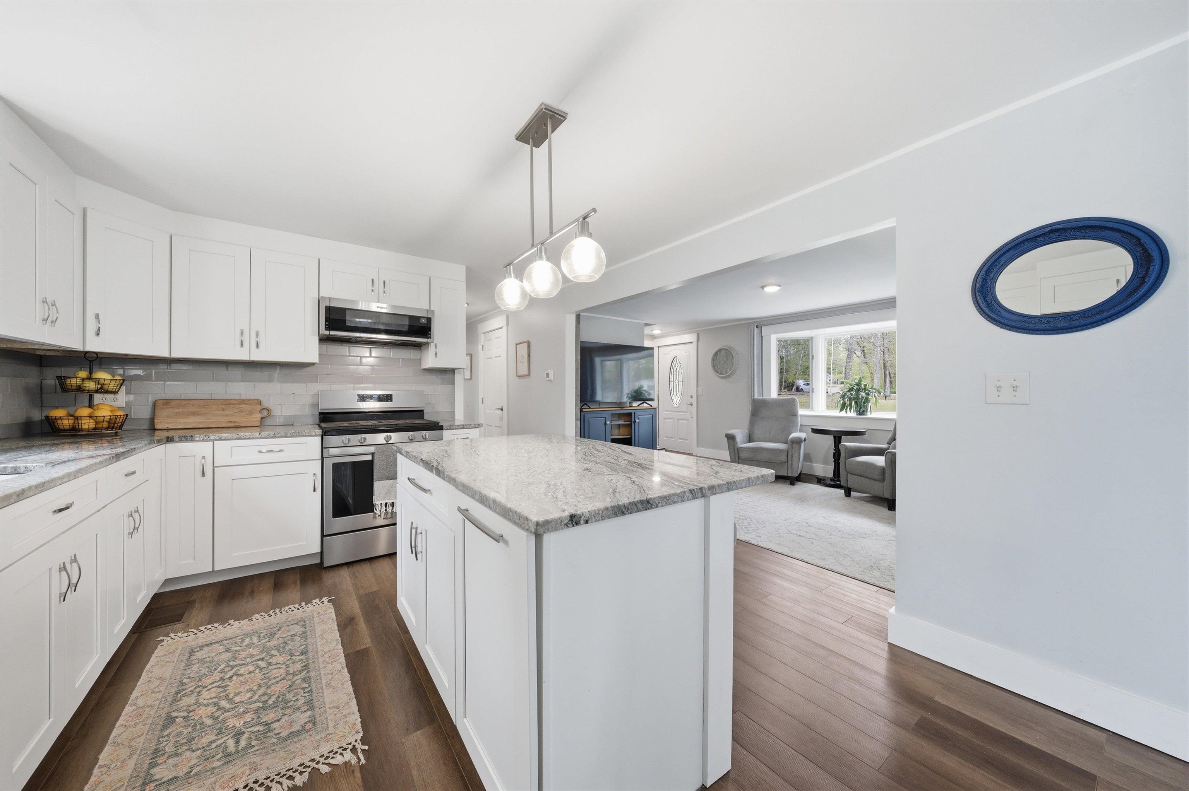
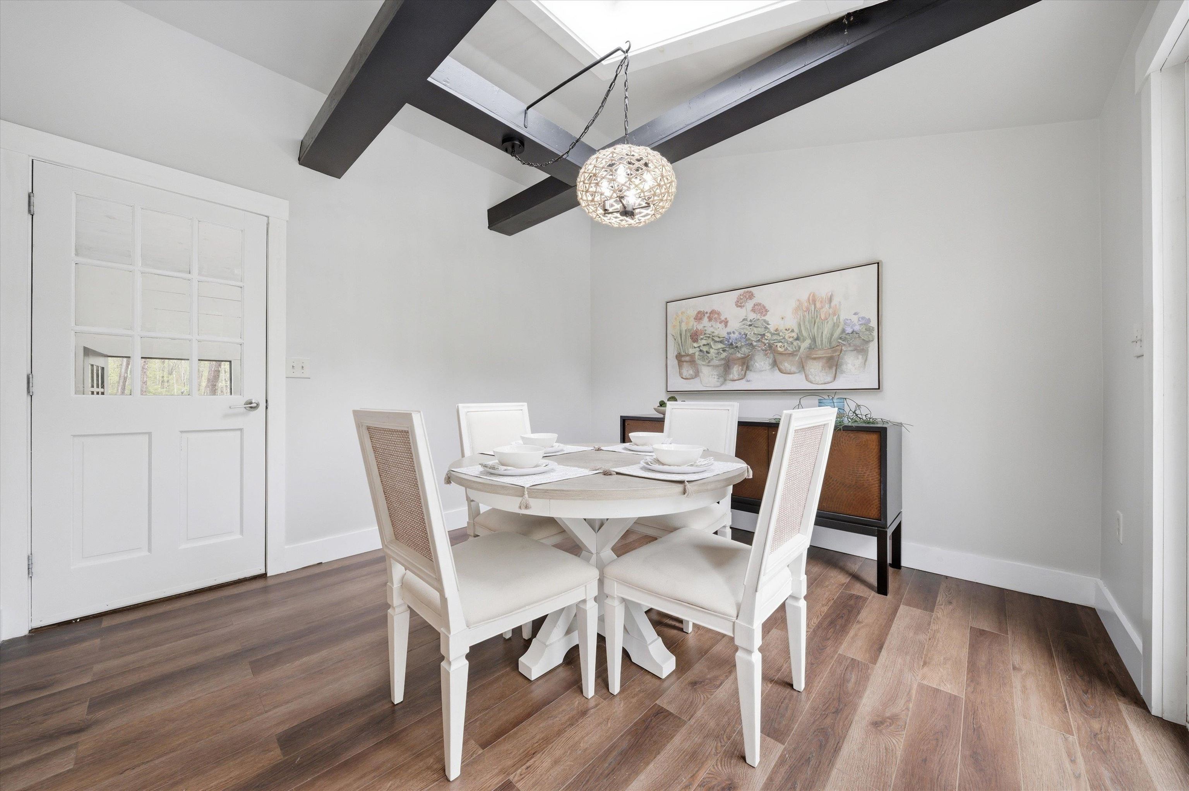
Welcome to this adorable Cape-style home, renovated nearly top to bottom and ready for its next chapter. Major newer updates include kitchen, bath, roof, forced air system and furnace, some new windows, all flooring and paint plus countless additional improvements throughout — offering peace of mind and move-in ready comfort from day one. Enter through the practical mudroom into a bright, open, and no spacious main level where the kitchen, dining, and living areas flow seamlessly together — ideal for everyday living and effortless hosting. French doors off the dining area lead to the back deck to enjoy the fresh air and nature with ease. The first-floor primary bedroom is an oversized retreat, complete with it's French door access to the private backyard and conveniently adjacent to the full bath with in-unit laundry. Upstairs, two additional rooms offer flexibility as bedrooms, a home office, creative studio, or bonus space — configure them to fit your lifestyle. The oversized garage features a walk-up attic wired for electricity and ready for heating, presenting tremendous potential for additional finished living space or added storage. A dedicated mudroom entry off the garage adds everyday convenience and keeps the main living areas clean and organized. The basement offers exciting potential to finish with an alternative second laundry location adding flexibility, and a powerful woodstove, vented into the main living area, provides efficient supplemental warmth on the coldest New England days. Step outside and enjoy the privacy of wooded, nature-surrounded living. From your own backyard, access the Lamprey River through abutting conservation land — perfect for kayaking, fishing, hiking and year-round recreation. Within just minutes from retail, dining, entertainment, and healthcare, this is the ultimate balance of seclusion and convenience. Showings begin at open house. Offer deadline 5/19 at 5pm

Save
Ask
Tour
Hide
Share
Listing Snapshot
Price 
$550,000
Days On Site 
14 Days
Bedrooms 
3
Inside Area (SqFt) 
1,548 sqft
Total Baths 
1
Full Baths 
1
Partial Baths 
N/A
Lot Size 
3.89 Acres
Year Built 
1984
MLS® Number 
5088754
Status 
Active Under Contract
Property Tax 
$6,232.49
HOA/Condo/Coop Fees 
N/A
Sq Ft Source 
N/A
Friends & Family
Recent Activity
6 days agoListing updated with changes from the MLS®
7 days agoStatus changed to Active Under Contract
2 weeks agoListing first seen on site
General Features
Acres 
3.89
Garage 
Yes
Garage Spaces 
2
Number Of Stories 
1
Parking Spaces 
2
Property Sub Type 
Single Family Residence
Sewer 
Septic Tank
SqFt Above 
1548
SqFt Total 
4196
Style 
Cape
Utilities 
Cable Available
Water Source 
WellPrivate
Zoning 
R
Interior Features
Appliances 
DishwasherRefrigeratorMicrowave
Basement 
ConcreteFinishedFullSump PumpUnfinished
Flooring 
CarpetCeramic TileVinyl
Heating 
Forced Air
Save
Ask
Tour
Hide
Share
Exterior Features
Construction Details 
Wood Siding
Lot Features 
LevelWooded
Roof 
Shingle
View 
Water
Waterfront 
Yes
Waterfront Features 
River Front
Waterview 
Water
Community Features
School District 
Epping School District SAU #14
Schools
School District
Epping School District SAU #14
Elementary School
Epping Elem School
Middle School
Epping Middle School
High School
Epping Middle High School
Listing courtesy of Samantha Brizuela of Keller Williams Realty-Metropolitan


Copyright 2026, PrimeMLS, Inc. All rights reserved. This information is deemed reliable, but not guaranteed. The data relating to real estate displayed on this display comes in part from the IDX Program of PrimeMLS. The information being provided is for consumers’ personal, noncommercial use and may not be used for any purpose other than to identify prospective properties consumers may be interested in purchasing.
Last checked: 2026-05-27 11:33 PM UTC
Neighborhood & Commute
Source: Walkscore
Save
Ask
Tour
Hide
Share

Can't find what you're looking for? Contact us.

Let us know what you’re looking for and we’ll do the searching.

