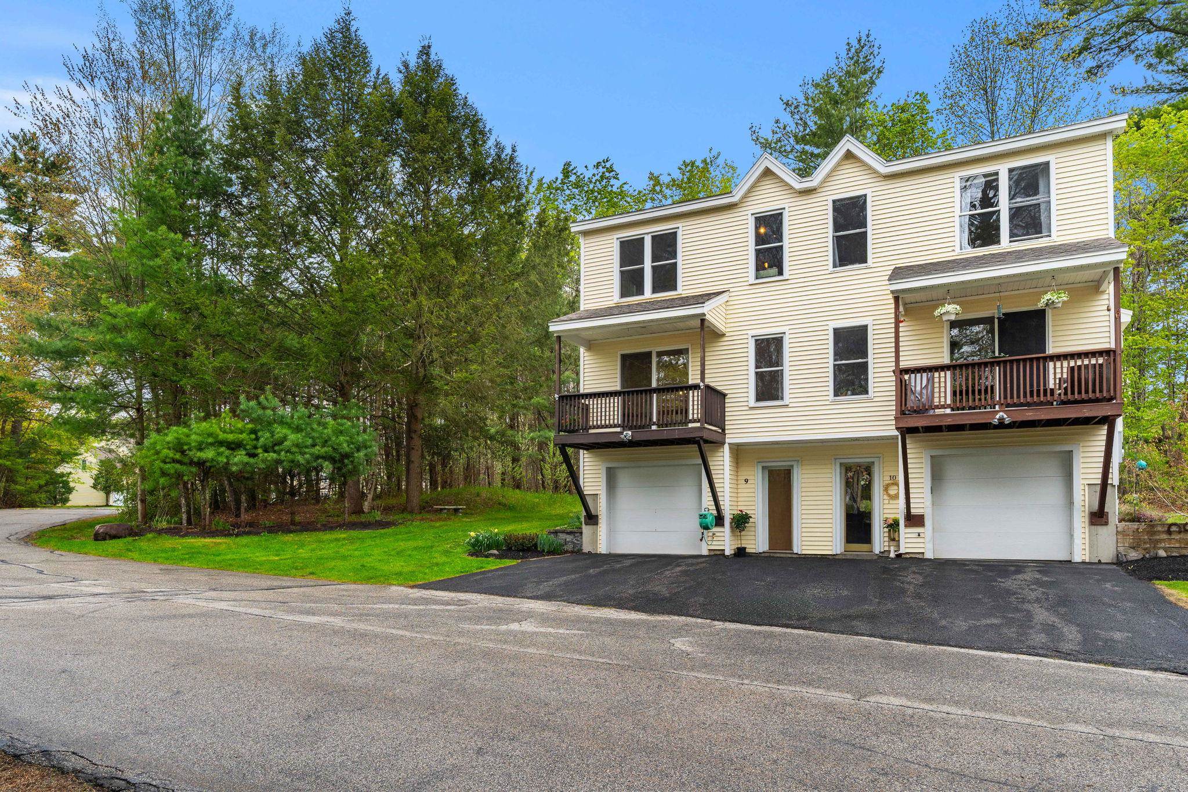
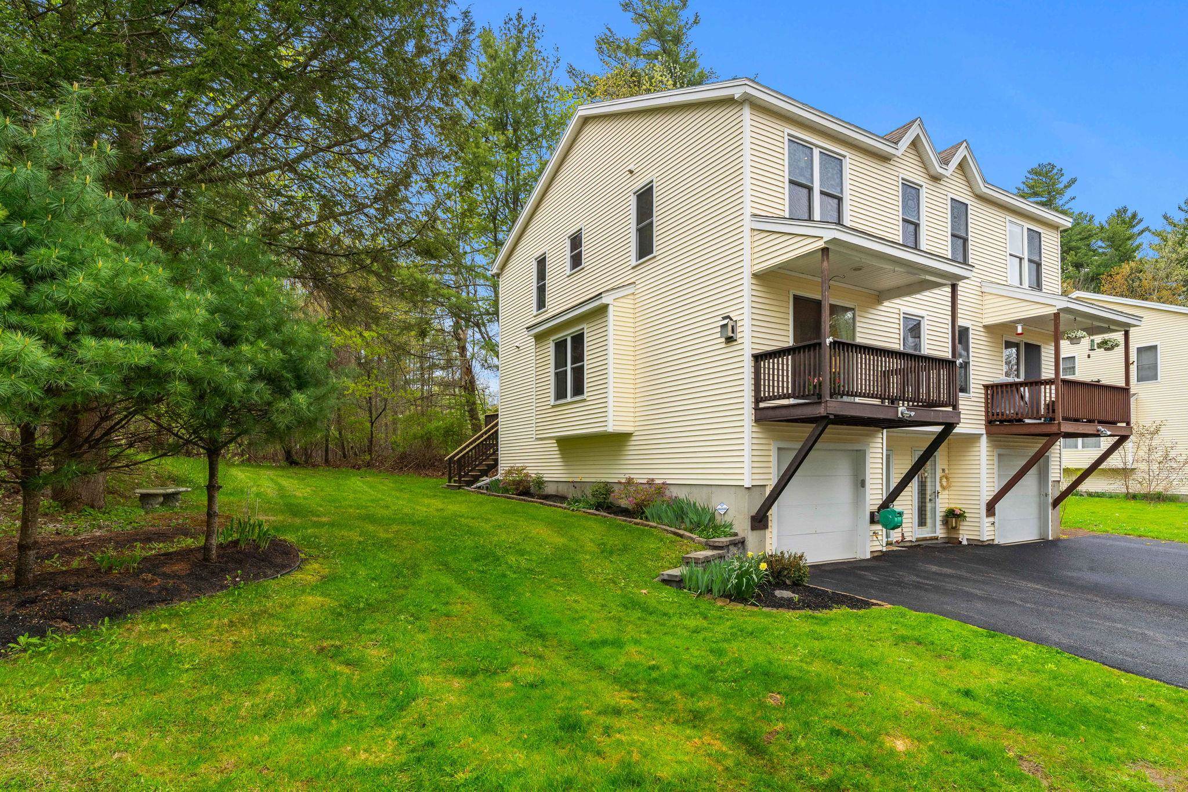
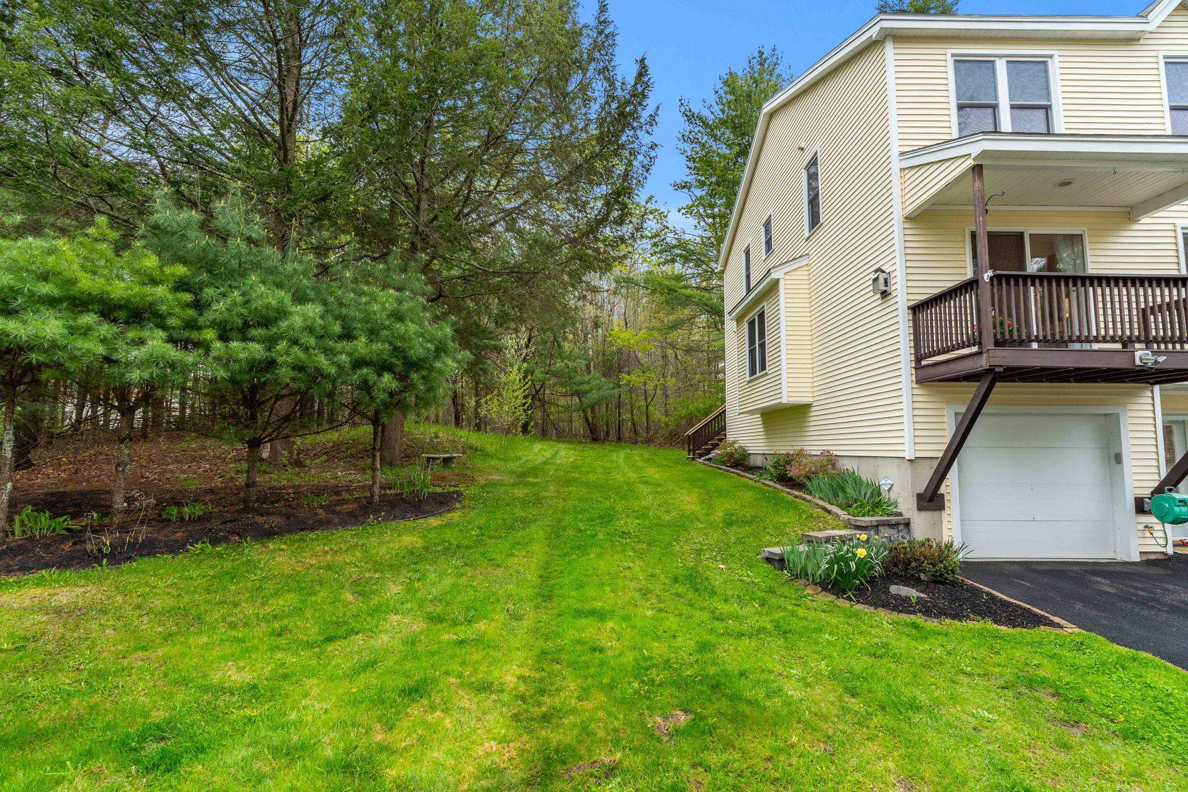
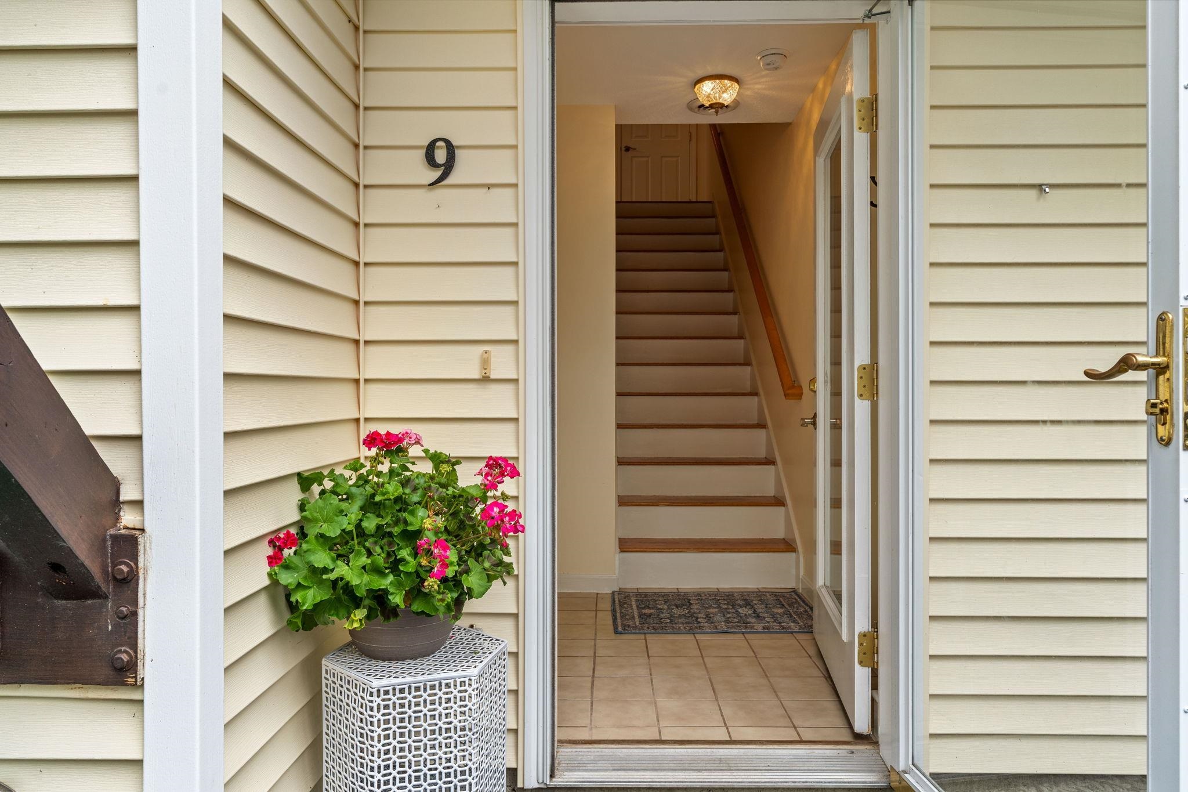
Welcome to 9 Chandler Lane, Epping! This beautifully updated end-unit condo was the original model home and offers the perfect combination of privacy, style, and convenience. Set on a prime lot with mature trees for privacy, this sunny and spacious condo features an open-concept layout, hardwood floors, crown molding, and a stunning kitchen with granite countertops, a large center island, copper sink, gas stove, and stainless steel appliances. Enjoy a cozy gas fireplace, front balcony, and a newly refurbished back deck to enjoy the private side yard. Upstairs offers two bedrooms plus a versatile BONUS ROOM ideal for a home office, guest room, or playroom. Additional highlights include central A/C, a newer furnace and water heater, attic storage, and custom closet organizers in the primary bedroom. Located just minutes to Route 101, shopping, dining, and the Seacoast beaches, this move-in-ready condo offers low-maintenance living with the large home feel! Condo fee includes sewer and water! Pet friendly with approval. Showings begin at the open house Saturday May 16th, 2026.
Save
Ask
Tour
Hide
Share
Listing Snapshot
Price
$399,000
Days On Site
13 Days
Bedrooms
2
Inside Area (SqFt)
1,387 sqft
Total Baths
2
Full Baths
1
Partial Baths
1
Lot Size
N/A
Year Built
1999
MLS® Number
5088927
Status
Pending
Property Tax
$5,628
HOA/Condo/Coop Fees
$425 monthly
Sq Ft Source
N/A
Friends & Family
React
Invite
Recent Activity
2 days ago
Listing updated with changes from the MLS®
3 days ago
Status changed to Pending
2 weeks ago
Listing first seen on site
General Features
Garage
Yes
Garage Spaces
2
Number Of Stories
2
Parking
Paved
Parking Spaces
2
Property Sub Type
Condominium
Sewer
Public Sewer
SqFt Above
1345
SqFt Below
42
SqFt Total
1975
Style
CondexEnd Unit
Utilities
Underground Utilities
Zoning
Res
Interior Features
Appliances
DryerRefrigeratorMicrowaveWasher
Cooling
Central Air
Flooring
HardwoodTile
Heating
Forced Air
Save
Ask
Tour
Hide
Share
Exterior Features
Roof
Shingle
Community Features
Association Dues
425
HOA Fee Frequency
Monthly
School District
Epping School District SAU #14
Schools
School District
Epping School District SAU #14
Elementary School
Epping Elem School
Middle School
Epping Middle School
High School
Epping Middle High School
Listing courtesy of Shelley Lacaillade of Coldwell Banker Realty Bedford NH Phone: 603-582-1961
Copyright 2026, PrimeMLS, Inc. All rights reserved. This information is deemed reliable, but not guaranteed. The data relating to real estate displayed on this display comes in part from the IDX Program of PrimeMLS. The information being provided is for consumers’ personal, noncommercial use and may not be used for any purpose other than to identify prospective properties consumers may be interested in purchasing.
Last checked: 2026-05-27 11:33 PM UTC