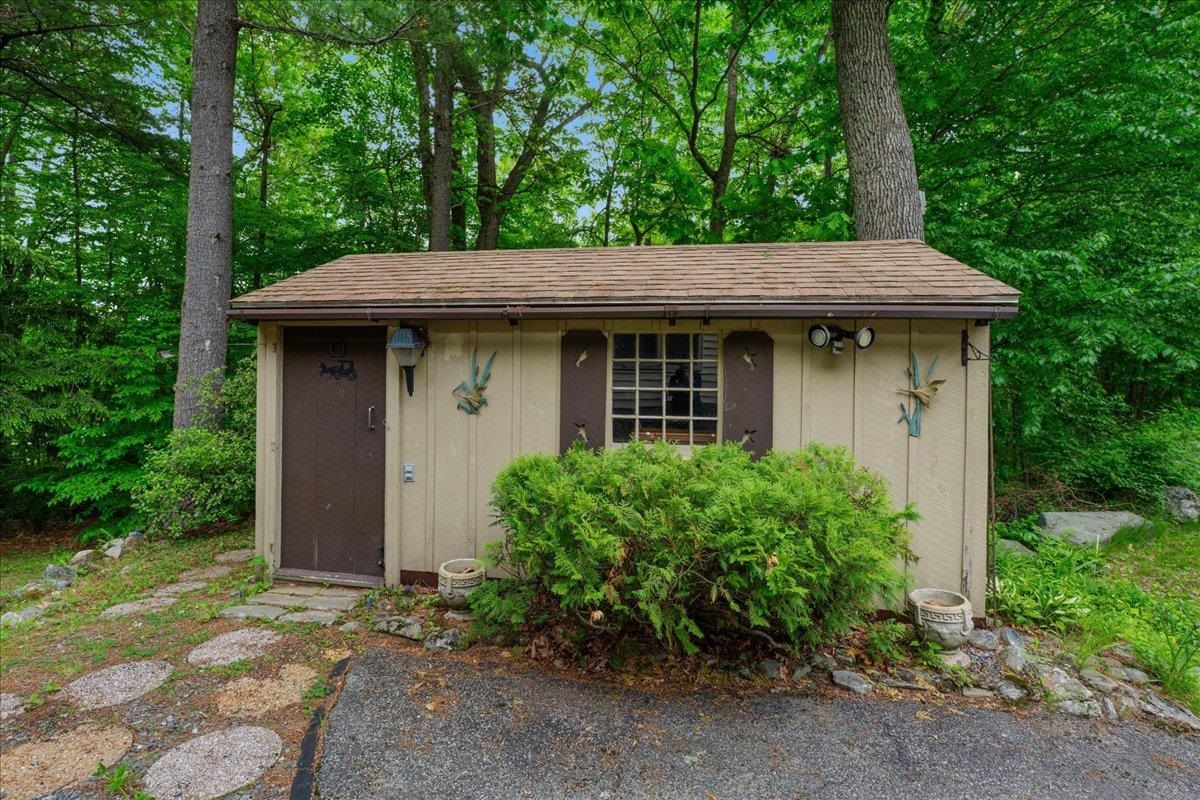
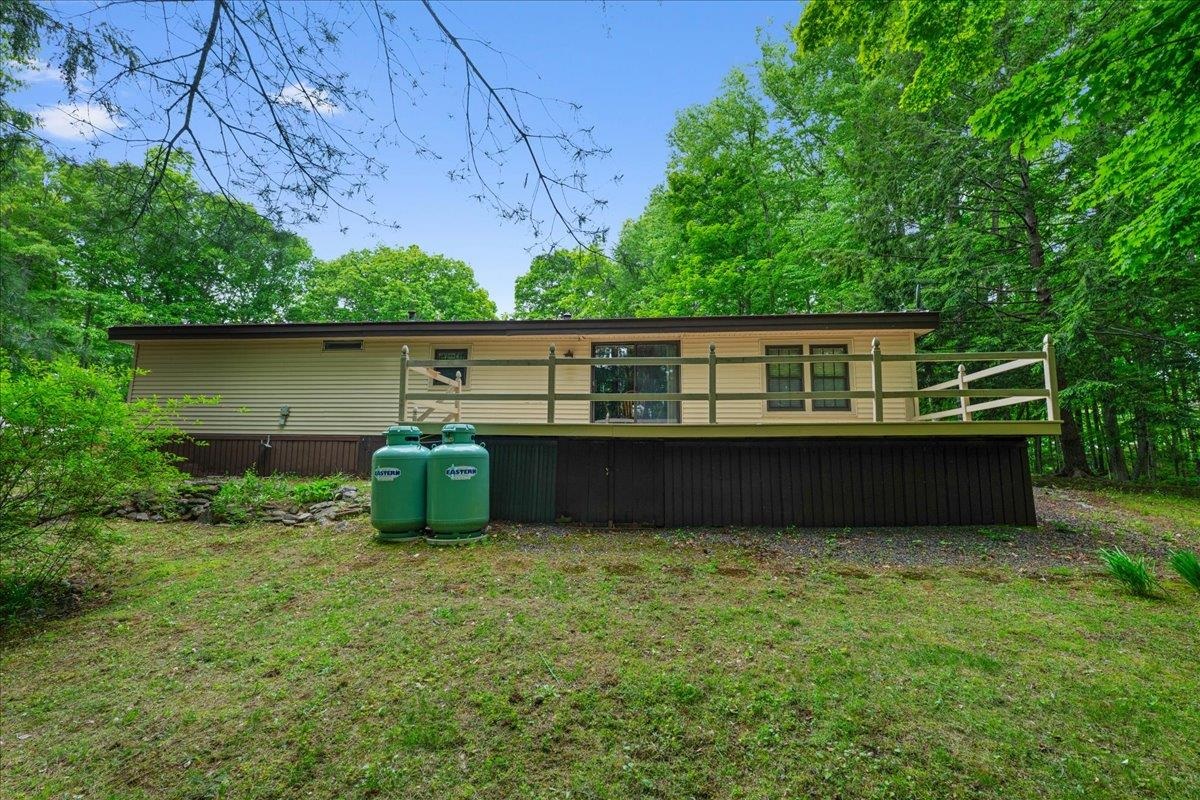
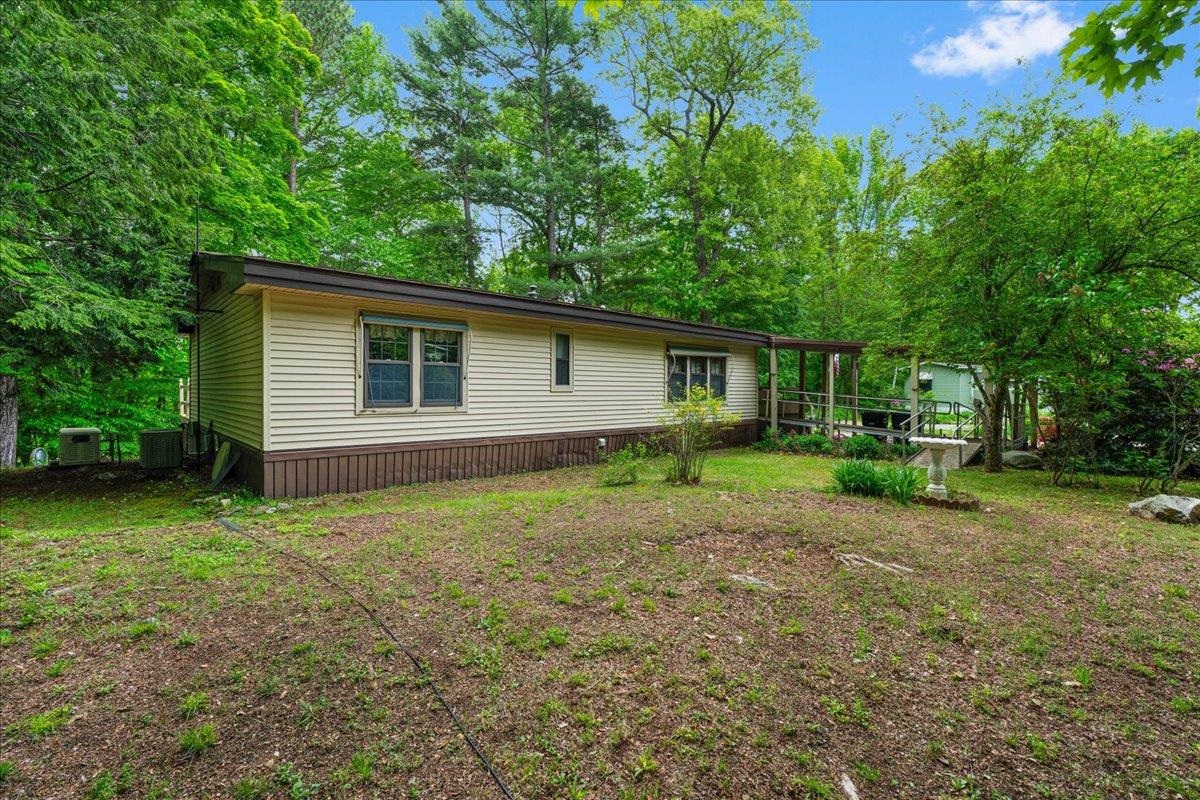
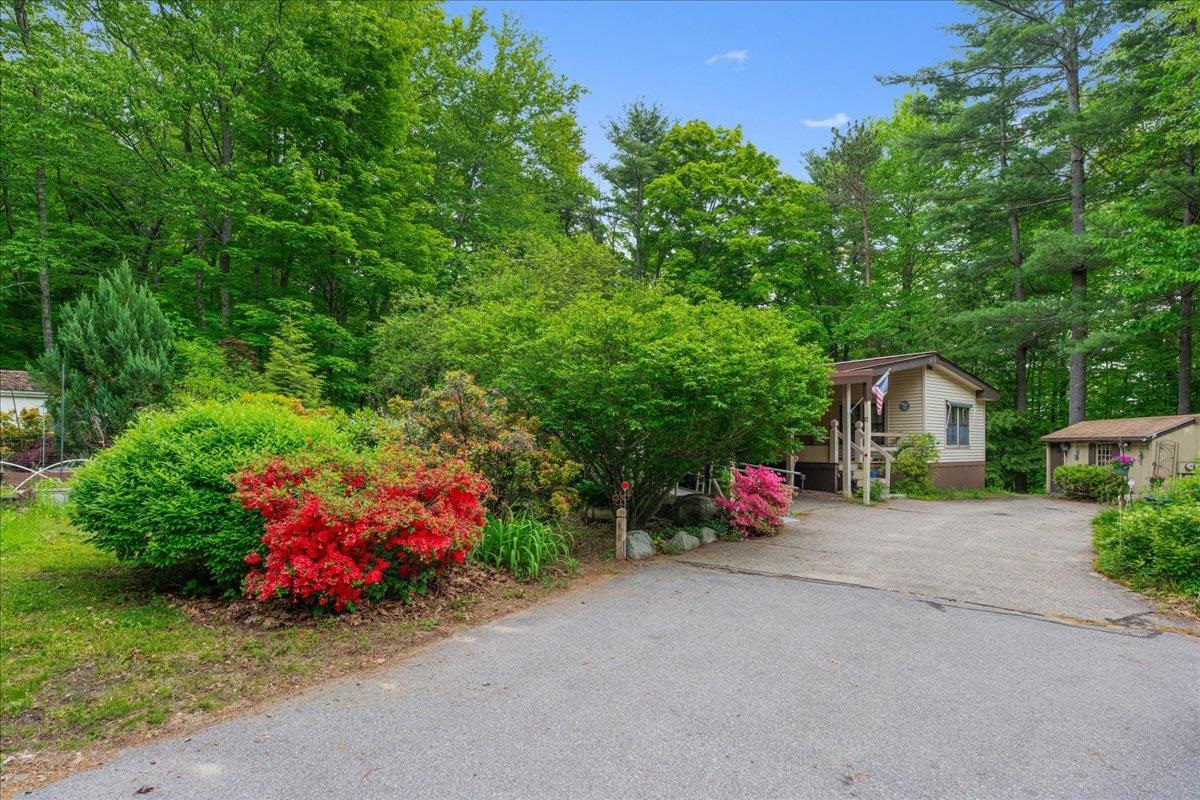
Price Improved: Come see this desirable lot and home at the desirable 55+ Iron Wheel Mobile Home Park in Danville, NH. Well maintained 3 bdrm, 2 bathrms style Ranch with many extras, Covered porch, Hardwood floors, tile kitchen and bathrooms, and Metal roof, A/C, Car port, and parking for 2 spots, generator, Anderson windows, walk in tiled shower in primary bathroom, Handicap ramp, Shed with electricity with work bench and shelves. Large deck to enjoy the private backyard. Call for your showing today!
Listing Snapshot
Inside Area (SqFt)
1,420 sqft
HOA/Condo/Coop Fees
$650 monthly
Recent Activity
| a week ago | | Listing updated with changes from the MLS® |
| a week ago | | Status changed to Pending |
| a month ago | | Price changed to $254,000 |
| 4 months ago | | Listing first seen on site |
General Features
Property Sub Type
Mobile Home
Utilities
Cable AvailablePropane
Interior Features
Appliances
DryerRefrigeratorWasherElectric Water HeaterExhaust Fan
Flooring
CarpetHardwoodTile
Heating
PropaneForced Air
Interior
Natural Woodwork
Exterior Features
Construction Details
Vinyl Siding
Lot Features
WoodedPrivate
Patio And Porch
DeckPorch
Community Features
Association Fee Frequency
Monthly
Schools
Elementary SchoolDanville Elementary School
Middle SchoolTimberlane Regional Middle
High SchoolTimberlane Regional High Sch
Listing courtesy of Robin Rosa of Coldwell Banker Realty Salem Off: 603-382-9922

Copyright 2026, PrimeMLS, Inc. All rights reserved. This information is deemed reliable, but not guaranteed. The data relating to real estate displayed on this display comes in part from the IDX Program of PrimeMLS. The information being provided is for consumers’ personal, noncommercial use and may not be used for any purpose other than to identify prospective properties consumers may be interested in purchasing.
Last checked: 2026-09-13 06:40 AM UTC
Source: Walkscore