
web analytics

Every Listing. One Search. North Shore & Southern NH

Save
Ask
Tour
Hide
Share
$525,000
75 Days On Site

23 Devon Drive
Danville, NH 03819

For Sale|Single Family Residence|Active
2
Beds
2
Total Baths
1
Full Bath
1
Partial Bath
1,872
SqFt
$280
/SqFt
1984
Built
County:
Rockingham
Listing courtesy of Andrea M Delahunty of Lamacchia Realty, Inc.
Call Now: (978) 710-9388
Is this the listing for you? We can help make it yours.
(978) 710-9388
23 Devon Drive23 Devon Drive23 Devon Drive23 Devon Drive
Save
Ask
Tour
Hide
Share

Mortgage Calculator

Monthly Payment (Est.)

$2,395
Calculator powered by Showcase IDX, a Constellation1 Company. Copyright ©2026 Information is deemed reliable but not guaranteed.

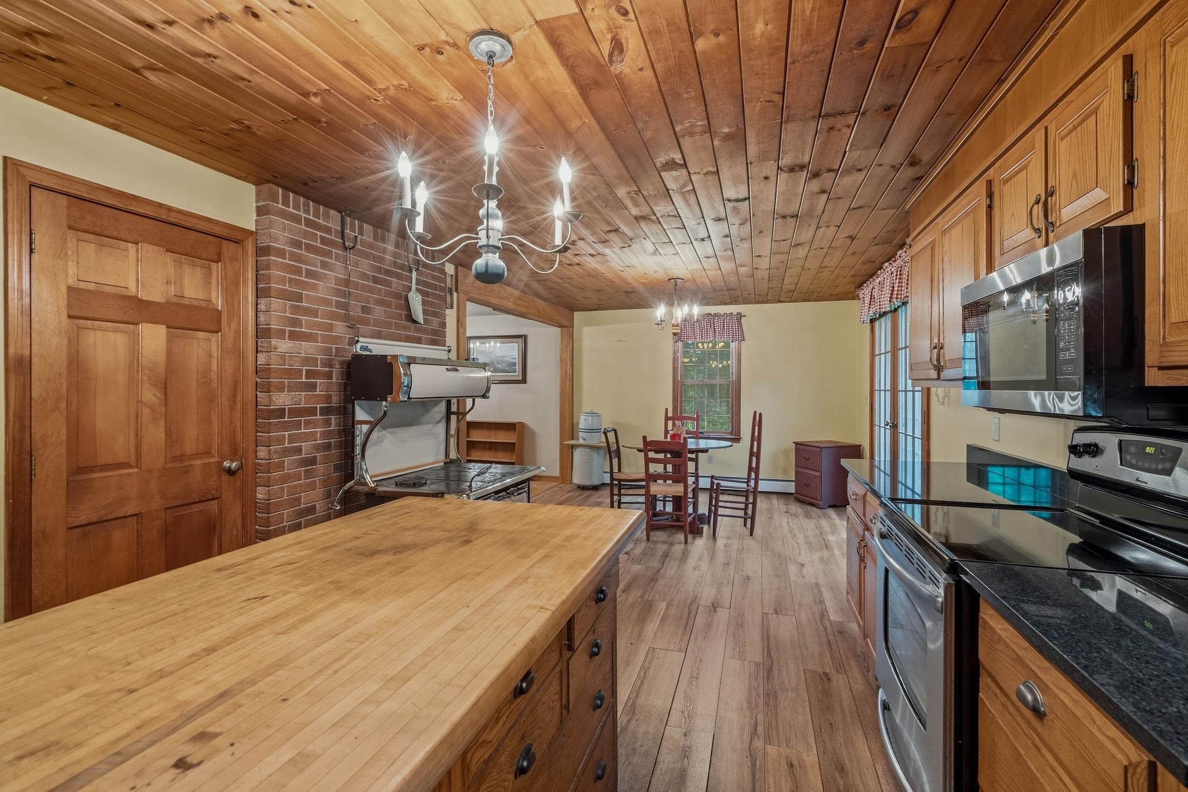
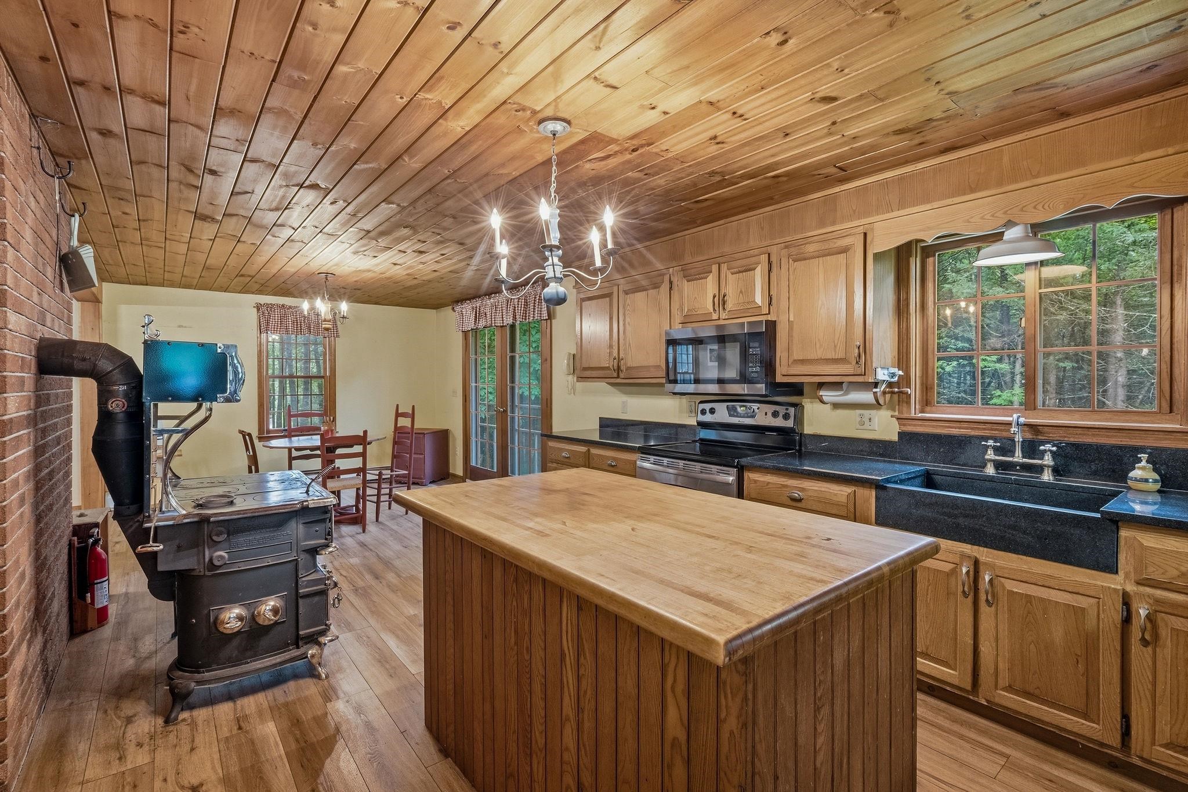
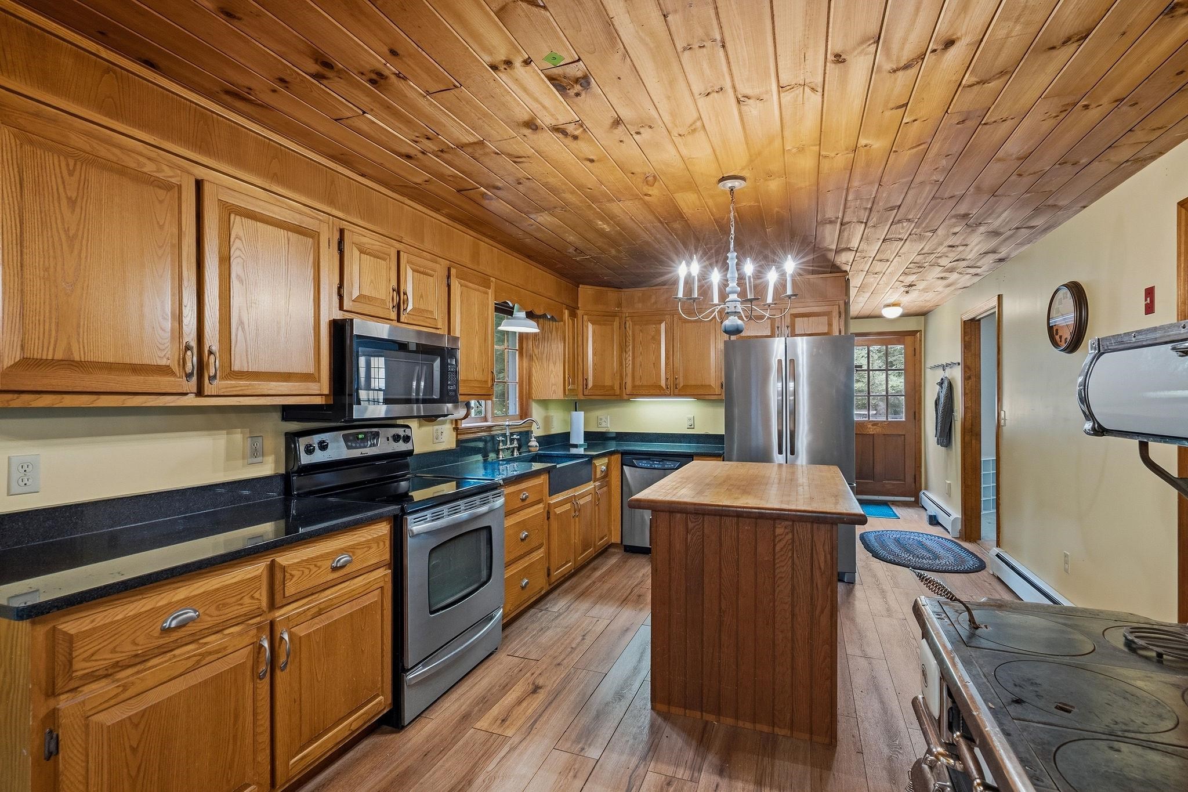
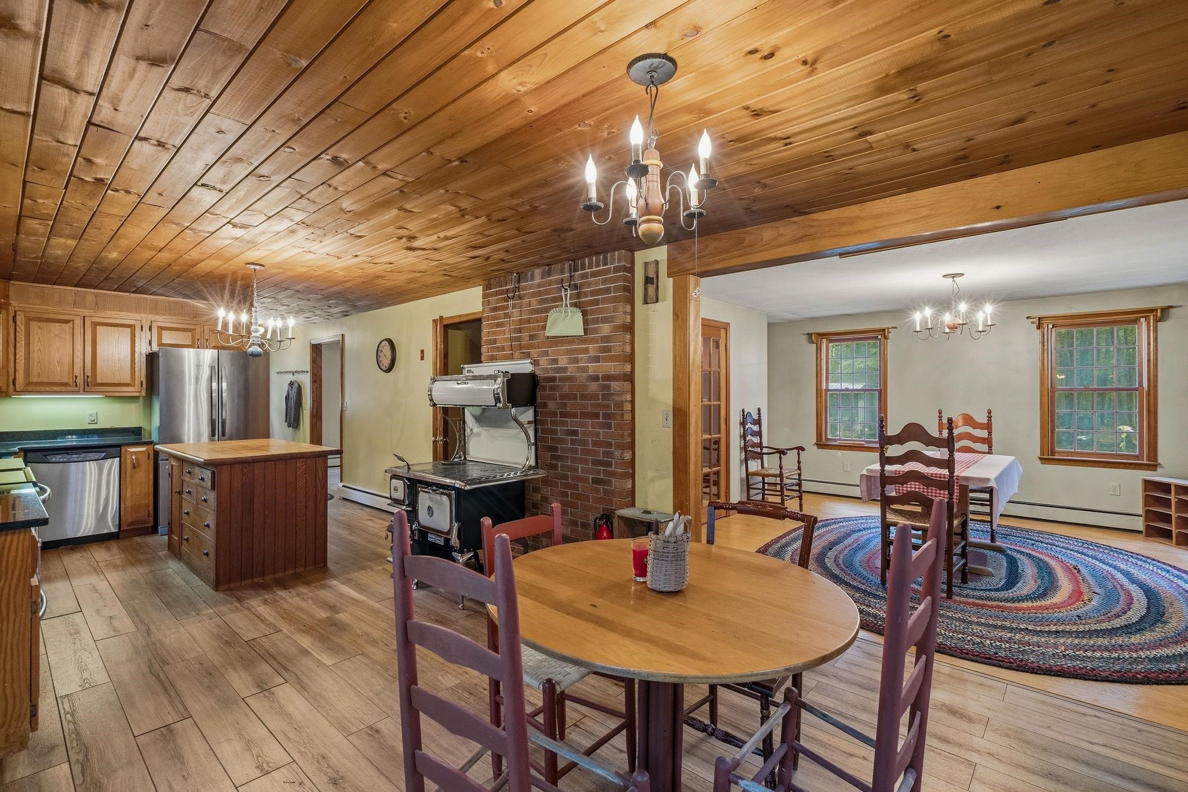
Welcome to 23 Devon Drive! Tucked away from the every day hustle and bustle is this wonderful home on 5.06 acres. The 844 ft driveway is off 111A/Main Street, yet you feel like you are on your own island. The home was built in 1984 and has a warm and cozy feel with the natural woodworking and tongue and groove ceilings. Side entry off of the driveway leads to a 1/2 bath with laundry. There is a front living room with carpet, front dining room with oak hardwood floors and an amazing kitchen great for entertaining with a custom-built center island, granite counters, newer appliances and an Elmira Oval Wood Cook Stove that heats the area so nicely! Second level has 2 generous sized bedrooms and a full bath. Lower level makes a great workshop area and has 2 windows and double doors leading to the backyard. Outside there is a wood furnace (to heat inside), an inviting potting shed, wood shed and run-in shed with great space! Updates include metal roof, heating system, hot water tank, kitchen flooring, appliances and countertops. It has such a warm and inviting feel just in time for fall and winter!

Save
Ask
Tour
Hide
Share
Listing Snapshot
Price 
$525,000
Days On Site 
75 Days
Bedrooms 
2
Inside Area (SqFt) 
1,872 sqft
Total Baths 
2
Full Baths 
1
Partial Baths 
1
Lot Size 
5.06 Acres
Year Built 
1984
MLS® Number 
5097541
Status 
Active
Property Tax 
$6,998
HOA/Condo/Coop Fees 
N/A
Sq Ft Source 
N/A
Friends & Family
Recent Activity
2 days agoListing updated with changes from the MLS®
2 weeks agoPrice changed to $525,000
2 months agoStatus changed to Active
2 months agoListing first seen on site
General Features
Acres 
5.06
Number Of Stories 
2
Parking 
GravelShared DrivewayDriveway
Property Sub Type 
Single Family Residence
SqFt Above 
1872
SqFt Total 
2808
Style 
Gambrel
Utilities 
Other
Water Source 
Well
Zoning 
DVDVIL
Interior Features
Appliances 
DishwasherDryerRefrigeratorMicrowaveWasherWater Heater
Basement 
ConcreteFinishedFullUnfinishedDaylight
Electric 
Circuit Breakers
Flooring 
CarpetHardwoodLaminateVinyl
Heating 
WoodOilForced Air
Interior 
Central VacuumKitchen IslandNatural Woodwork
Save
Ask
Tour
Hide
Share
Exterior Features
Construction Details 
Cedar
Lot Features 
WoodedLandscaped
Patio And Porch 
DeckPatio
Roof 
Metal
Community Features
School District 
Timberlane Regional
Schools
School District
Timberlane Regional
Elementary School
Danville Elementary School
Middle School
Timberlane Regional Middle
High School
Timberlane Regional High Sch
Listing courtesy of Andrea M Delahunty of Lamacchia Realty, Inc.


Copyright 2026, PrimeMLS, Inc. All rights reserved. This information is deemed reliable, but not guaranteed. The data relating to real estate displayed on this display comes in part from the IDX Program of PrimeMLS. The information being provided is for consumers’ personal, noncommercial use and may not be used for any purpose other than to identify prospective properties consumers may be interested in purchasing.
Last checked: 2026-09-13 05:01 AM UTC
Neighborhood & Commute
Source: Walkscore
Save
Ask
Tour
Hide
Share

Can't find what you're looking for? Contact us.

Let us know what you’re looking for and we’ll do the searching.

