
web analytics

Every Listing. One Search. North Shore & Southern NH

Save
Ask
Tour
Hide
Share
$574,900
75 Days On Site

18 Devon Drive
Danville, NH 03819

For Sale|Single Family Residence|Active
2
Beds
2
Total Baths
1
Full Bath
1
Partial Bath
2,086
SqFt
$276
/SqFt
1980
Built
County:
Rockingham
Listing courtesy of Andrea M Delahunty of Lamacchia Realty, Inc.
Call Now: (978) 710-9388
Is this the listing for you? We can help make it yours.
(978) 710-9388
18 Devon Drive18 Devon Drive18 Devon Drive18 Devon Drive
Save
Ask
Tour
Hide
Share

Mortgage Calculator

Monthly Payment (Est.)

$2,623
Calculator powered by Showcase IDX, a Constellation1 Company. Copyright ©2026 Information is deemed reliable but not guaranteed.

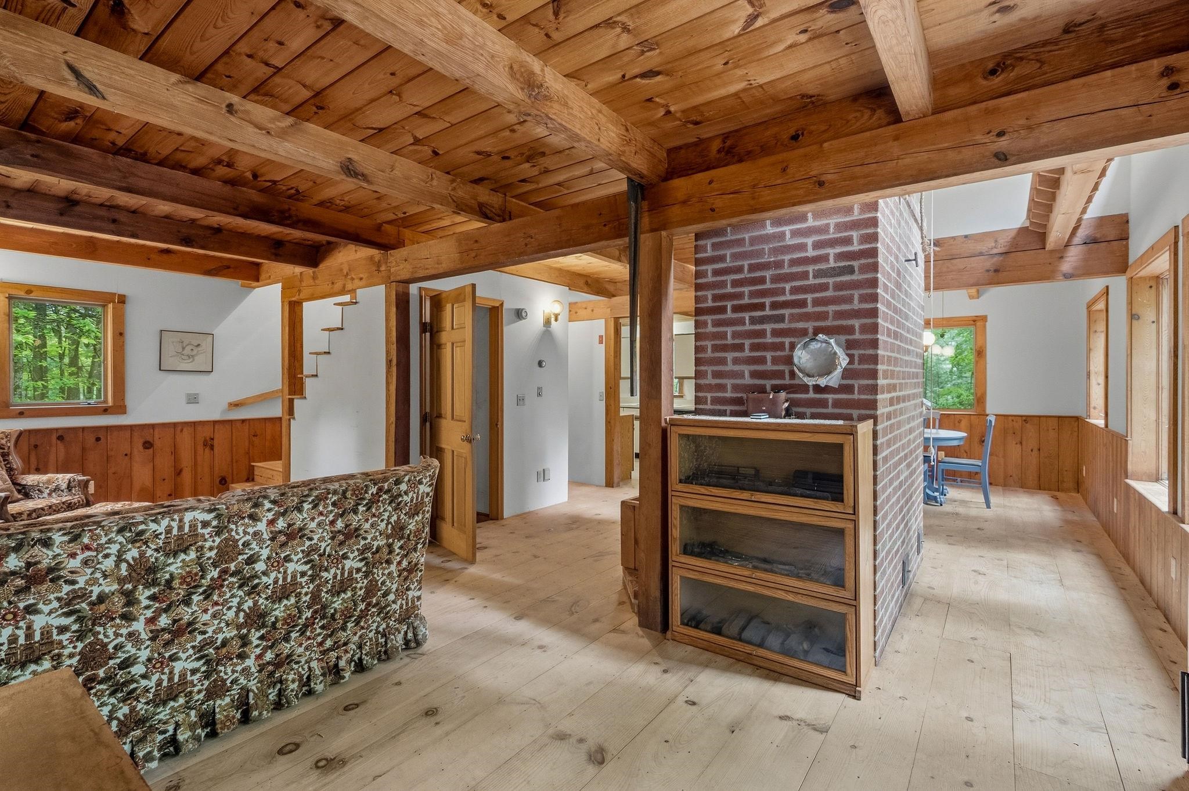
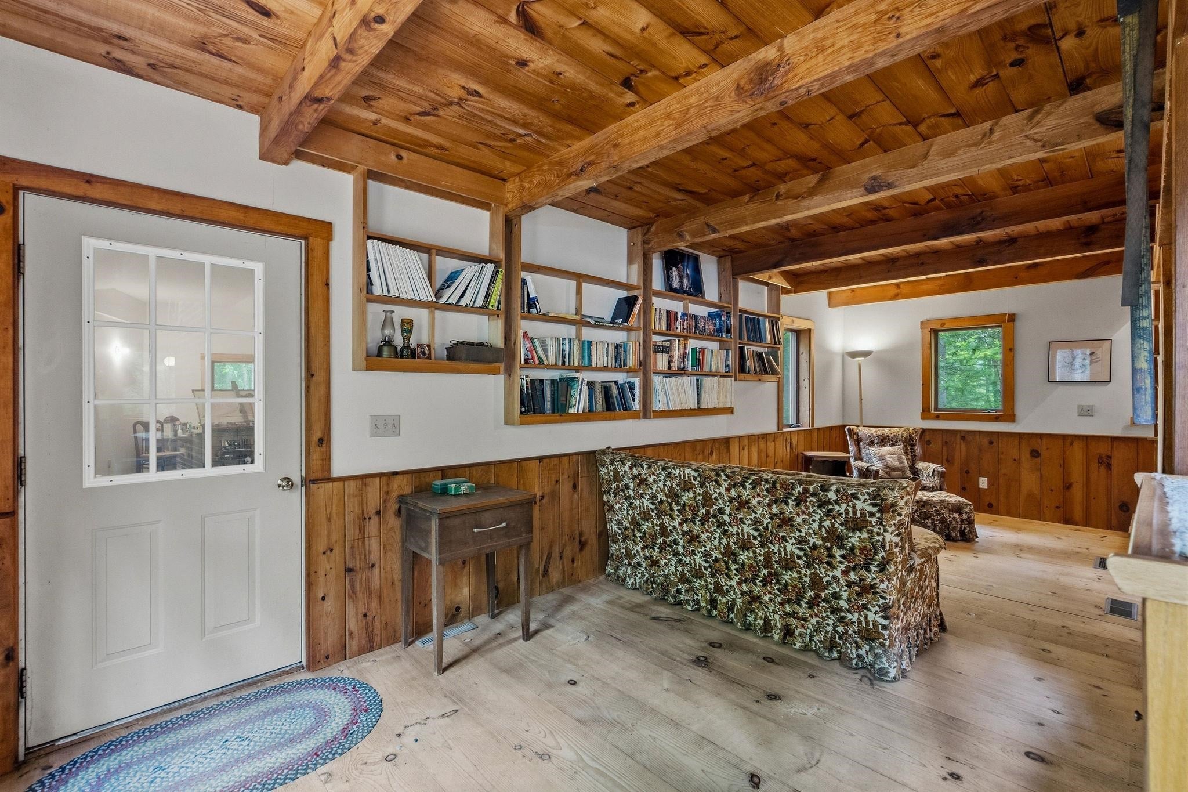
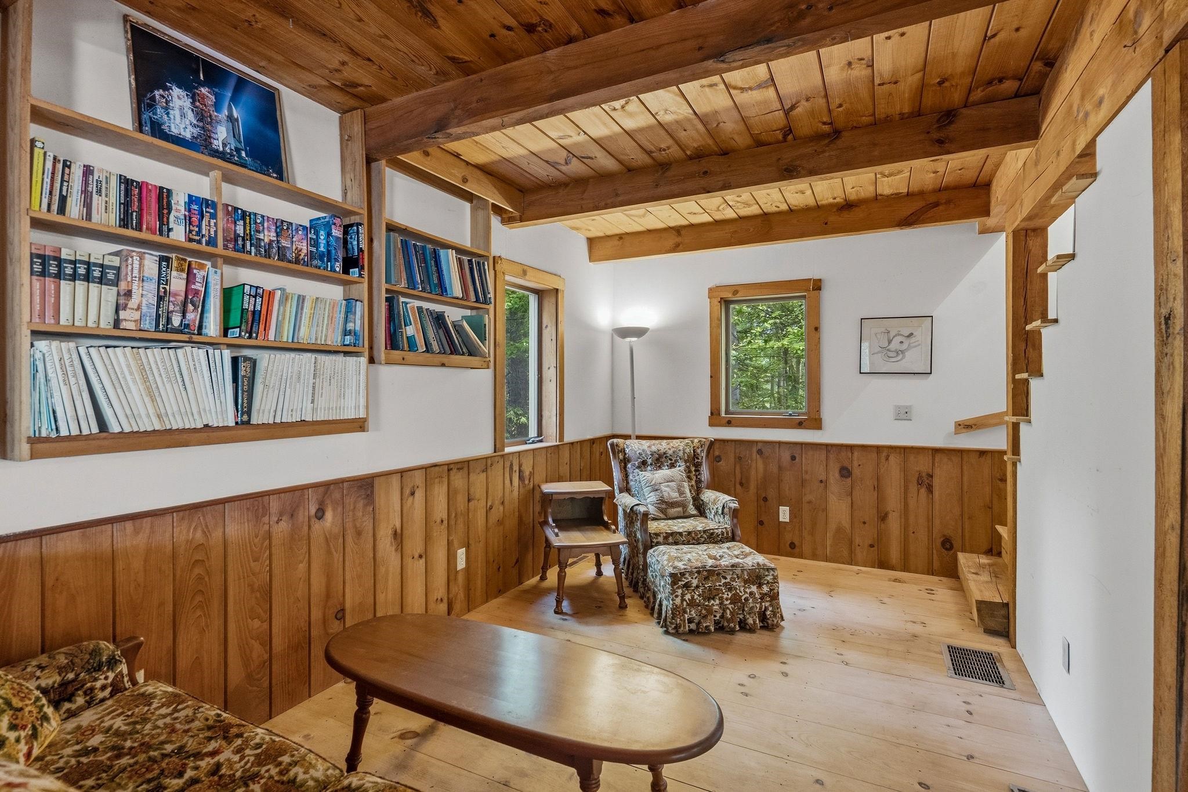
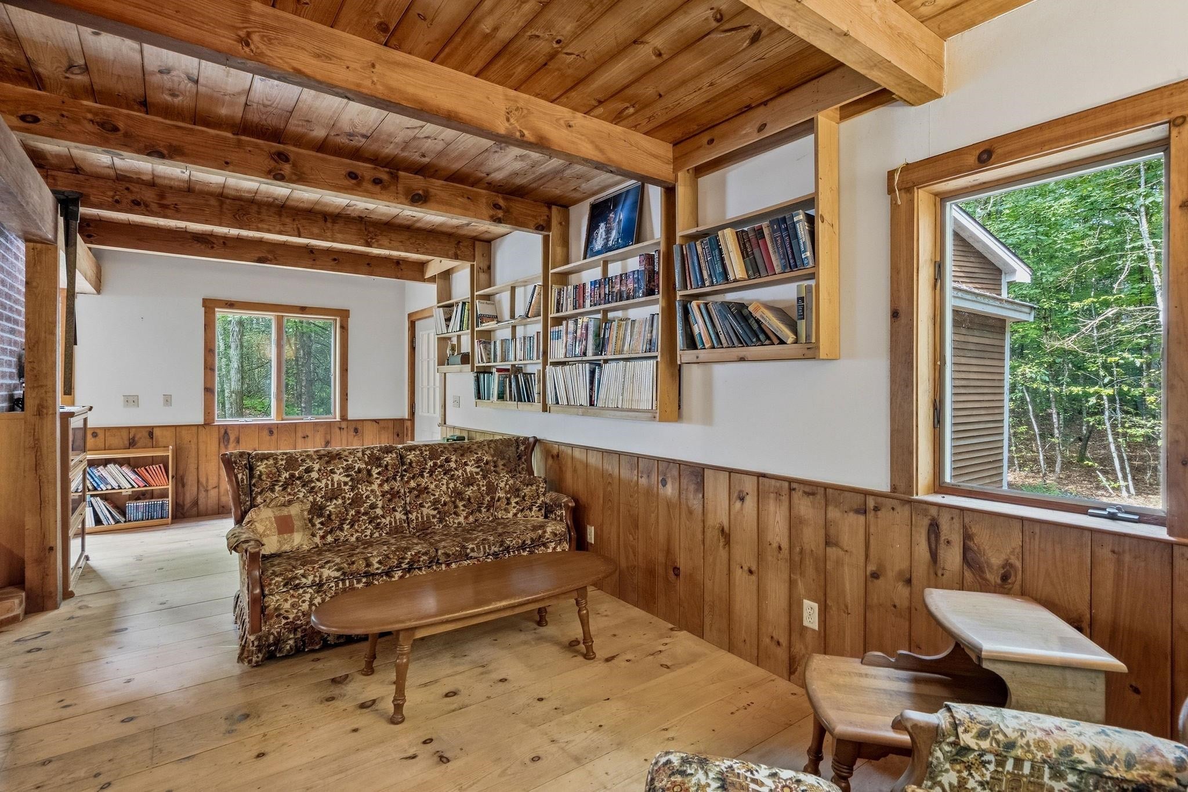
Perfect property if you are longing for privacy and living life as you imagined! This plank & beam Saltbox sits on 5.02 acres. There is an 800+ ft. shared driveway off 111A leading to three separate parcels. This one of a kind retreat has an attached oversized 2 stall garage with a work shop room above that is heated by a wood stove. There is a spacious mud room joining the garage and house. Such a warm and inviting feel as you enter into the living room with a beautiful center Finnish Fireplace, the beams and woodwork were milled locally and add a special touch. The first floor living room and eat in kitchen surround the fireplace. There is also a half bath and back door leading to the deck. Second level has a soaring center ceiling with lots of windows for a passive solar effect. There is a full bath and 2 bedrooms. Lower level has a wood stove and is a walk out to the side yard where the wood shed is so you can load the stoves with ease. Seller just replaced the roof and the western red cedar siding is a rare find. You won't find another property like this one!

Save
Ask
Tour
Hide
Share
Listing Snapshot
Price 
$574,900
Days On Site 
75 Days
Bedrooms 
2
Inside Area (SqFt) 
2,086 sqft
Total Baths 
2
Full Baths 
1
Partial Baths 
1
Lot Size 
5.02 Acres
Year Built 
1980
MLS® Number 
5097545
Status 
Active
Property Tax 
$9,586
HOA/Condo/Coop Fees 
N/A
Sq Ft Source 
N/A
Friends & Family
Recent Activity
2 days agoListing updated with changes from the MLS®
2 months agoStatus changed to Active
2 months agoPrice changed to $574,900
2 months agoListing first seen on site
General Features
Acres 
5.02
Garage 
Yes
Garage Spaces 
2
Number Of Stories 
2
Parking 
GravelHeated GarageAttached
Parking Spaces 
2
Property Sub Type 
Single Family Residence
SqFt Above 
2086
SqFt Total 
2866
Style 
ColonialSaltbox
Utilities 
Other
Water Source 
WellPrivate
Zoning 
DVDVIL
Interior Features
Appliances 
DishwasherDryerRefrigeratorWasherWater Heater
Basement 
ConcreteFinishedFullUnfinished
Electric 
Circuit Breakers
Flooring 
Softwood
Heating 
WoodOilForced AirPassive SolarWood Stove
Interior 
Natural Woodwork
Save
Ask
Tour
Hide
Share
Exterior Features
Construction Details 
Cedar
Lot Features 
LevelWoodedSecluded
Other Structures 
Shed(s)
Patio And Porch 
Deck
Roof 
Shingle
Community Features
School District 
Timberlane Regional
Schools
School District
Timberlane Regional
Elementary School
Danville Elementary School
Middle School
Timberlane Regional Middle
High School
Timberlane Regional High Sch
Listing courtesy of Andrea M Delahunty of Lamacchia Realty, Inc.


Copyright 2026, PrimeMLS, Inc. All rights reserved. This information is deemed reliable, but not guaranteed. The data relating to real estate displayed on this display comes in part from the IDX Program of PrimeMLS. The information being provided is for consumers’ personal, noncommercial use and may not be used for any purpose other than to identify prospective properties consumers may be interested in purchasing.
Last checked: 2026-09-13 05:01 AM UTC
Neighborhood & Commute
Source: Walkscore
Save
Ask
Tour
Hide
Share

Can't find what you're looking for? Contact us.

Let us know what you’re looking for and we’ll do the searching.

