
web analytics

Every Listing. One Search. North Shore & Southern NH

Save
Ask
Tour
Hide
Share
$640,000
45 Days On Site

37 Indian Ridge Road
Hampstead, NH 03826

For Sale|Single Family Residence|Active Under Contract
3
Beds
2
Total Baths
2
Full Baths
1,583
SqFt
$404
/SqFt
1986
Built
County:
Rockingham
Listing courtesy of SherryAnn Williams of BHHS Verani Realty Hampstead Cell: 603-540-9480
Call Now: (978) 710-9388
Is this the listing for you? We can help make it yours.
(978) 710-9388
37 Indian Ridge Road37 Indian Ridge Road37 Indian Ridge Road37 Indian Ridge Road
Save
Ask
Tour
Hide
Share

Mortgage Calculator

Monthly Payment (Est.)

$2,920
Calculator powered by Showcase IDX, a Constellation1 Company. Copyright ©2026 Information is deemed reliable but not guaranteed.

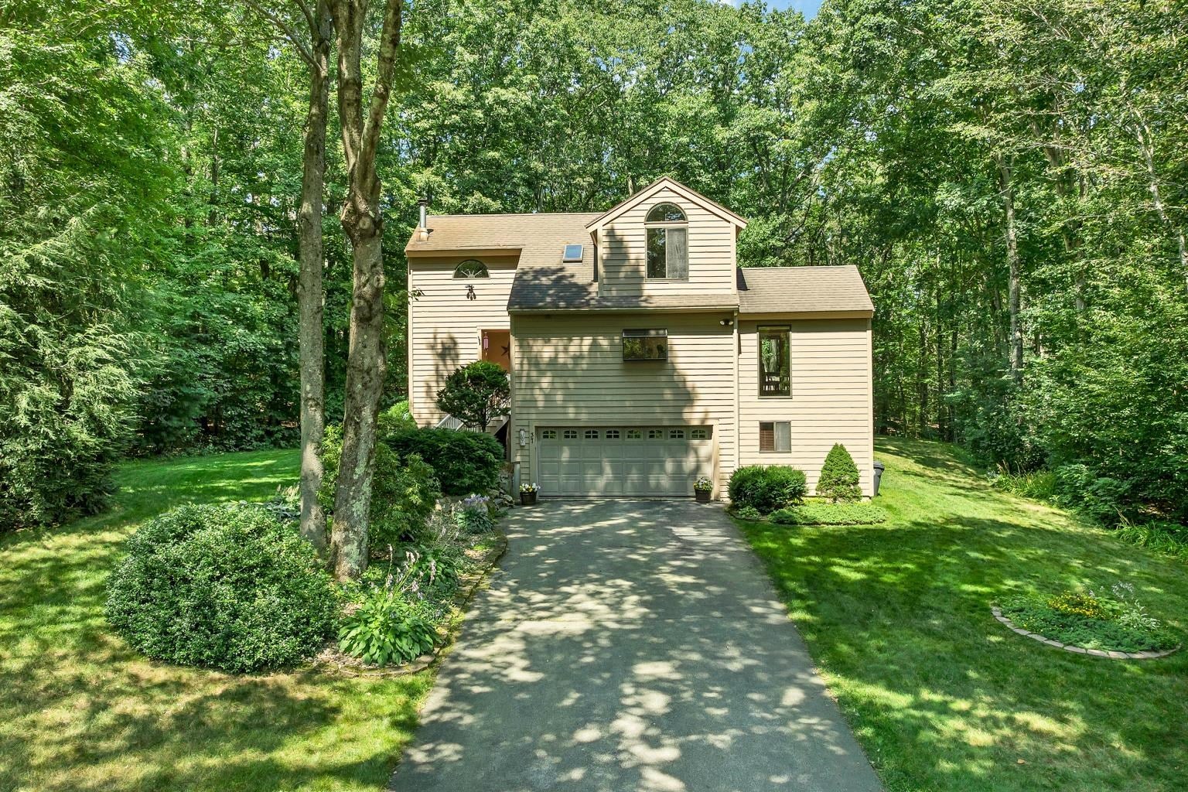
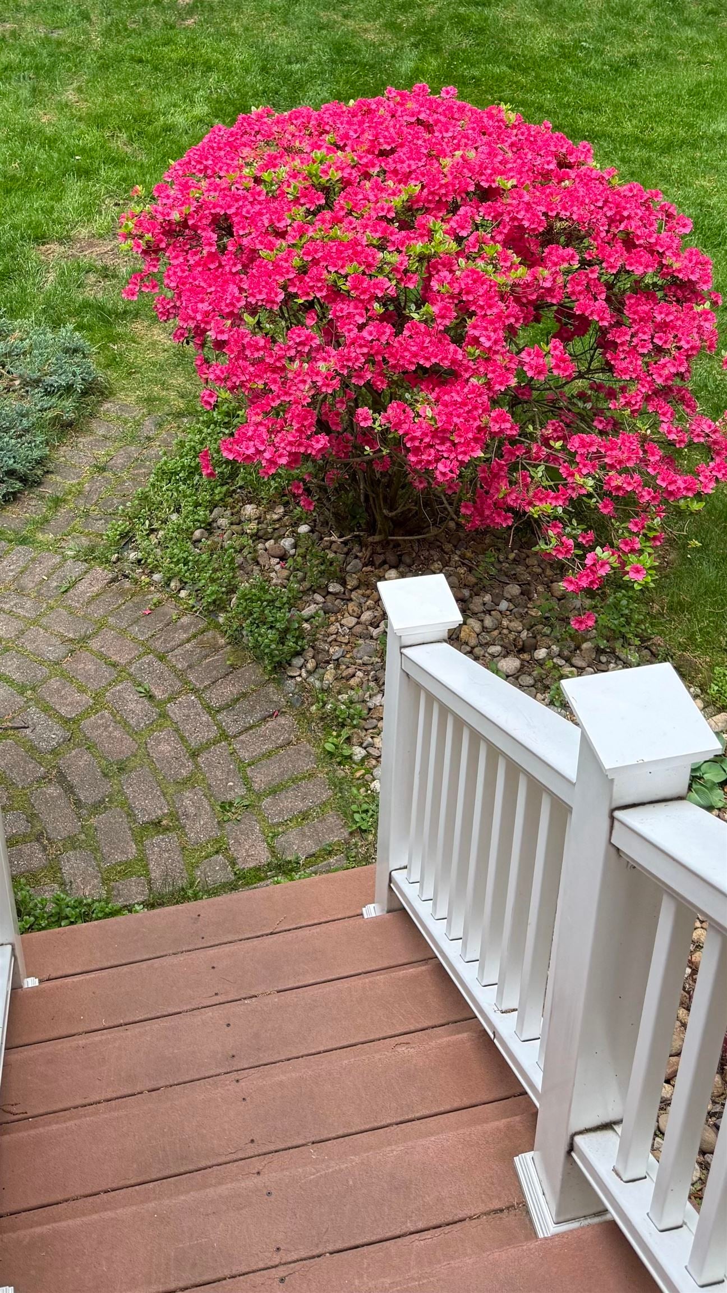
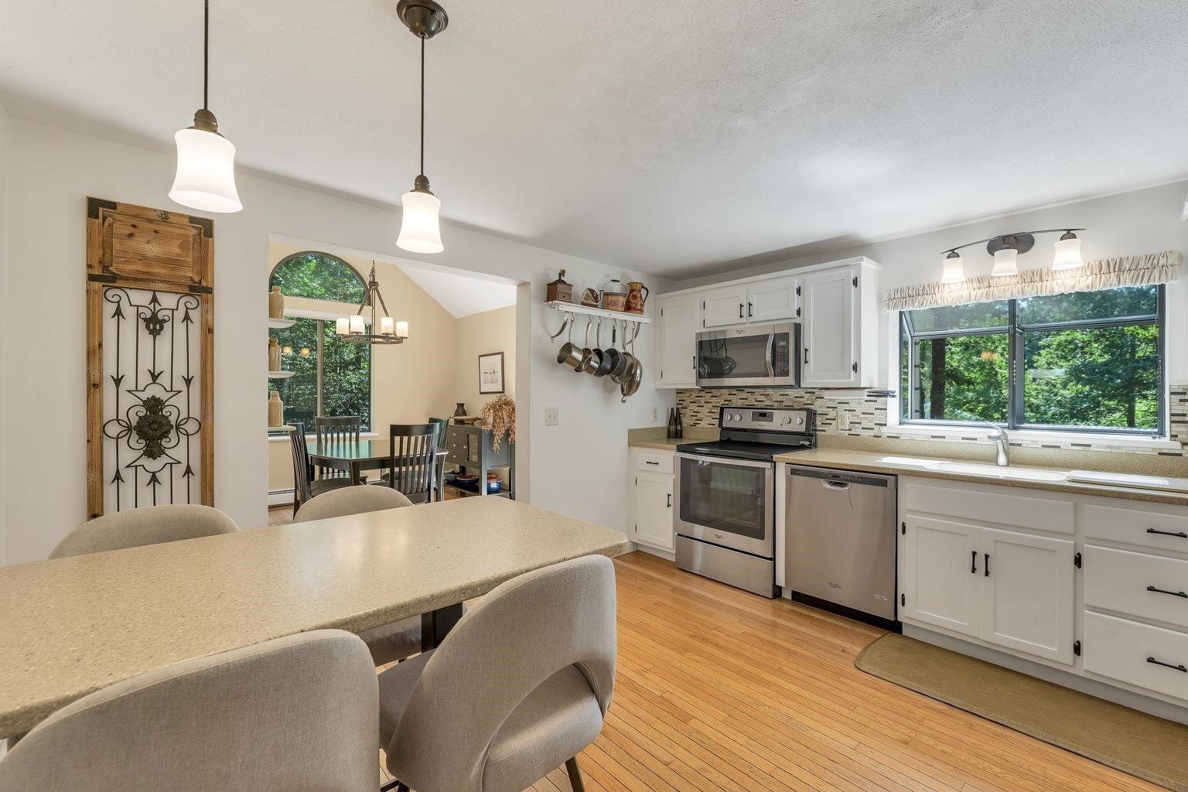
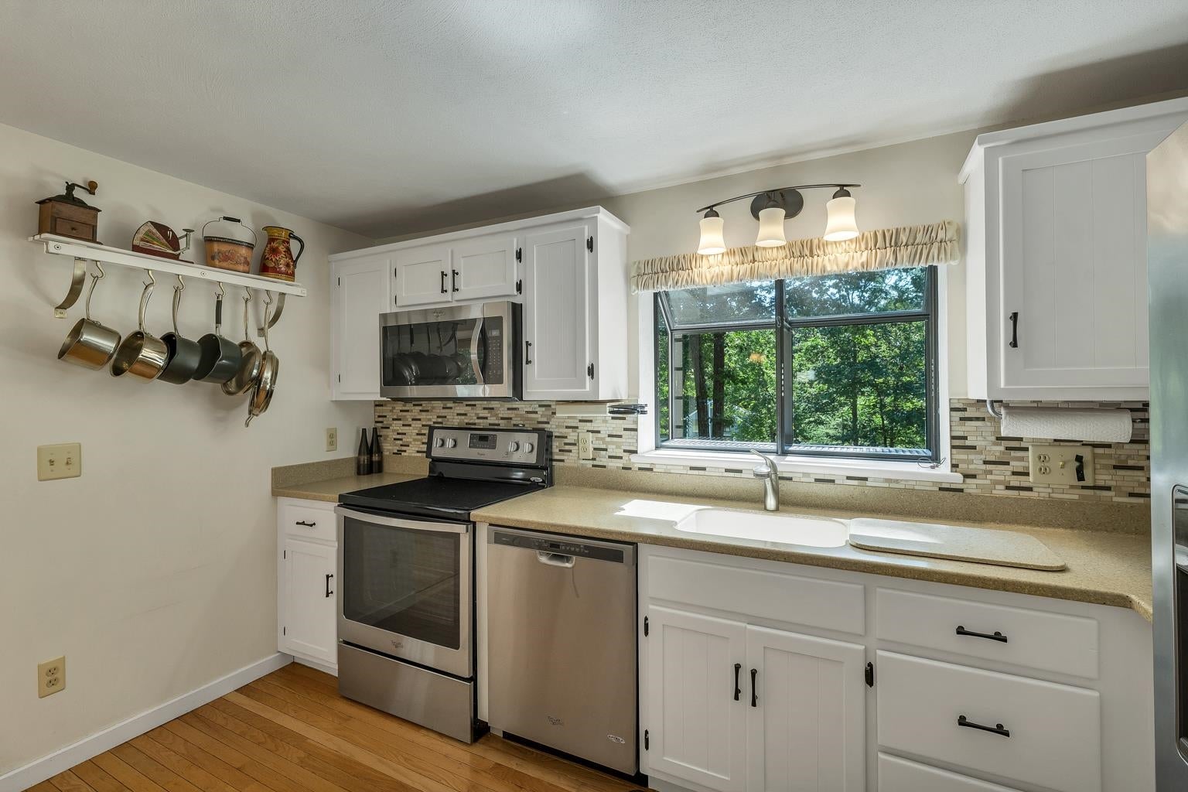
Welcome to 37 Indian Ridge in East Hampstead! This well-maintained 3-bedroom, 2-bath home is situated on just over an acre in a desirable neighborhood known for its quiet streets, making it a wonderful setting for evening walks and bike rides. The flexible floor plan features a convenient first-floor bedroom, a spacious kitchen with a dedicated dining area, and a bright, sun-filled living room with abundant natural light. Upstairs offers two additional bedrooms and a loft, perfect as a reading nook, playroom, or office. The lower level includes a home office and a separate woodworking or hobby room with direct access from the garage. Enjoy outdoor living with decks off both the living room and dining area, providing the perfect space for entertaining while overlooking the private backyard and patio. An invisible pet fence system is already installed, with the equipment included for the new owners. Combining comfort, functionality, and a peaceful setting, this home offers the ideal balance of indoor and outdoor living in one of East Hampstead's sought-after neighborhoods.

Save
Ask
Tour
Hide
Share
Listing Snapshot
Price 
$640,000
Days On Site 
45 Days
Bedrooms 
3
Inside Area (SqFt) 
1,583 sqft
Total Baths 
2
Full Baths 
2
Partial Baths 
N/A
Lot Size 
1.06 Acres
Year Built 
1986
MLS® Number 
5102307
Status 
Active Under Contract
Property Tax 
$9,133
HOA/Condo/Coop Fees 
N/A
Sq Ft Source 
N/A
Friends & Family
Recent Activity
2 weeks agoListing updated with changes from the MLS®
3 weeks agoStatus changed to Active Under Contract
a month agoListing first seen on site
General Features
Acres 
1.06
Garage 
Yes
Garage Spaces 
2
Number Of Stories 
2
Parking 
PavedDrivewayGarage
Parking Spaces 
2
Property Sub Type 
Single Family Residence
Sewer 
Septic Tank
SqFt Above 
1431
SqFt Below 
152
SqFt Total 
1683
Style 
Contemporary
Utilities 
Cable Available
Water Source 
Public
Zoning 
A-RES
Interior Features
Appliances 
DishwasherDryerRefrigeratorWasher
Basement 
FinishedPartially FinishedDaylightStorage Space
Electric 
200+ Amp ServiceCircuit Breakers
Flooring 
CarpetHardwoodTile
Heating 
Oil
Save
Ask
Tour
Hide
Share
Exterior Features
Construction Details 
Wood Siding
Exterior 
Balcony
Lot Features 
Level
Other Structures 
Shed(s)
Patio And Porch 
Deck
Roof 
Shingle
Community Features
School District 
Hampstead
Schools
School District
Hampstead
Elementary School
Hampstead Central School
Middle School
Hampstead Middle School
High School
Pinkerton Academy
Listing courtesy of SherryAnn Williams of BHHS Verani Realty Hampstead Cell: 603-540-9480


Copyright 2026, PrimeMLS, Inc. All rights reserved. This information is deemed reliable, but not guaranteed. The data relating to real estate displayed on this display comes in part from the IDX Program of PrimeMLS. The information being provided is for consumers’ personal, noncommercial use and may not be used for any purpose other than to identify prospective properties consumers may be interested in purchasing.
Last checked: 2026-09-13 05:01 AM UTC
Neighborhood & Commute
Source: Walkscore
Save
Ask
Tour
Hide
Share

Can't find what you're looking for? Contact us.

Let us know what you’re looking for and we’ll do the searching.

