
web analytics

Every Listing. One Search. North Shore & Southern NH

Save
Ask
Tour
Hide
Share
$285,000
45 Days On Site

49 Judith Street
Danville, NH 03819

For Sale|Mobile Home|Active
3
Beds
2
Total Baths
1
Full Bath
1
Partial Bath
1,280
SqFt
$223
/SqFt
2026
Built
County:
Rockingham
Listing courtesy of Kelli York of BHHS Verani Concord Cell: 603-568-0082
Call Now: (978) 710-9388
Is this the listing for you? We can help make it yours.
(978) 710-9388
49 Judith Street49 Judith Street49 Judith Street49 Judith Street
Save
Ask
Tour
Hide
Share

Mortgage Calculator

Monthly Payment (Est.)

$1,300
Calculator powered by Showcase IDX, a Constellation1 Company. Copyright ©2026 Information is deemed reliable but not guaranteed.

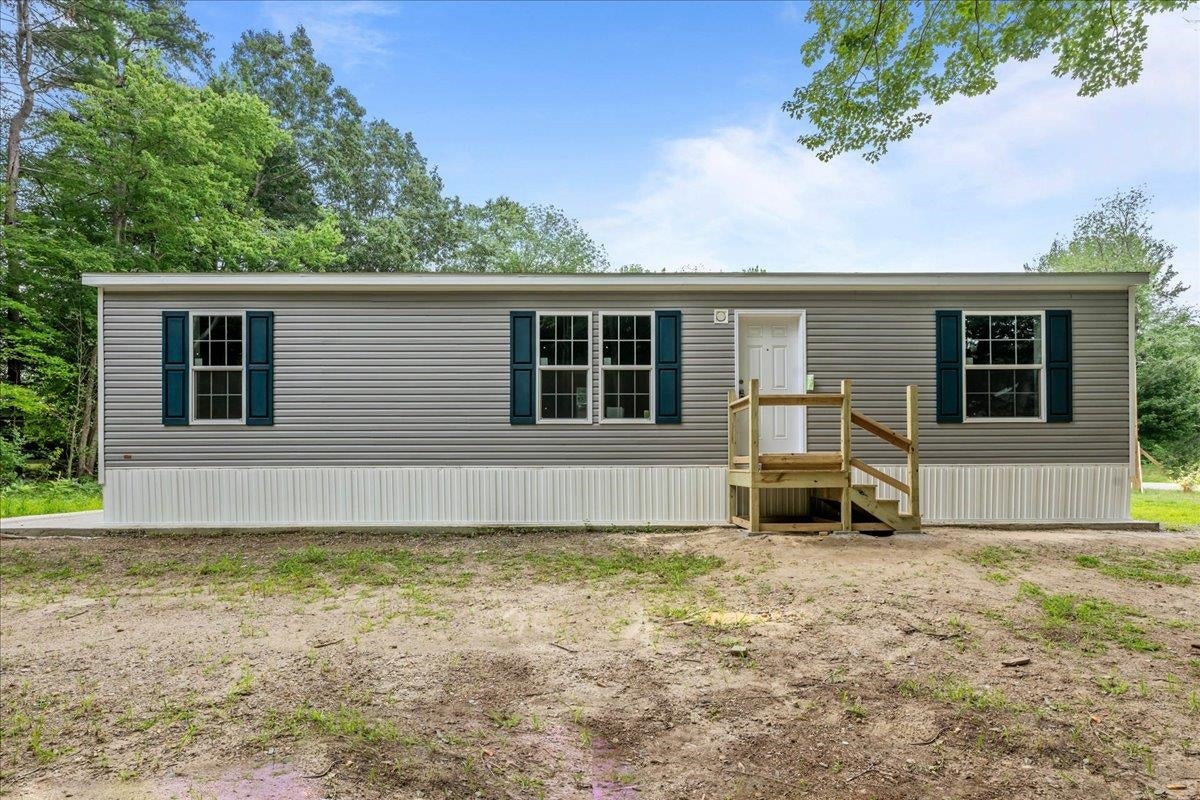
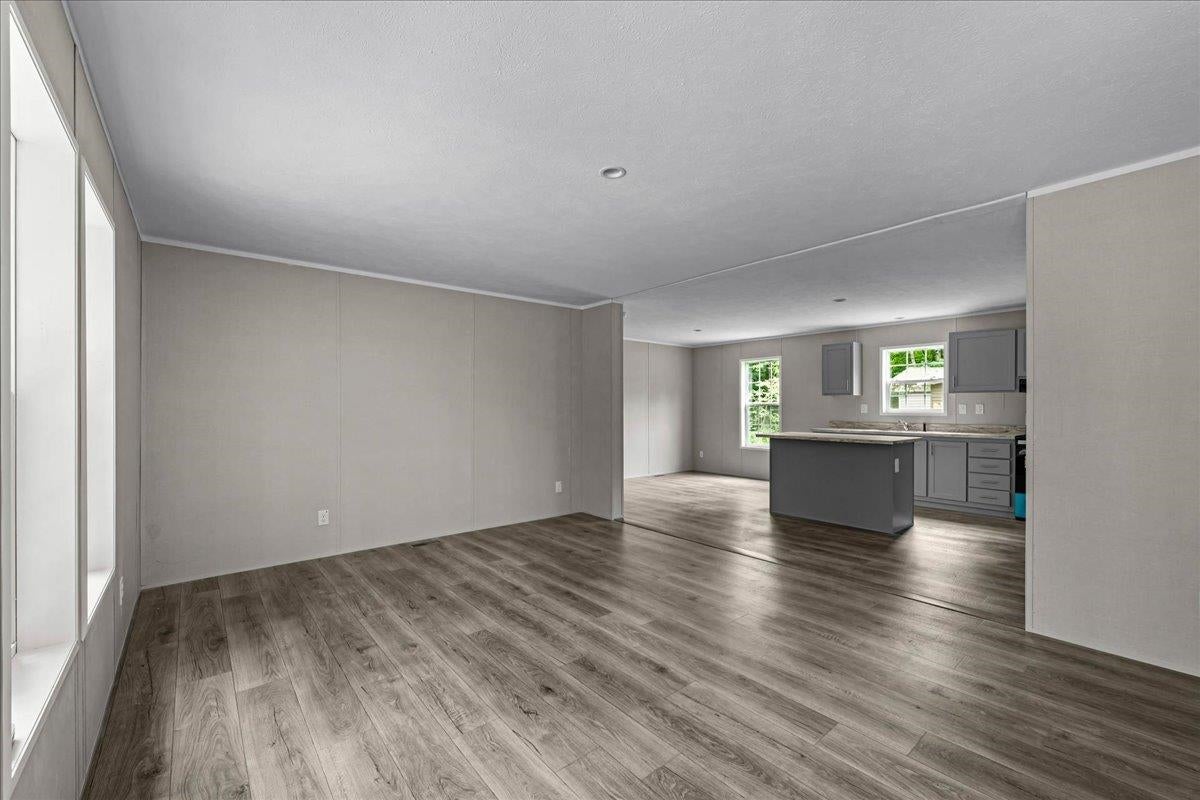
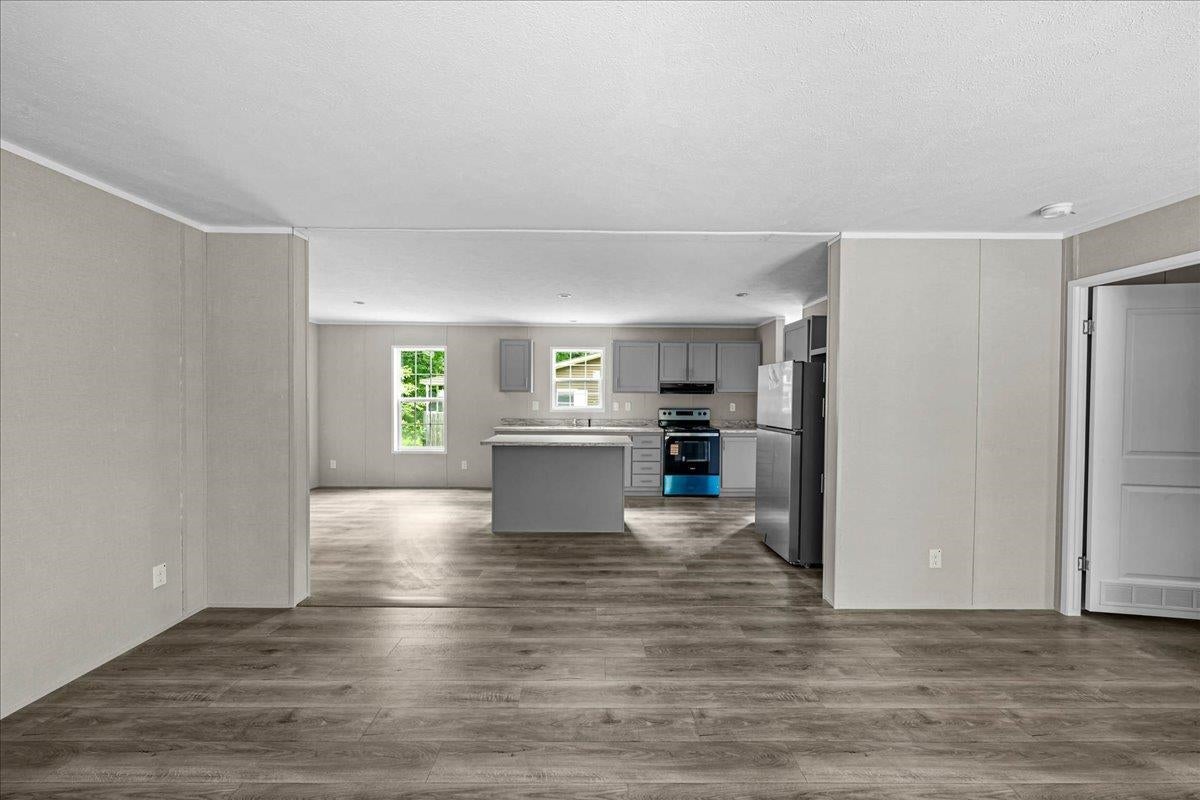
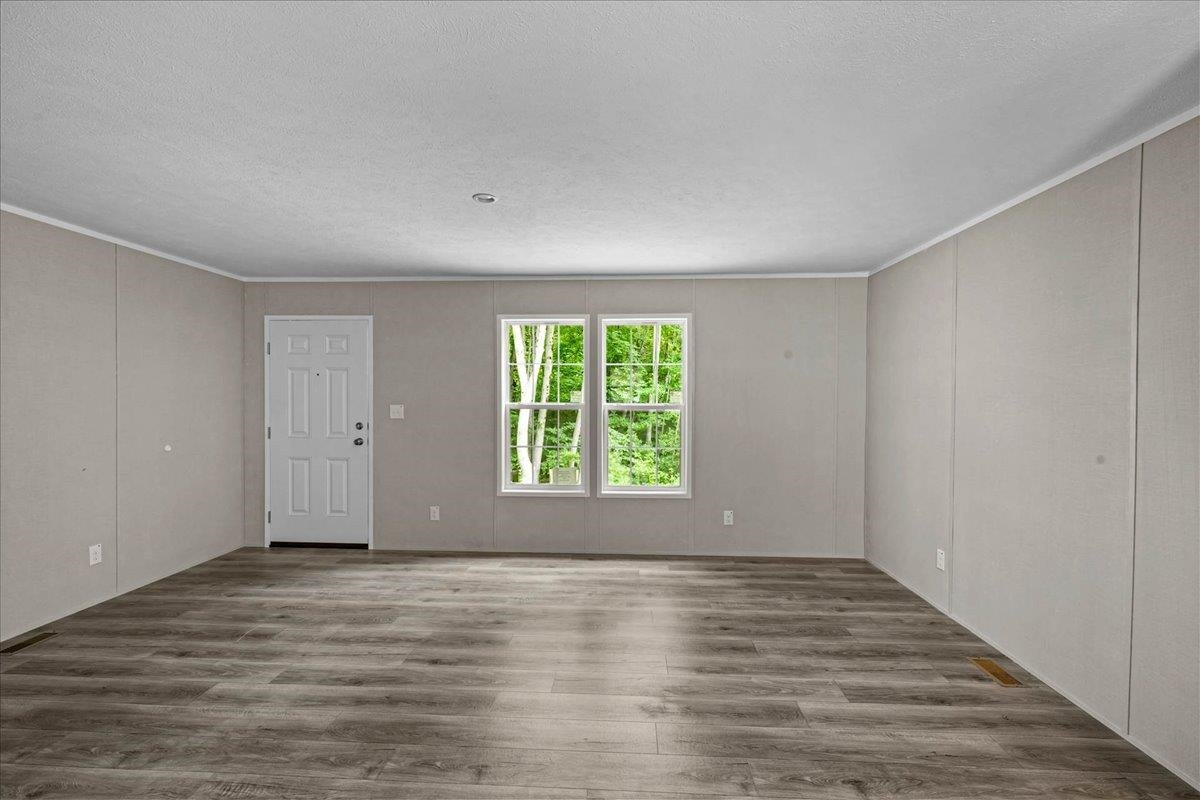
Welcome to this brand-new 2026 double-wide manufactured home in the desirable Cotton Farm Village Cooperative in Danville! Offering three bedrooms, two baths, and an open, thoughtfully designed floor plan, this move-in-ready home sits on a generously sized lot with plenty of space to enjoy both indoors and out. Step inside to a spacious living room that's perfect for entertaining or relaxing, seamlessly flowing into the beautifully appointed kitchen featuring stainless steel appliances, quartzite countertops, a center island, and a bright dining area. Convenient first-floor laundry hook ups adds to the home's functional layout. The private primary suite offers a walk-in closet and an en suite bath with a step-in shower and oversized vanity, creating a comfortable retreat at the end of the day. Located on the opposite side of the home for added privacy, two additional bedrooms share a full bath with a large soaking tub. Outside, unwind in the backyard while listening to the birds, tend to your garden in the spacious yard, or simply enjoy the peaceful surroundings. A paved driveway provides added convenience, and the home's location offers easy access to nearby shopping, dining, and major commuting routes. Combining modern finishes, low-maintenance living, and a welcoming community, this beautiful new home is ready for its first owners!

Save
Ask
Tour
Hide
Share
Listing Snapshot
Price 
$285,000
Days On Site 
45 Days
Bedrooms 
3
Inside Area (SqFt) 
1,280 sqft
Total Baths 
2
Full Baths 
1
Partial Baths 
1
Lot Size 
N/A
Year Built 
2026
MLS® Number 
5102400
Status 
Active
Property Tax 
N/A
HOA/Condo/Coop Fees 
$935 monthly
Sq Ft Source 
N/A
Friends & Family
Recent Activity
2 days agoListing updated with changes from the MLS®
3 days agoPrice changed to $285,000
a month agoListing first seen on site
General Features
Number Of Stories 
1
Parking 
Paved
Pets 
Yes
Property Condition 
New Construction
Property Sub Type 
Mobile Home
SqFt Above 
1280
SqFt Total 
1280
Style 
Double WideManuf/Mobile
Utilities 
Cable Available
Zoning 
RU CF
Interior Features
Appliances 
RefrigeratorElectric RangeElectric Water Heater
Cooling 
Central Air
Electric 
200+ Amp ServiceCircuit Breakers
Flooring 
Vinyl
Heating 
Electric
Interior 
Kitchen Island
Save
Ask
Tour
Hide
Share
Exterior Features
Construction Details 
Vinyl Siding
Lot Features 
Level
Roof 
Shingle
Community Features
Association Fee 
$935.0
Association Fee Frequency 
Monthly
Additional Association Fee 
$300.0
Additional Association Fee Frequency 
One Time
School District 
Timberlane Regional
Schools
School District
Timberlane Regional
Elementary School
Danville Elementary School
Middle School
Timberlane Regional Middle
High School
Timberlane Regional High Sch
Listing courtesy of Kelli York of BHHS Verani Concord Cell: 603-568-0082


Copyright 2026, PrimeMLS, Inc. All rights reserved. This information is deemed reliable, but not guaranteed. The data relating to real estate displayed on this display comes in part from the IDX Program of PrimeMLS. The information being provided is for consumers’ personal, noncommercial use and may not be used for any purpose other than to identify prospective properties consumers may be interested in purchasing.
Last checked: 2026-09-13 05:06 AM UTC
Neighborhood & Commute
Source: Walkscore
Save
Ask
Tour
Hide
Share

Can't find what you're looking for? Contact us.

Let us know what you’re looking for and we’ll do the searching.

