
web analytics

Every Listing. One Search. North Shore & Southern NH

Save
Ask
Tour
Hide
Share
$839,999
38 Days On Site

9 Arbor Road
Epping, NH 03042

Single Family Residence|Pending
3
Beds
2
Total Baths
2
Full Baths
2,026
SqFt
$415
/SqFt
2024
Built
County:
Rockingham
Listing courtesy of Casey Fontaine of Compass New England, LLC
Call Now: (978) 710-9388
Is this the listing for you? We can help make it yours.
(978) 710-9388
9 Arbor Road9 Arbor Road9 Arbor Road9 Arbor Road
Save
Ask
Tour
Hide
Share

Mortgage Calculator

Monthly Payment (Est.)

$3,832
Calculator powered by Showcase IDX, a Constellation1 Company. Copyright ©2026 Information is deemed reliable but not guaranteed.

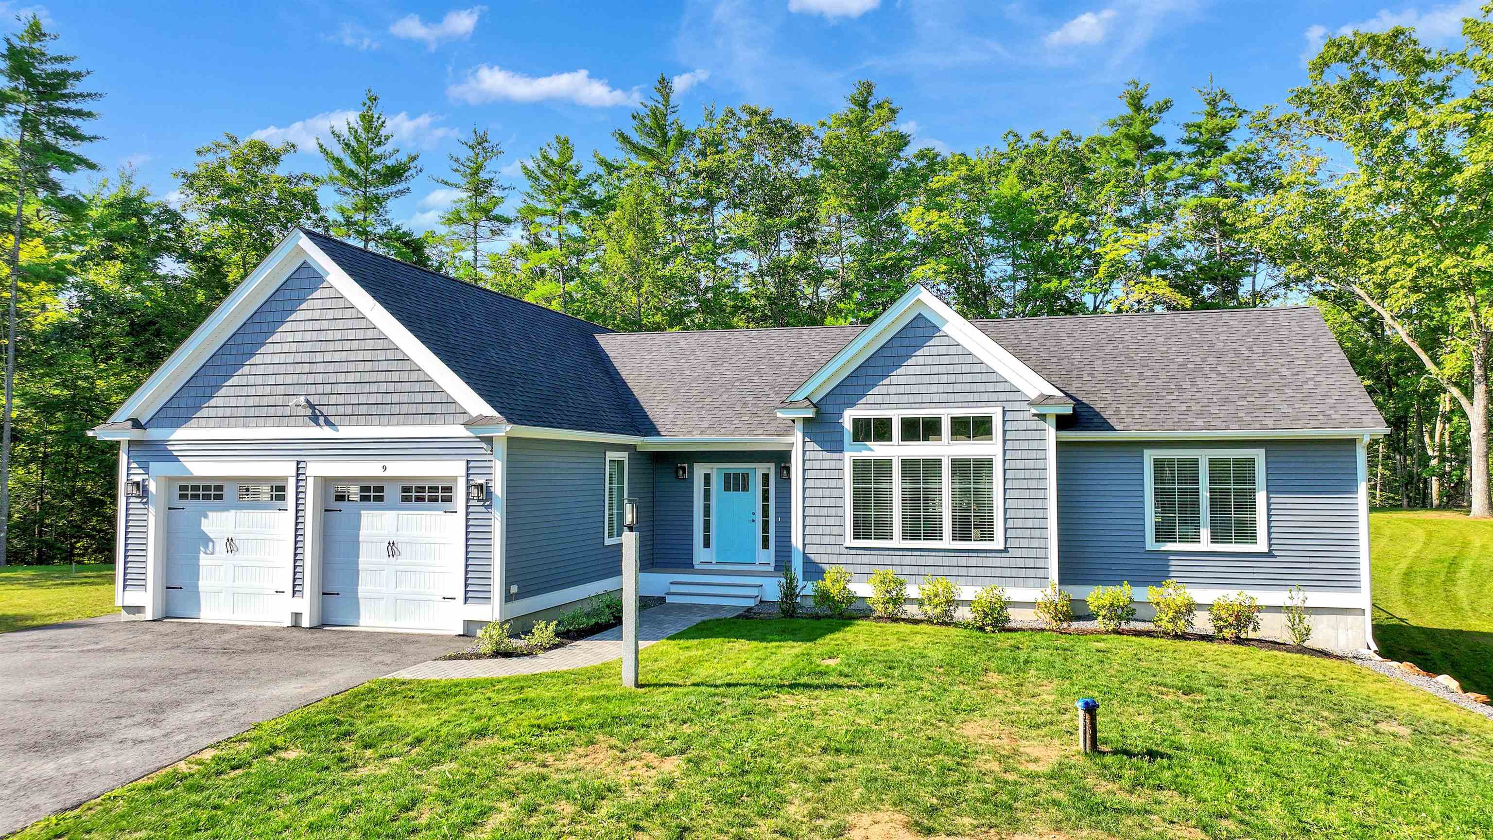
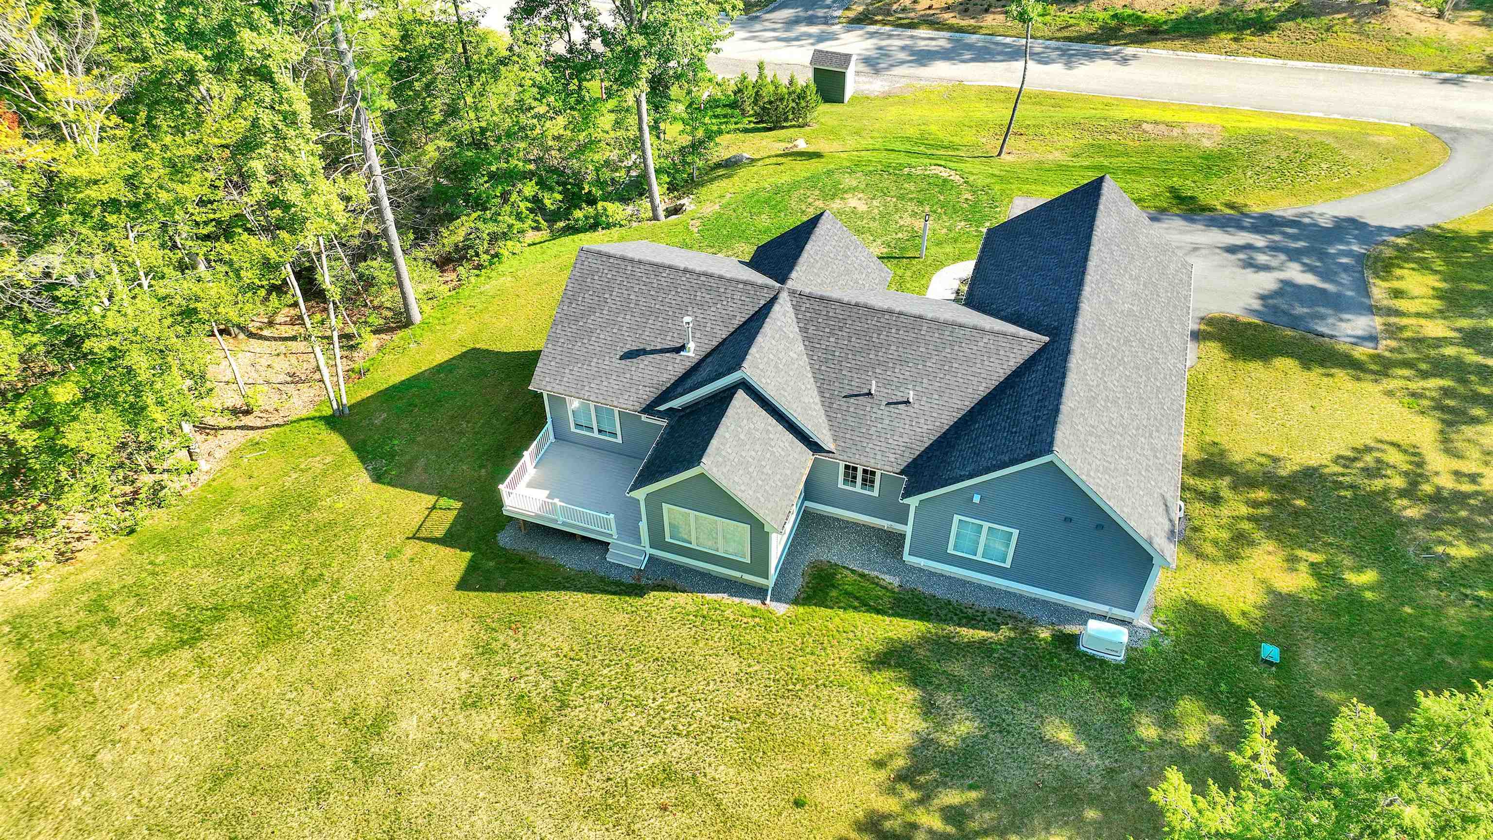
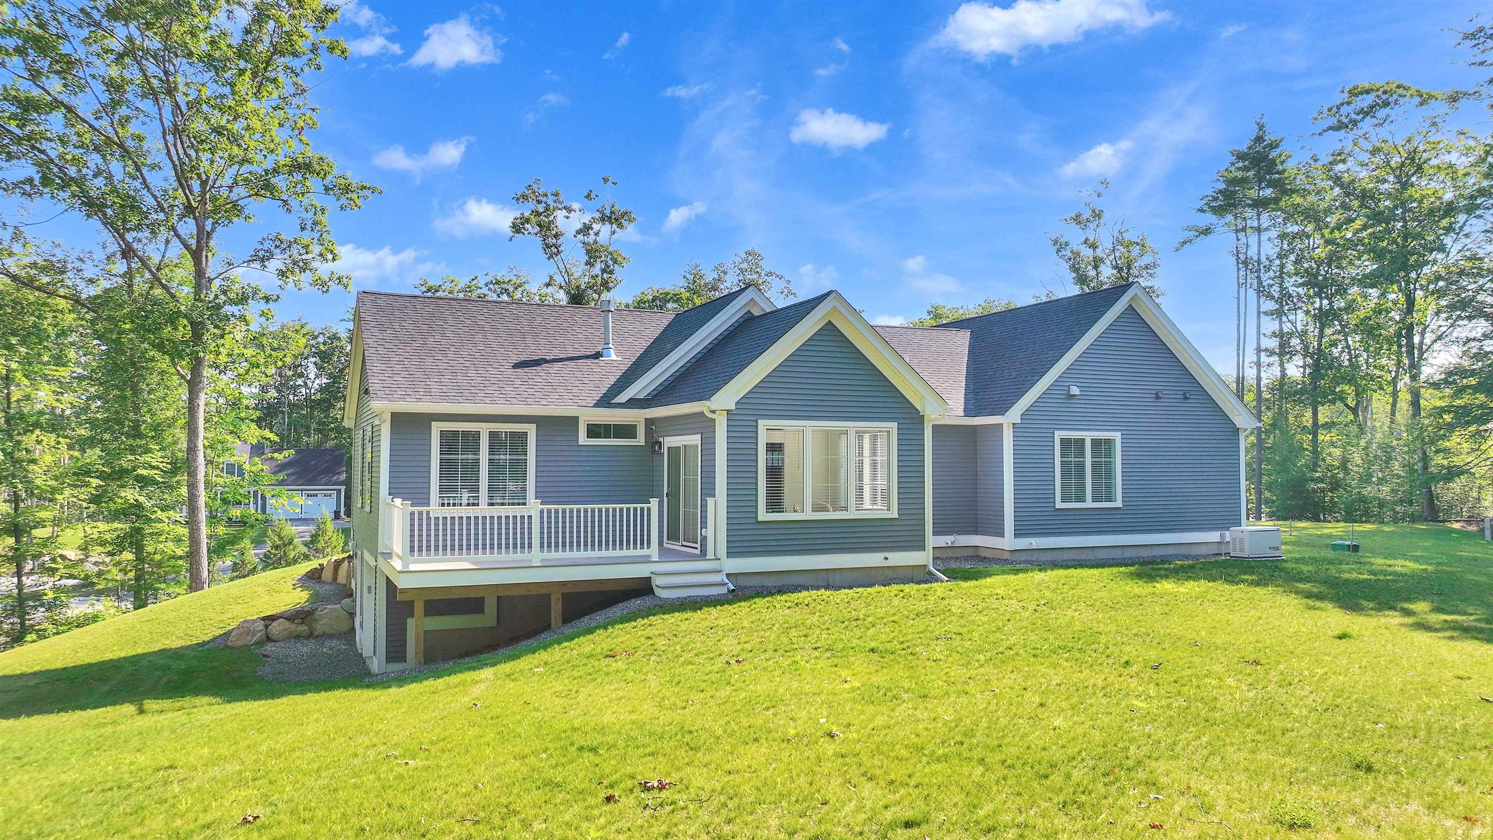
Welcome to Arborwood Ridge, where modern luxury meets the natural beauty of the New Hampshire woods. This stunning new construction by award-winning Chinburg Properties offers a fresh, sophisticated take on the classic Craftsman style, delivering single-level living at its finest. Every inch of this Energy Star-certified home is designed for comfort and efficiency, featuring high-performance windows, appliances, and climate control systems. Enjoy over 2 acres of private land before you even step inside this home to be greeted by an open-concept layout that feels both grand and incredibly welcoming. The gourmet kitchen is a true "cook’s delight," flowing effortlessly into the dining and living spaces, ideal for hosting everything from casual weekend brunches to holiday dinners. In the great room, oversized windows frame the wooded scenery and flood the space with natural light, while a cozy gas fireplace serves as the perfect centerpiece for chilly evenings. Looking for a spot to unwind? The vaulted sunroom off the main living area offers a peaceful retreat with panoramic views of the expansive backyard. For those who need a dedicated workspace or a quiet hobby room, the versatile study provides the flexibility to suit any lifestyle. Practicality is built-in, too, with a two-car attached garage, a paved driveway, and a full basement with bulkhead access for plenty of storage. Tucked away in a serene setting yet conveniently close to Routes 101 and 125, this home offers the perfect balance of tranquility and easy commuting.

Save
Ask
Tour
Hide
Share
Listing Snapshot
Price 
$839,999
Days On Site 
38 Days
Bedrooms 
3
Inside Area (SqFt) 
2,026 sqft
Total Baths 
2
Full Baths 
2
Partial Baths 
N/A
Lot Size 
2.05 Acres
Year Built 
2024
MLS® Number 
5102472
Status 
Pending
Property Tax 
$12,222
HOA/Condo/Coop Fees 
$41.67 monthly
Sq Ft Source 
N/A
Friends & Family
Recent Activity
a week agoListing updated with changes from the MLS®
2 weeks agoStatus changed to Pending
a month agoListing first seen on site
General Features
Acres 
2.05
Garage 
Yes
Garage Spaces 
3
Number Of Stories 
1
Parking 
Paved
Parking Spaces 
3
Property Sub Type 
Single Family Residence
SqFt Above 
2026
SqFt Total 
4004
Style 
Ranch
Utilities 
Cable AvailableOther
Water Source 
Private
Zoning 
RR
Interior Features
Appliances 
DishwasherDryerRefrigeratorMicrowaveWasherOtherGas Range
Basement 
ConcreteWalk-Out Access
Cooling 
Central Air
Electric 
200+ Amp Service
Flooring 
Ceramic TileWood
Heating 
PropaneForced Air
Interior 
Kitchen Island
Save
Ask
Tour
Hide
Share
Exterior Features
Construction Details 
Vinyl Siding
Lot Features 
Corner LotLevelPrivate
Patio And Porch 
Deck
Roof 
Shingle
Community Features
Association Dues 
500
HOA Fee Frequency 
Annually
School District 
Epping School District SAU #14
Schools
School District
Epping School District SAU #14
Elementary School
Epping Elem School
Middle School
Epping Middle School
High School
Epping Middle High School
Listing courtesy of Casey Fontaine of Compass New England, LLC


Copyright 2026, PrimeMLS, Inc. All rights reserved. This information is deemed reliable, but not guaranteed. The data relating to real estate displayed on this display comes in part from the IDX Program of PrimeMLS. The information being provided is for consumers’ personal, noncommercial use and may not be used for any purpose other than to identify prospective properties consumers may be interested in purchasing.
Last checked: 2026-09-07 11:56 AM UTC
Neighborhood & Commute
Source: Walkscore
Save
Ask
Tour
Hide
Share

Can't find what you're looking for? Contact us.

Let us know what you’re looking for and we’ll do the searching.

