
web analytics

Every Listing. One Search. North Shore & Southern NH

Save
Ask
Tour
Hide
Share
$880,000
37 Days On Site

349 Main Street
Hampstead, NH 03841

For Sale|Single Family Residence|Active
4
Beds
4
Total Baths
3
Full Baths
1
Partial Bath
4,249
SqFt
$207
/SqFt
1825
Built
County:
Rockingham
Listing courtesy of Larry Ouellette of Capital City Realty
Call Now: (978) 710-9388
Is this the listing for you? We can help make it yours.
(978) 710-9388
349 Main Street349 Main Street349 Main Street349 Main Street
Save
Ask
Tour
Hide
Share

Mortgage Calculator

Monthly Payment (Est.)

$4,015
Calculator powered by Showcase IDX, a Constellation1 Company. Copyright ©2026 Information is deemed reliable but not guaranteed.

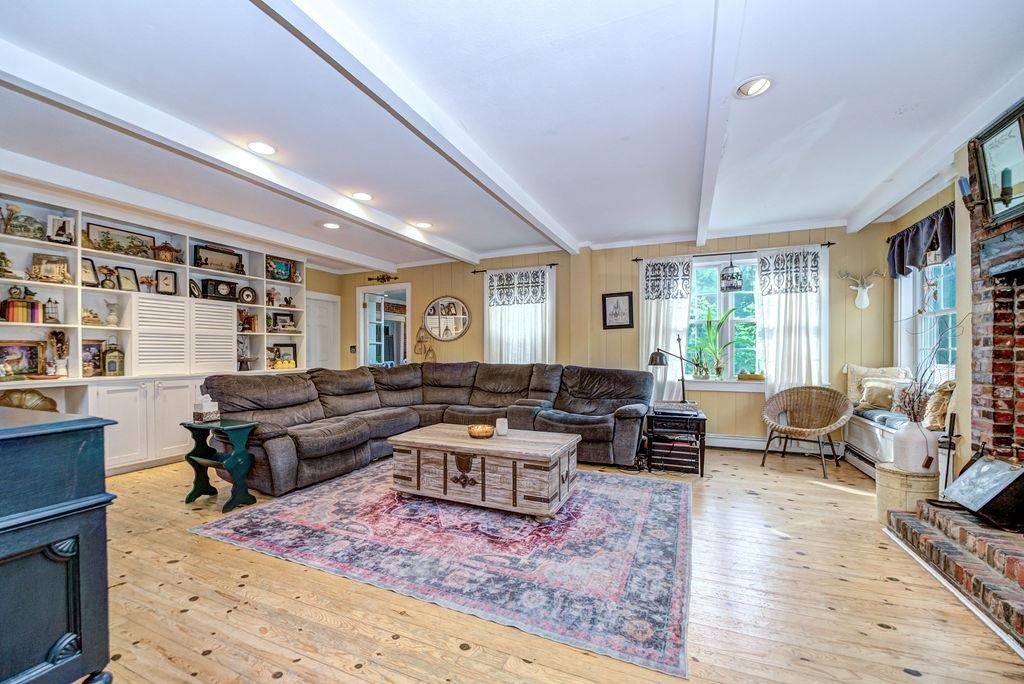
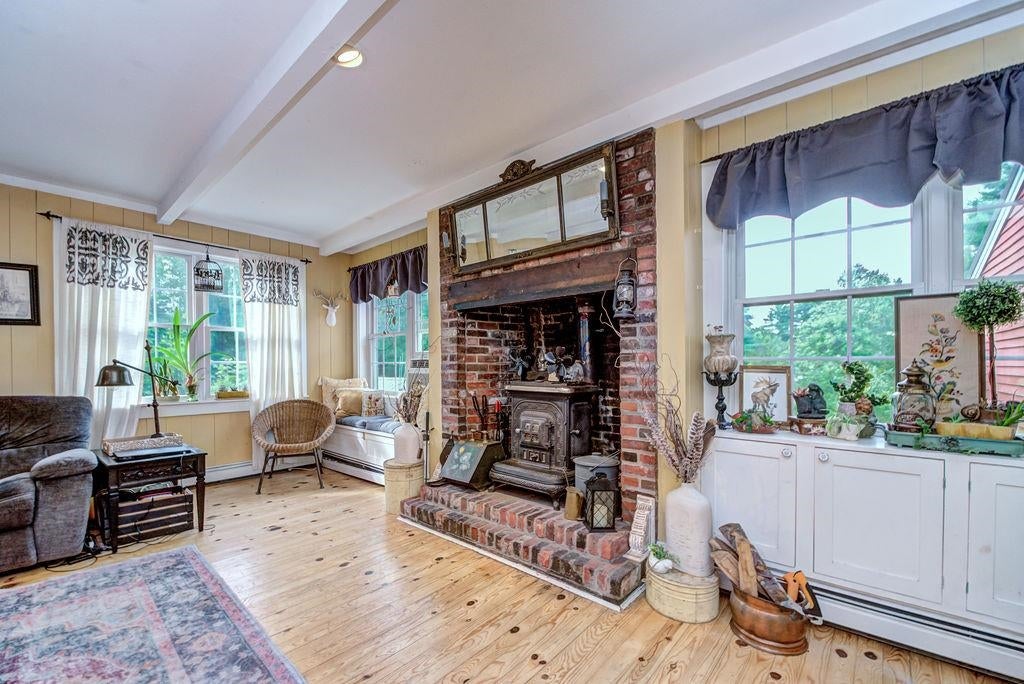
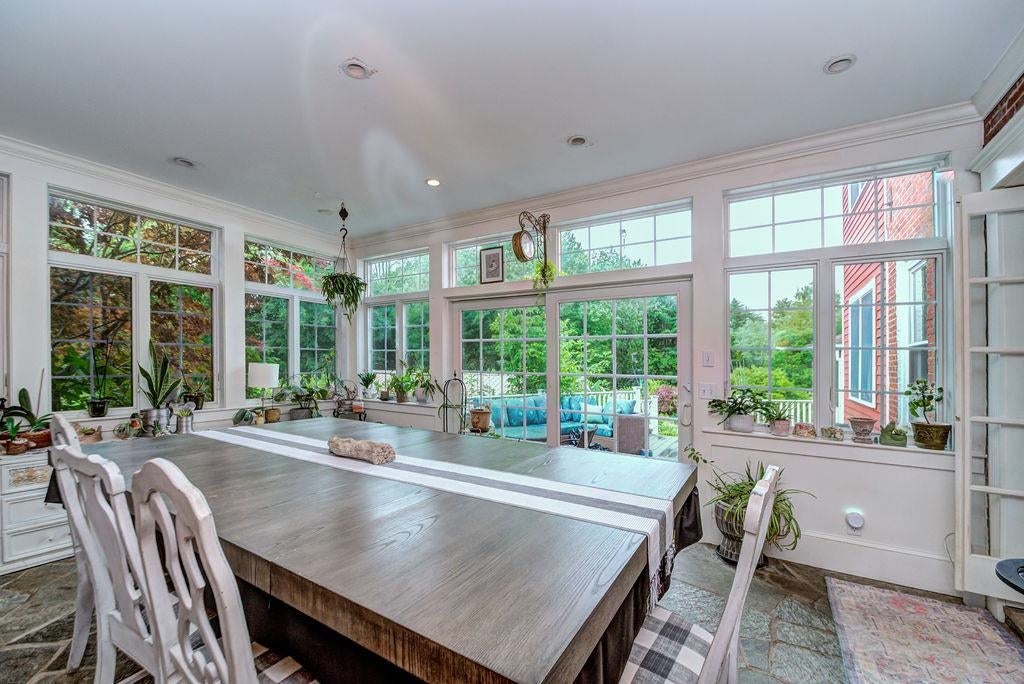
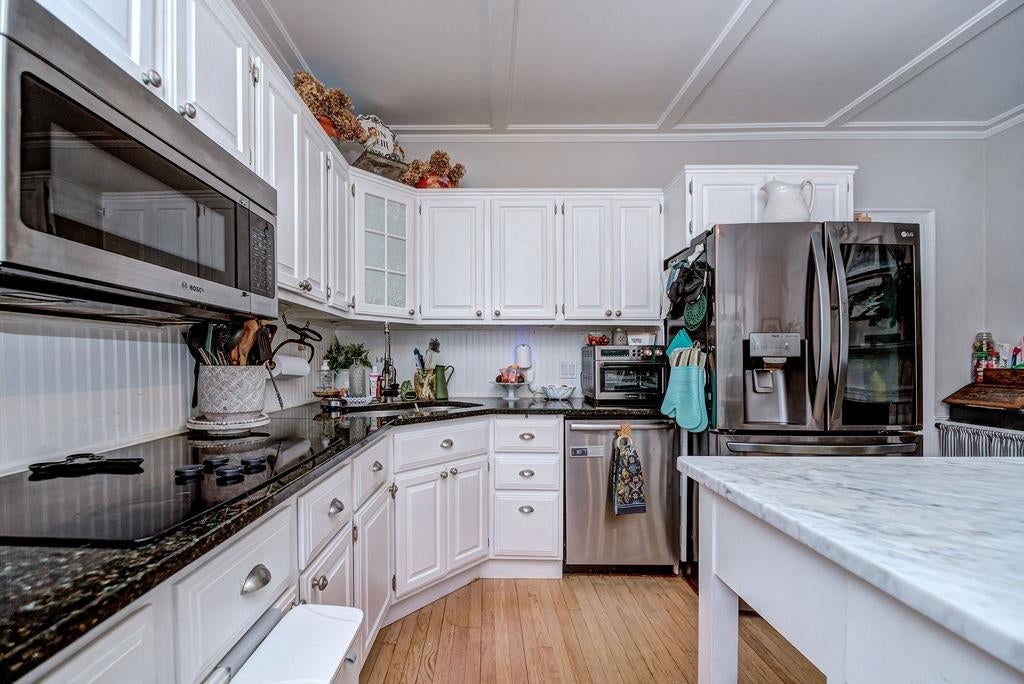
Own a piece of Hampstead history. Built in 1825 this colonial home boasts 1.29 acre lot, hardwood floors, 9 ½ foot ceilings, modern kitchen and baths. The primary bedroom ensuite features a large jetted soaking tub, tiled shower, duel vanity, also on the upper floor are 2 more bedrooms and full bath. On the main floor you’ll have plenty of room for the family and entertaining, the living room is over sized, and the 4 season room can easily double as a banquet room. Walk outside and enjoy days and evenings on the deck and in the gazebo. The backyard has room for everyone and summers are relaxing poolside. Above the garage is a large ADU with it’s own separate entrance, full kitchen, bath, and it’s own laundry hook up.

Save
Ask
Tour
Hide
Share
Listing Snapshot
Price 
$880,000
Days On Site 
37 Days
Bedrooms 
4
Inside Area (SqFt) 
4,249 sqft
Total Baths 
4
Full Baths 
3
Partial Baths 
1
Lot Size 
1.29 Acres
Year Built 
1825
MLS® Number 
5103707
Status 
Active
Property Tax 
$17,042
HOA/Condo/Coop Fees 
N/A
Sq Ft Source 
N/A
Friends & Family
Recent Activity
2 weeks agoListing updated with changes from the MLS®
2 weeks agoPrice changed to $880,000
a month agoStatus changed to Active
a month agoListing first seen on site
General Features
Acres 
1.29
Foundation 
Other
Garage 
Yes
Garage Spaces 
2
Number Of Stories 
2
Parking 
Paved
Parking Spaces 
2
Property Sub Type 
Single Family Residence
SqFt Above 
4249
SqFt Total 
5609
Style 
Colonial
Utilities 
Cable AvailablePropane
Water Source 
Private
Zoning 
RES
Interior Features
Basement 
Concrete
Electric 
200+ Amp Service
Heating 
Hot Water
Save
Ask
Tour
Hide
Share
Exterior Features
Construction Details 
Other
Roof 
Shingle
Listing courtesy of Larry Ouellette of Capital City Realty


Copyright 2026, PrimeMLS, Inc. All rights reserved. This information is deemed reliable, but not guaranteed. The data relating to real estate displayed on this display comes in part from the IDX Program of PrimeMLS. The information being provided is for consumers’ personal, noncommercial use and may not be used for any purpose other than to identify prospective properties consumers may be interested in purchasing.
Last checked: 2026-09-13 05:01 AM UTC
Neighborhood & Commute
Source: Walkscore
Save
Ask
Tour
Hide
Share

Can't find what you're looking for? Contact us.

Let us know what you’re looking for and we’ll do the searching.

