
web analytics

Every Listing. One Search. North Shore & Southern NH

Save
Ask
Tour
Hide
Share
$649,900
27 Days On Site

38 Gatchell Way
Epping, NH 03042

Single Family Residence|Pending
3
Beds
3
Total Baths
1
Full Bath
2
Partial Baths
2,208
SqFt
$294
/SqFt
2021
Built
County:
Rockingham
Listing courtesy of Karen D Lumnah of The Merrill Bartlett Group
Call Now: (978) 710-9388
Is this the listing for you? We can help make it yours.
(978) 710-9388
38 Gatchell Way38 Gatchell Way38 Gatchell Way38 Gatchell Way
Save
Ask
Tour
Hide
Share

Mortgage Calculator

Monthly Payment (Est.)

$2,965
Calculator powered by Showcase IDX, a Constellation1 Company. Copyright ©2026 Information is deemed reliable but not guaranteed.

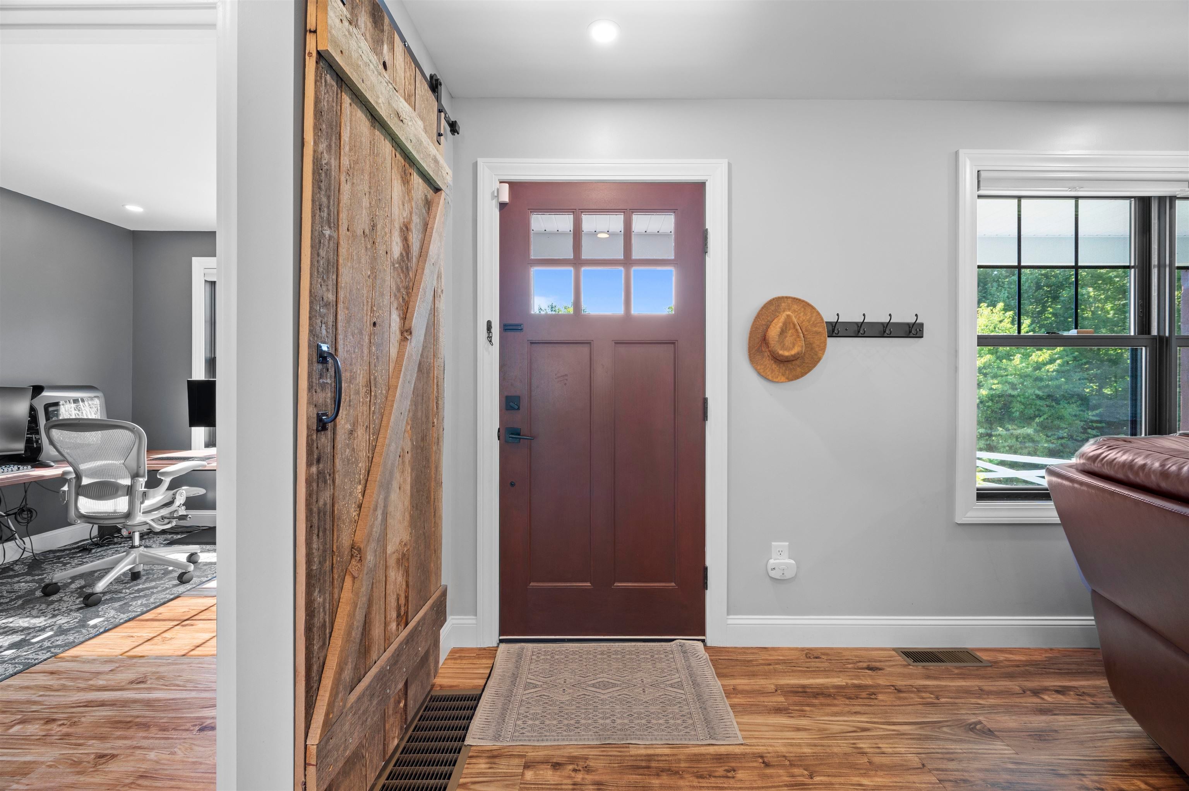
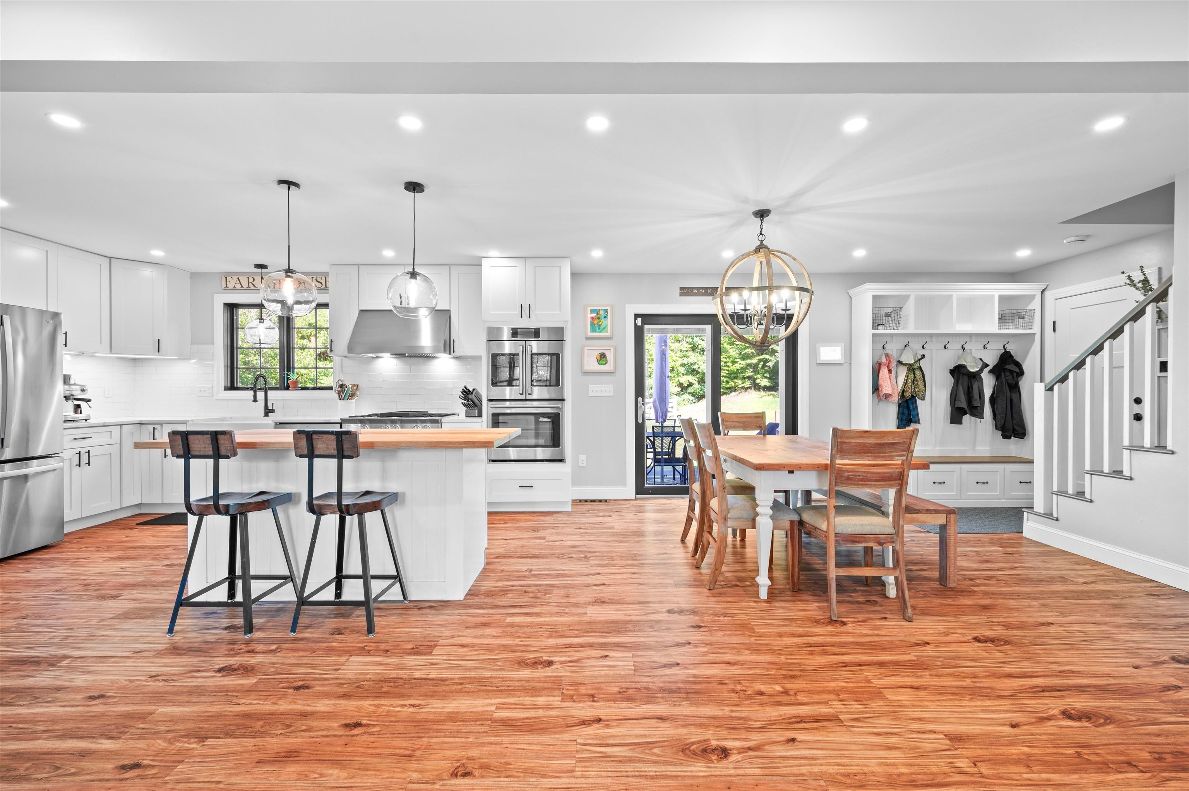
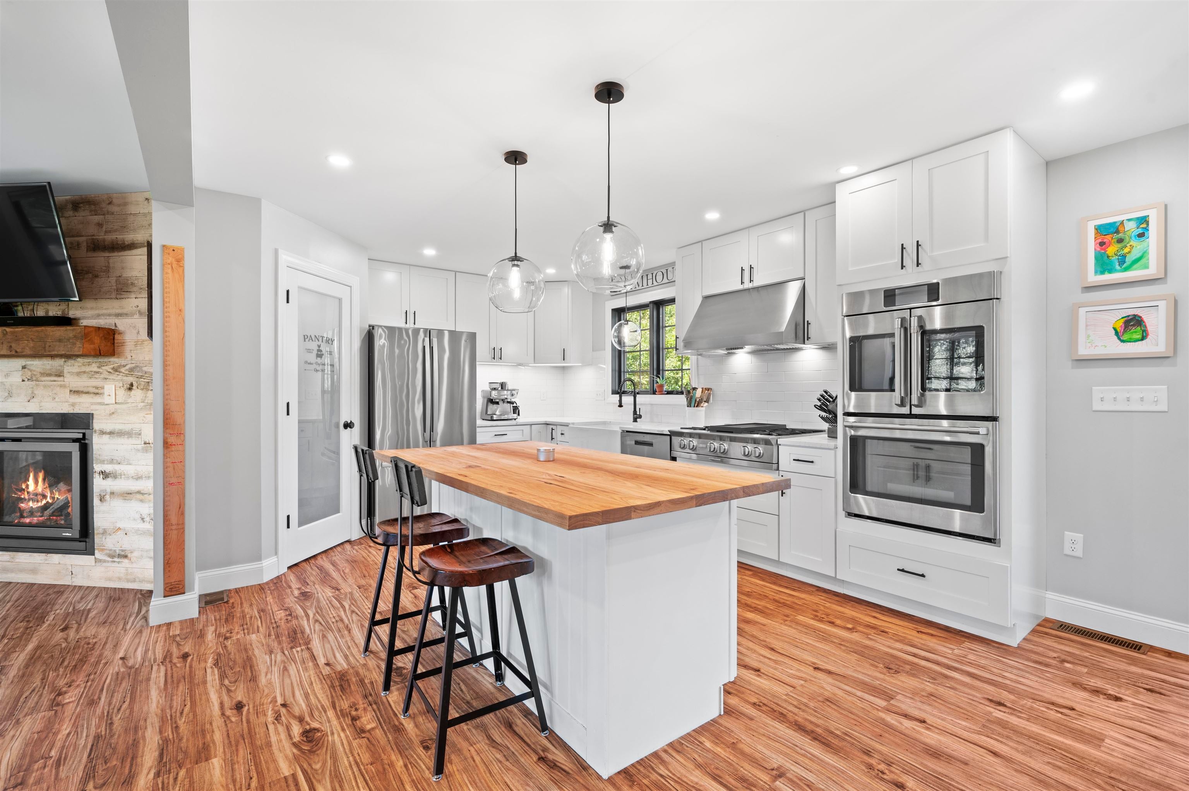
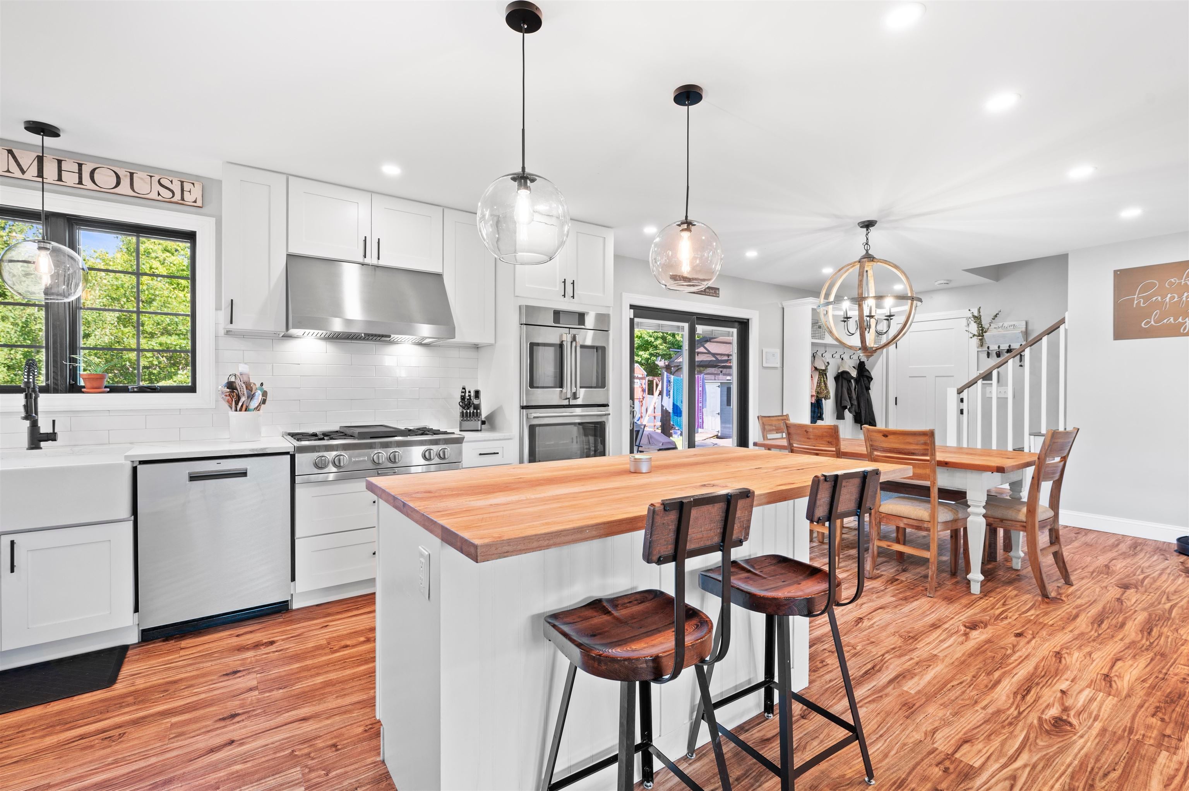
Just a few years young, this stunning custom craftsman has many unique qualities that will take your breath away! From the thoughtfully laid out walk-in pantry, to the creatively planned office immediately outside the livingroom, this home is inviting and functional. With clear views into the livingroom, the high-end appliances and beautiful quartz counters in the kitchen makes this space the focal point of the home. Upstairs there are 3 well-sized bedrooms including a primary en-suite with a tiled walk-in shower that will take your breath away! Second floor laundry in the hallway bathroom adds to the smart design and conveniences you will find throughout the home. Also upstairs is a bonus space that could be utilized in so many ways! Most recently enjoyed as an indoor play space, this large room could be converted into just about anything! The basement is spacious and well organized allowing for future additional living space or take advantage of terrific dry storage. The extensive landscaping outside of the home provides beautiful spaces for outdoor play, entertainment and gardening. With a 56-head irrigation system, your green lawn will be the envy of the neighborhood! There are so many more special details this home boasts, we can't wait to share this property with you!

Save
Ask
Tour
Hide
Share
Listing Snapshot
Price 
$649,900
Days On Site 
27 Days
Bedrooms 
3
Inside Area (SqFt) 
2,208 sqft
Total Baths 
3
Full Baths 
1
Partial Baths 
2
Lot Size 
4.31 Acres
Year Built 
2021
MLS® Number 
5104337
Status 
Pending
Property Tax 
$8,770
HOA/Condo/Coop Fees 
N/A
Sq Ft Source 
N/A
Friends & Family
Recent Activity
3 weeks agoListing updated with changes from the MLS®
3 weeks agoStatus changed to Pending
4 weeks agoListing first seen on site
General Features
Acres 
4.31
Garage 
Yes
Garage Spaces 
2
Number Of Stories 
1
Parking 
Paved
Parking Spaces 
2
Property Sub Type 
Single Family Residence
SqFt Above 
2208
SqFt Total 
3048
Style 
Craftsman
Utilities 
Cable Available
Water Source 
Private
Zoning 
R
Interior Features
Appliances 
DishwasherDryerRefrigeratorMicrowaveWasherGas Range
Basement 
Concrete
Cooling 
Central Air
Electric 
Circuit Breakers
Flooring 
TileVinyl
Heating 
PropaneForced Air
Save
Ask
Tour
Hide
Share
Exterior Features
Construction Details 
Vinyl Siding
Lot Features 
Landscaped
Other Structures 
Shed(s)
Patio And Porch 
Porch
Roof 
Shingle
Community Features
School District 
Epping School District SAU #14
Schools
School District
Epping School District SAU #14
Elementary School
Epping Elem School
Middle School
Epping Middle School
High School
Epping Middle High School
Listing courtesy of Karen D Lumnah of The Merrill Bartlett Group


Copyright 2026, PrimeMLS, Inc. All rights reserved. This information is deemed reliable, but not guaranteed. The data relating to real estate displayed on this display comes in part from the IDX Program of PrimeMLS. The information being provided is for consumers’ personal, noncommercial use and may not be used for any purpose other than to identify prospective properties consumers may be interested in purchasing.
Last checked: 2026-09-07 11:56 AM UTC
Neighborhood & Commute
Source: Walkscore
Save
Ask
Tour
Hide
Share

Can't find what you're looking for? Contact us.

Let us know what you’re looking for and we’ll do the searching.

