
web analytics

Every Listing. One Search. North Shore & Southern NH

Save
Ask
Tour
Hide
Share
$300,000
39 Days On Site

2 Hadley Road
Newton, NH 03858

Single Family Residence|Pending
2
Beds
2
Total Baths
1
Full Bath
1
Partial Bath
1,329
SqFt
$226
/SqFt
1800
Built
County:
Rockingham
Listing courtesy of Luis Roman of EXP Realty Phone: 978-926-3806
Call Now: (978) 710-9388
Is this the listing for you? We can help make it yours.
(978) 710-9388
2 Hadley Road2 Hadley Road2 Hadley Road2 Hadley Road
Save
Ask
Tour
Hide
Share

Mortgage Calculator

Monthly Payment (Est.)

$1,369
Calculator powered by Showcase IDX, a Constellation1 Company. Copyright ©2026 Information is deemed reliable but not guaranteed.

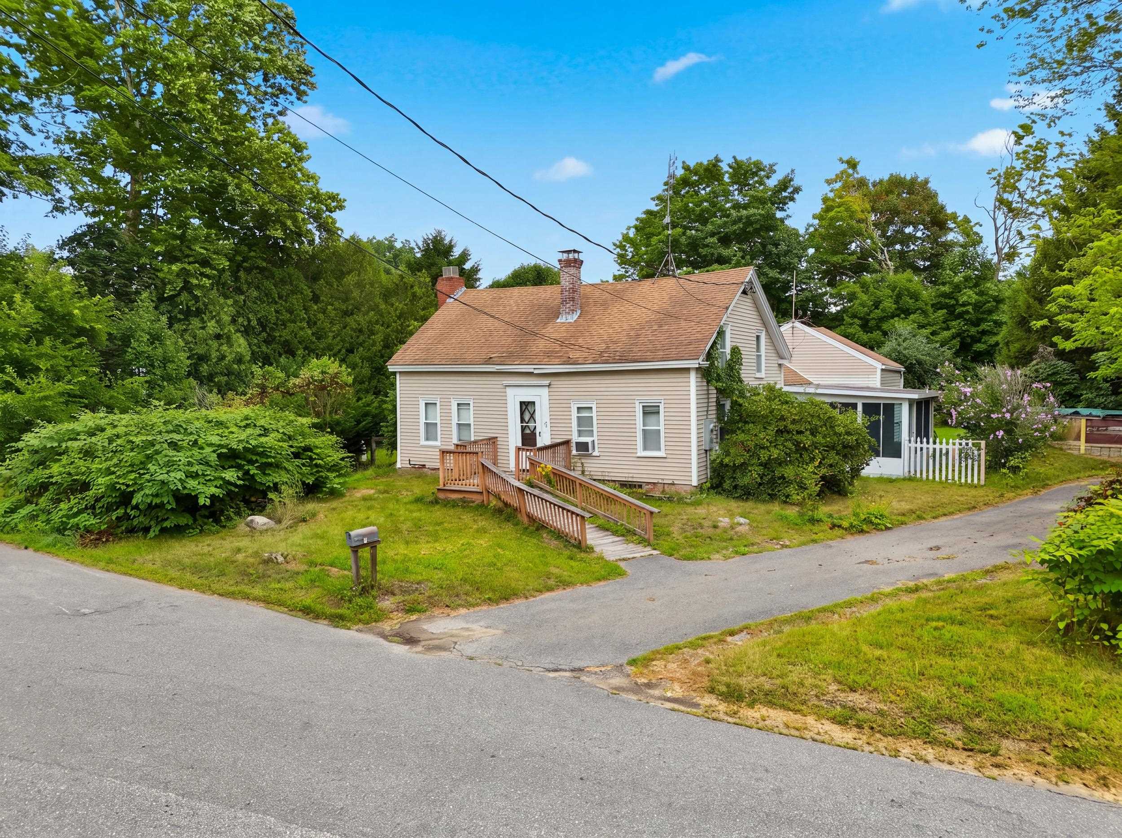
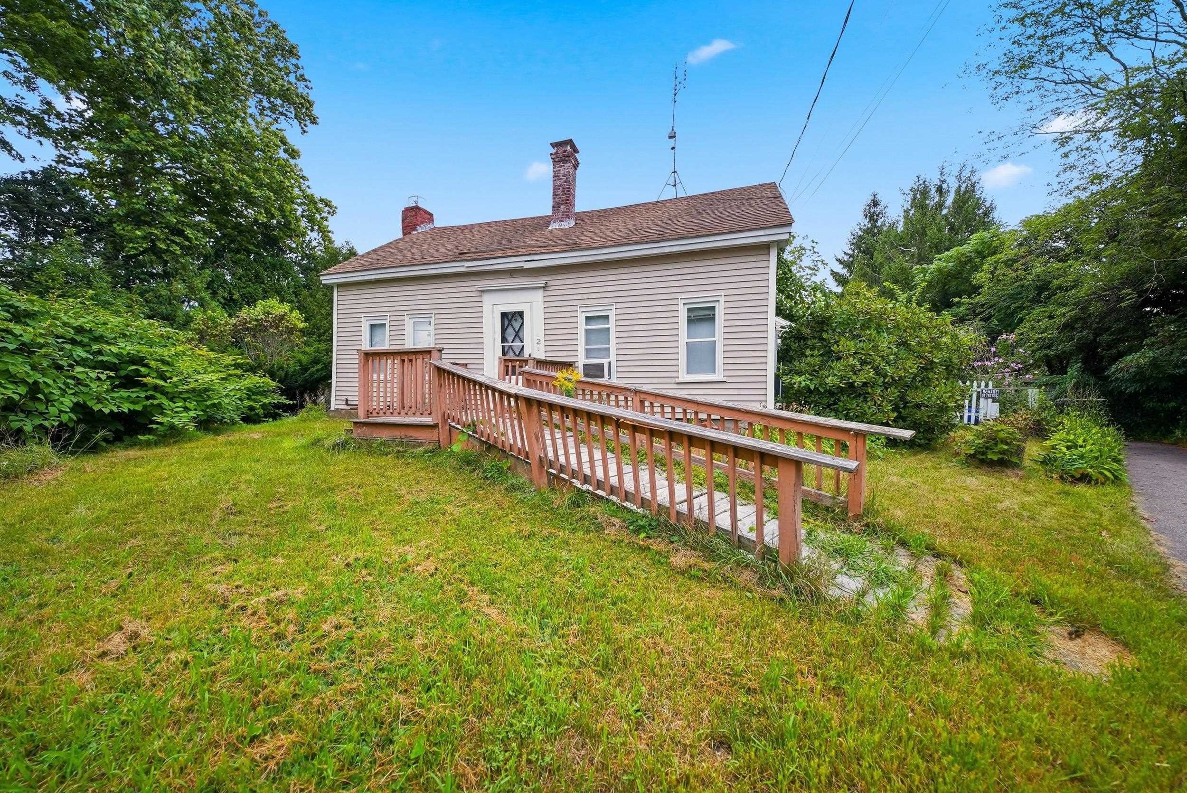
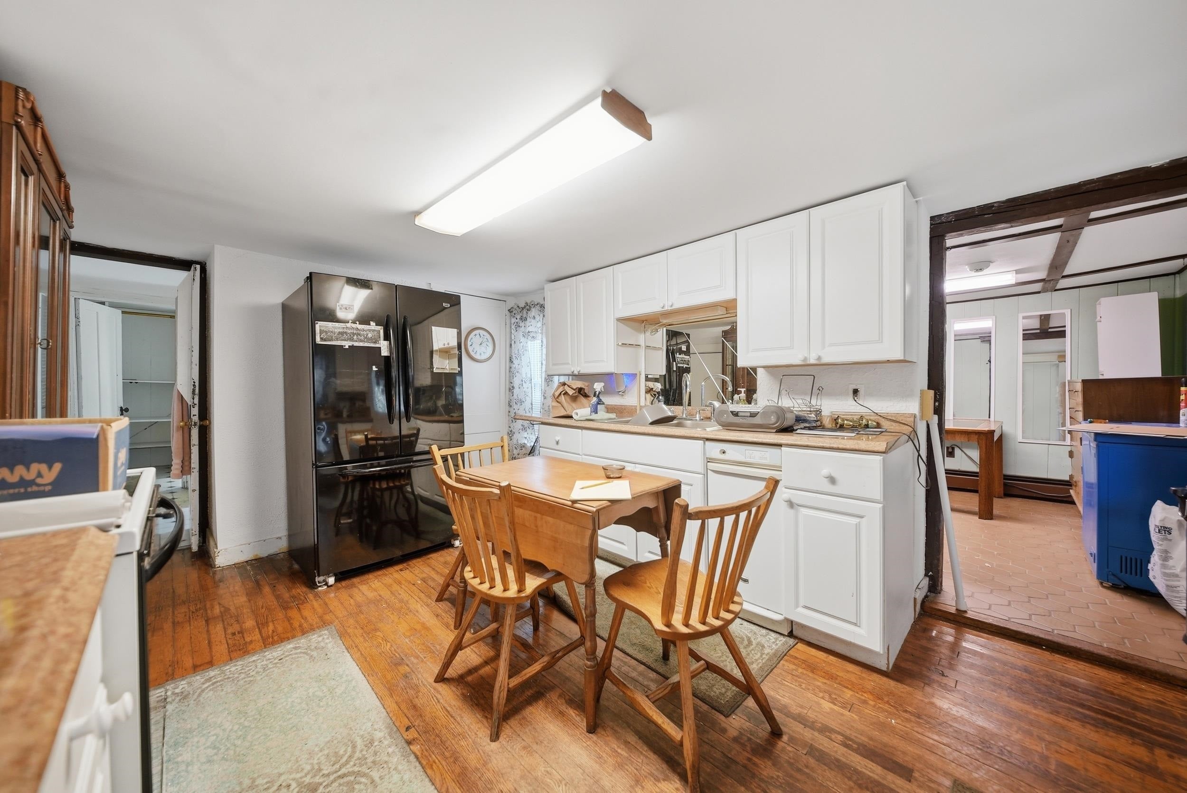
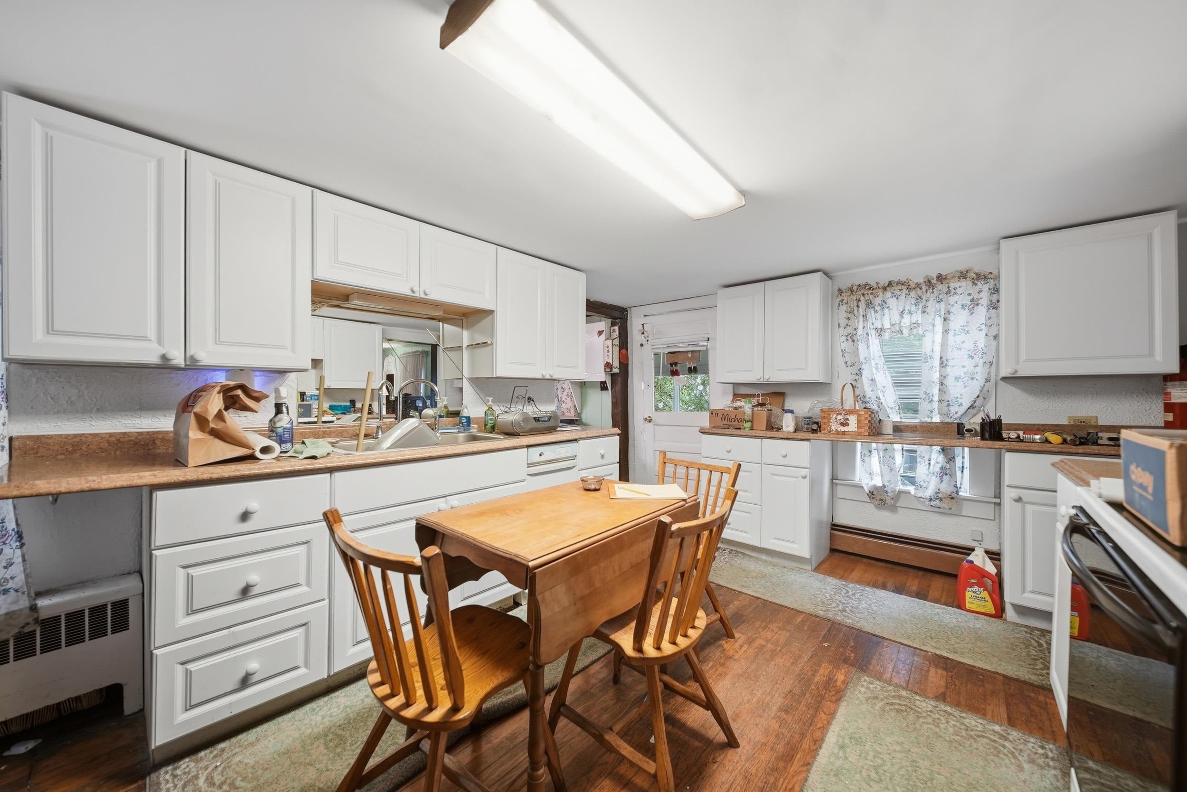
Antique charm meets opportunity in Newton. This circa 1800 Cape sits on a level 0.44 acre lot with mature trees, a private backyard, storage shed, and deck off the sunroom. Inside offers 2 bedrooms, 1.5 baths, an eat in kitchen, a bright enclosed sunporch, and hardwood flooring in much of the home. Standby generator included, roof 2009, oil furnace 2010, newer oil tank, and a ramped front entry. The home is dated and ready for your vision, whether that's a full renovation, a value add project, or a chance to build equity in a strong Newton market. Minutes to Routes 108 and 125, the Mass line, and Sanborn Regional schools. Offer deadline; Highest and best offers due by Monday 8/24 10AM

Save
Ask
Tour
Hide
Share
Listing Snapshot
Price 
$300,000
Days On Site 
39 Days
Bedrooms 
2
Inside Area (SqFt) 
1,329 sqft
Total Baths 
2
Full Baths 
1
Partial Baths 
1
Lot Size 
0.44 Acres
Year Built 
1800
MLS® Number 
5104989
Status 
Pending
Property Tax 
$7,218
HOA/Condo/Coop Fees 
N/A
Sq Ft Source 
N/A
Friends & Family
Recent Activity
4 weeks agoListing updated with changes from the MLS®
4 weeks agoStatus changed to Pending
a month agoPrice changed to $300,000
a month agoListing first seen on site
General Features
Acres 
0.44
Number Of Stories 
2
Parking 
Paved
Property Sub Type 
Single Family Residence
Sewer 
Septic Tank
SqFt Above 
1329
SqFt Total 
1329
Style 
Cape
Utilities 
None
Water Source 
Well
Zoning 
RES-A
Interior Features
Electric 
Circuit Breakers
Heating 
BaseboardOil
Save
Ask
Tour
Hide
Share
Exterior Features
Construction Details 
Vinyl Siding
Lot Features 
Level
Roof 
Shingle
Community Features
School District 
Sanborn Regional
Schools
School District
Sanborn Regional
Elementary School
Unknown
Middle School
Unknown
High School
Unknown
Listing courtesy of Luis Roman of EXP Realty Phone: 978-926-3806


Copyright 2026, PrimeMLS, Inc. All rights reserved. This information is deemed reliable, but not guaranteed. The data relating to real estate displayed on this display comes in part from the IDX Program of PrimeMLS. The information being provided is for consumers’ personal, noncommercial use and may not be used for any purpose other than to identify prospective properties consumers may be interested in purchasing.
Last checked: 2026-09-20 09:50 AM UTC
Neighborhood & Commute
Source: Walkscore
Save
Ask
Tour
Hide
Share

Can't find what you're looking for? Contact us.

Let us know what you’re looking for and we’ll do the searching.

