
web analytics

Every Listing. One Search. North Shore & Southern NH

Save
Ask
Tour
Hide
Share
$639,900
16 Days On Site

18 Westside Drive
Atkinson, NH 03811

Single Family Residence|Pending
3
Beds
2
Total Baths
1
Full Bath
1
Partial Bath
2,297
SqFt
$279
/SqFt
1977
Built
County:
Rockingham
Listing courtesy of Jill O'Shaughnessy of Jill & Co. Realty Group - Real Broker NH, LLC Cell: 603-275-0487
Call Now: (978) 710-9388
Is this the listing for you? We can help make it yours.
(978) 710-9388
18 Westside Drive18 Westside Drive18 Westside Drive18 Westside Drive
Save
Ask
Tour
Hide
Share

Mortgage Calculator

Monthly Payment (Est.)

$2,919
Calculator powered by Showcase IDX, a Constellation1 Company. Copyright ©2026 Information is deemed reliable but not guaranteed.

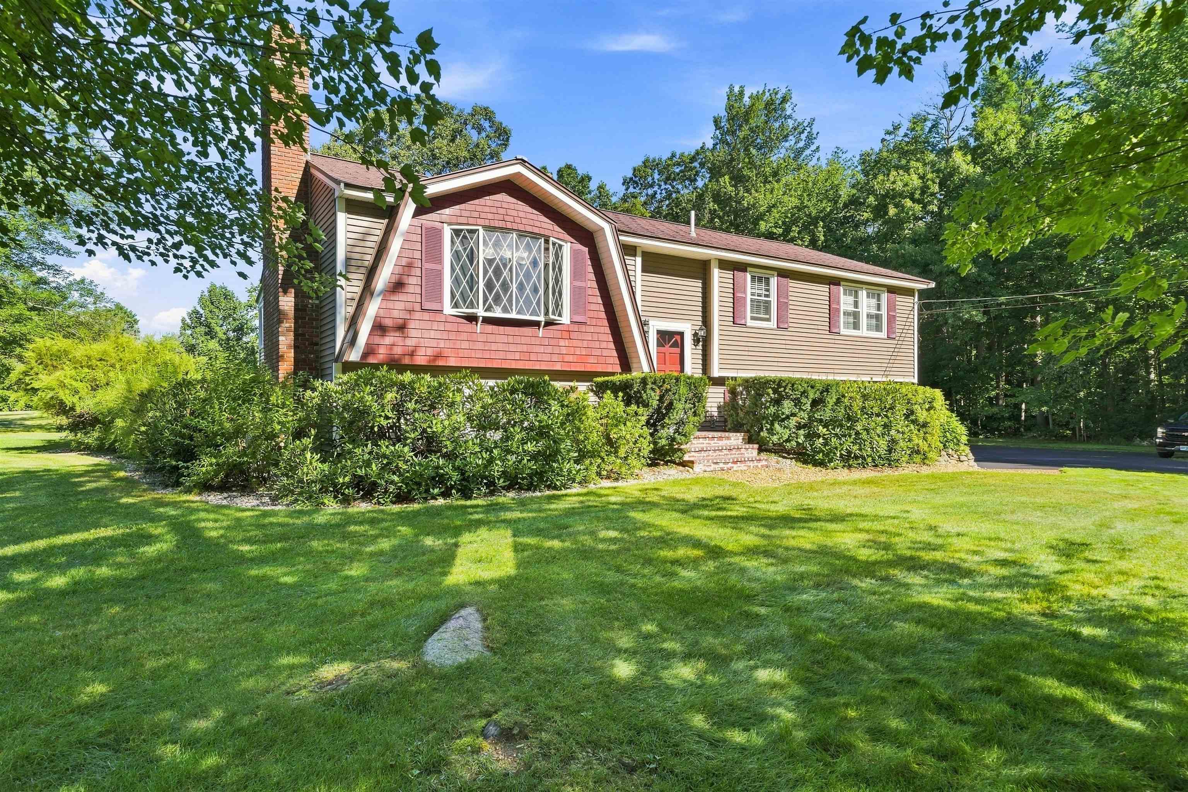
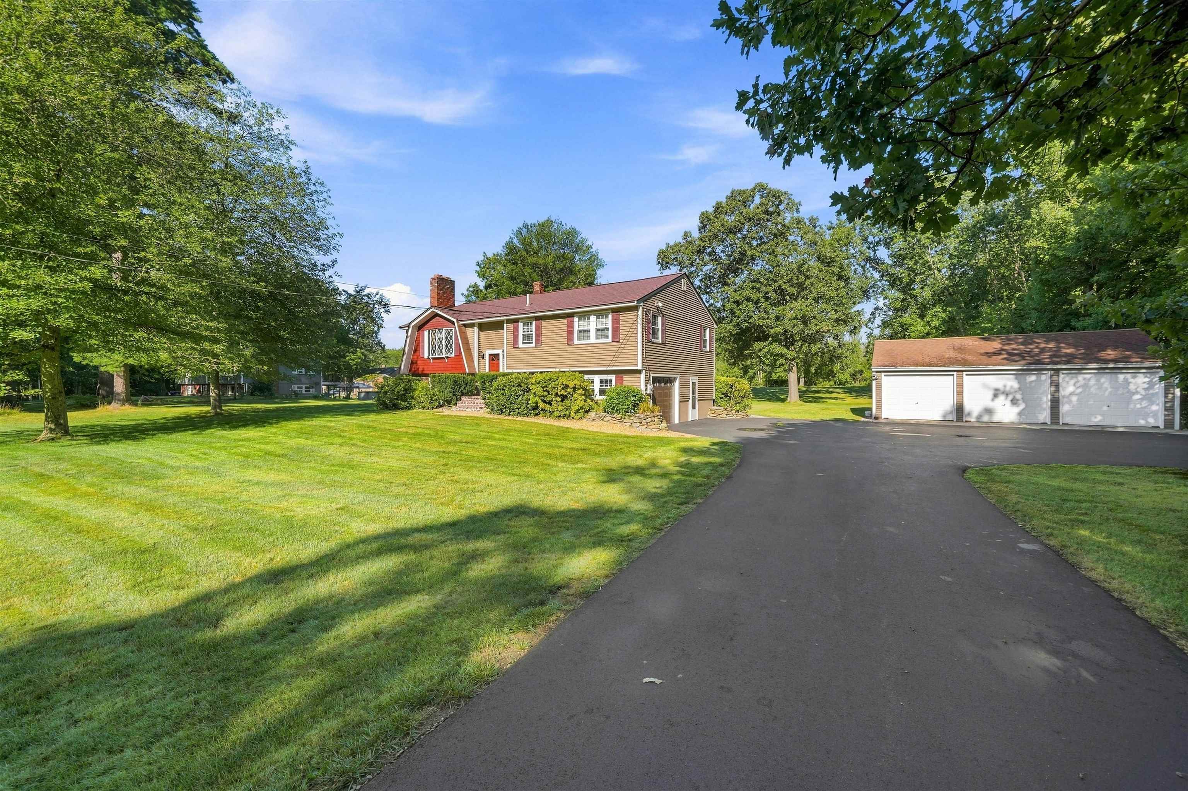
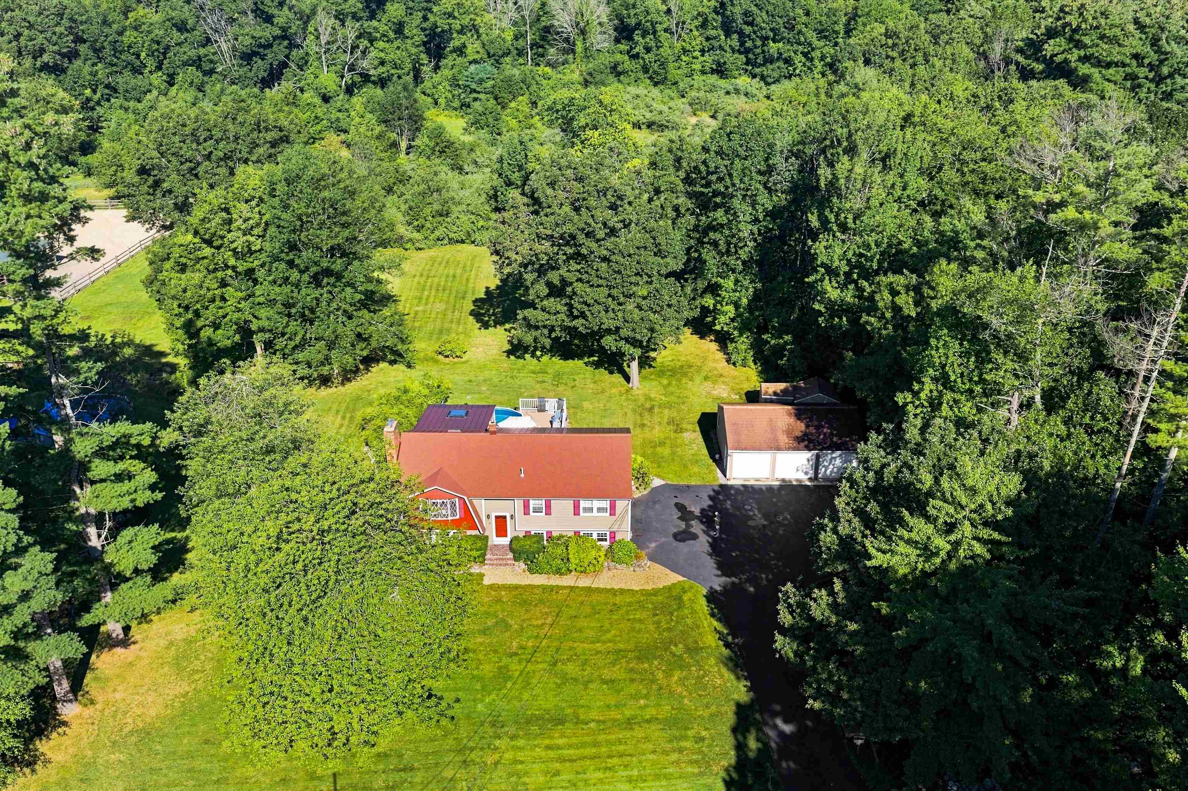
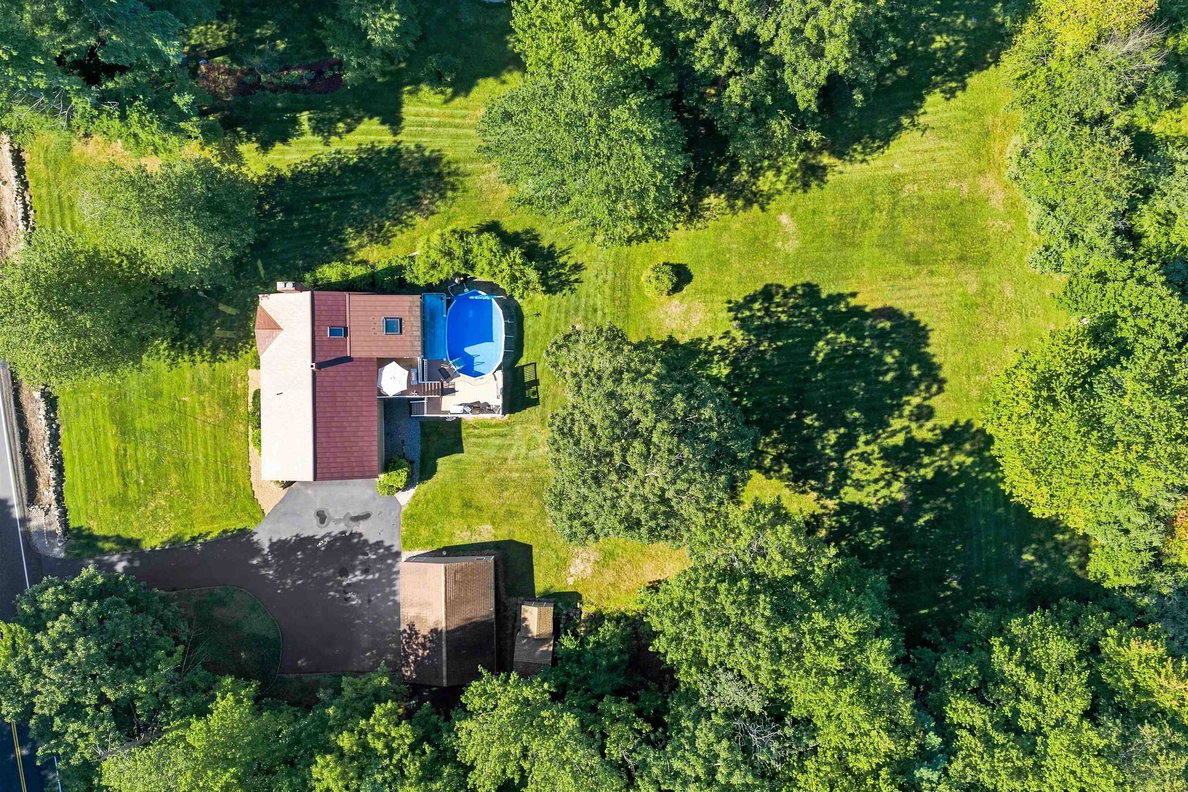
Welcome to this charming Atkinson split-level, lovingly cared for by the same owners for 40 years. Set on 1.48 acres of beautifully cleared, level land, this property offers an ideal blend of space, character, and functionality. The main level welcomes you with spacious vaulted ceilings, beautiful woodwork, and an abundance of natural light. The kitchen opens to a bright and inviting four-season sunroom, surrounded by windows and offering the perfect spot to enjoy the changing seasons. Three comfortable bedrooms and a full bath complete the main level. The lower level feels like a natural extension of the living space, with an open staircase overlooking the level below and plenty of room for a variety of uses. Outside, enjoy your own private retreat with an above-ground pool and attached deck - perfect for summer gatherings and relaxing on warm days. A detached three-car garage plus an attached one-car garage provides an exceptional amount of parking, storage, and workspace. With its expansive lot, versatile layout, abundant garage space, and undeniable charm, this well-loved home is a special opportunity to make your own in desirable Atkinson.

Save
Ask
Tour
Hide
Share
Listing Snapshot
Price 
$639,900
Days On Site 
16 Days
Bedrooms 
3
Inside Area (SqFt) 
2,297 sqft
Total Baths 
2
Full Baths 
1
Partial Baths 
1
Lot Size 
1.48 Acres
Year Built 
1977
MLS® Number 
5107010
Status 
Pending
Property Tax 
$6,168
HOA/Condo/Coop Fees 
N/A
Sq Ft Source 
N/A
Friends & Family
Recent Activity
a week agoListing updated with changes from the MLS®
a week agoStatus changed to Pending
2 weeks agoListing first seen on site
General Features
Acres 
1.48
Garage 
Yes
Garage Spaces 
4
Number Of Stories 
1
Parking 
PavedDrivewayGarageAttachedDetached
Parking Spaces 
4
Property Sub Type 
Single Family Residence
Sewer 
Septic Tank
SqFt Above 
1609
SqFt Below 
688
SqFt Total 
3575
Style 
Split Level
Utilities 
Cable Available
Water Source 
WellPrivate
Zoning 
RR-2 R
Interior Features
Appliances 
DishwasherDryerRefrigeratorMicrowaveWasherElectric Range
Basement 
FinishedWalk-Out Access
Electric 
200+ Amp ServiceCircuit Breakers
Flooring 
CarpetHardwoodTile
Heating 
Hot WaterOil
Save
Ask
Tour
Hide
Share
Exterior Features
Construction Details 
Vinyl SidingWood SidingShake Siding
Lot Features 
WoodedLandscaped
Patio And Porch 
Deck
Roof 
Metal
Listing courtesy of Jill O'Shaughnessy of Jill & Co. Realty Group - Real Broker NH, LLC Cell: 603-275-0487


Copyright 2026, PrimeMLS, Inc. All rights reserved. This information is deemed reliable, but not guaranteed. The data relating to real estate displayed on this display comes in part from the IDX Program of PrimeMLS. The information being provided is for consumers’ personal, noncommercial use and may not be used for any purpose other than to identify prospective properties consumers may be interested in purchasing.
Last checked: 2026-09-13 05:01 AM UTC
Neighborhood & Commute
Source: Walkscore
Save
Ask
Tour
Hide
Share

Can't find what you're looking for? Contact us.

Let us know what you’re looking for and we’ll do the searching.

