
web analytics

Every Listing. One Search. North Shore & Southern NH

Save
Ask
Tour
Hide
Share
$370,000
28 Days On Site

233 Oak Ridge Road 14
Plaistow, NH 03865

For Sale|Condominium|Active Under Contract
2
Beds
2
Total Baths
1
Full Bath
1
Partial Bath
1,364
SqFt
$271
/SqFt
1989
Built
County:
Rockingham
Listing courtesy of Elisa Jordan of Keller Williams Gateway Realty/Salem
Call Now: (978) 710-9388
Is this the listing for you? We can help make it yours.
(978) 710-9388
233 Oak Ridge Road 14233 Oak Ridge Road 14233 Oak Ridge Road 14233 Oak Ridge Road 14
Save
Ask
Tour
Hide
Share

Mortgage Calculator

Monthly Payment (Est.)

Enter an interest rate to see your estimated monthly payment.
Calculator powered by Showcase IDX, a Constellation1 Company. Copyright ©2026 Information is deemed reliable but not guaranteed.

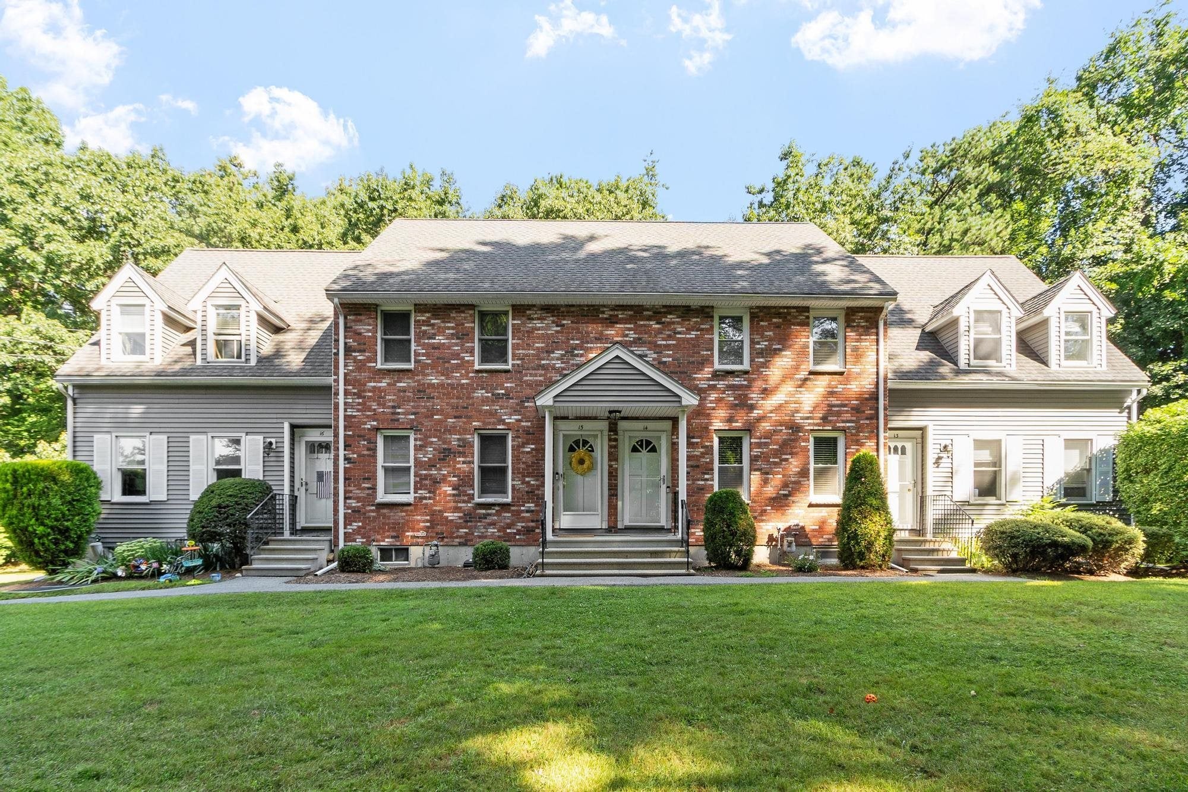
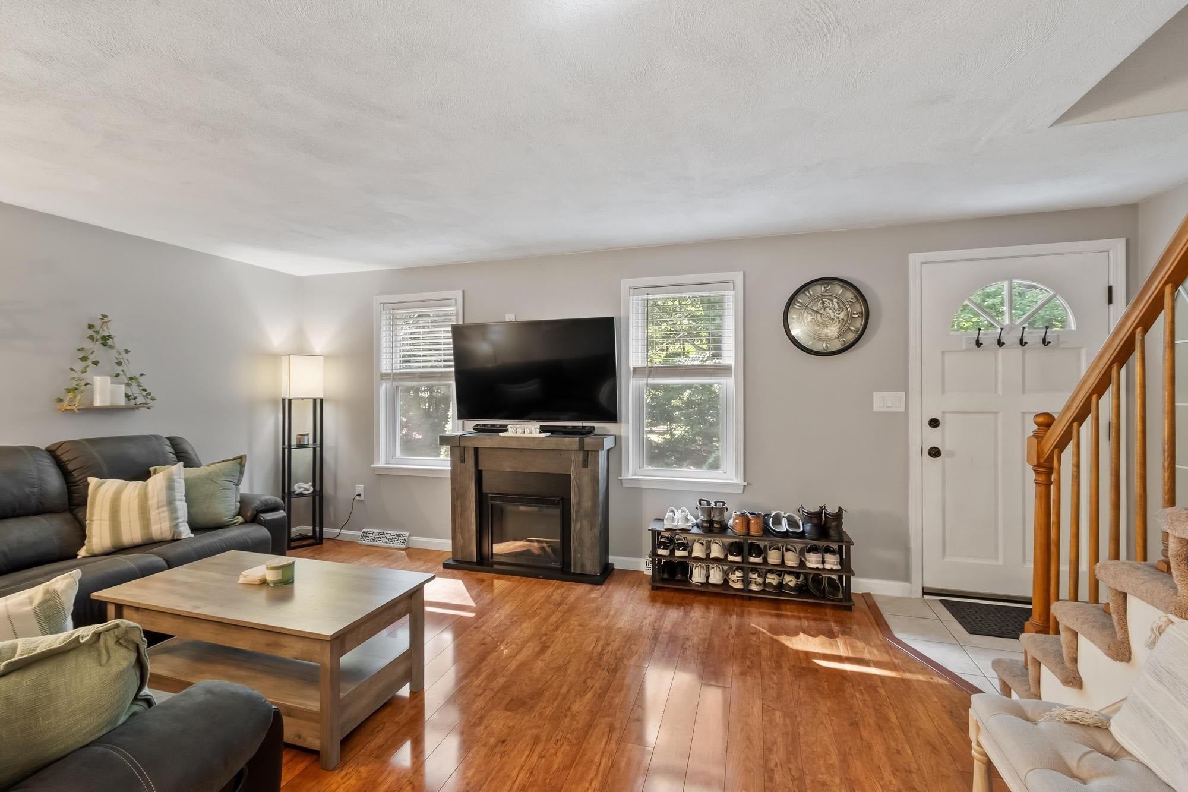
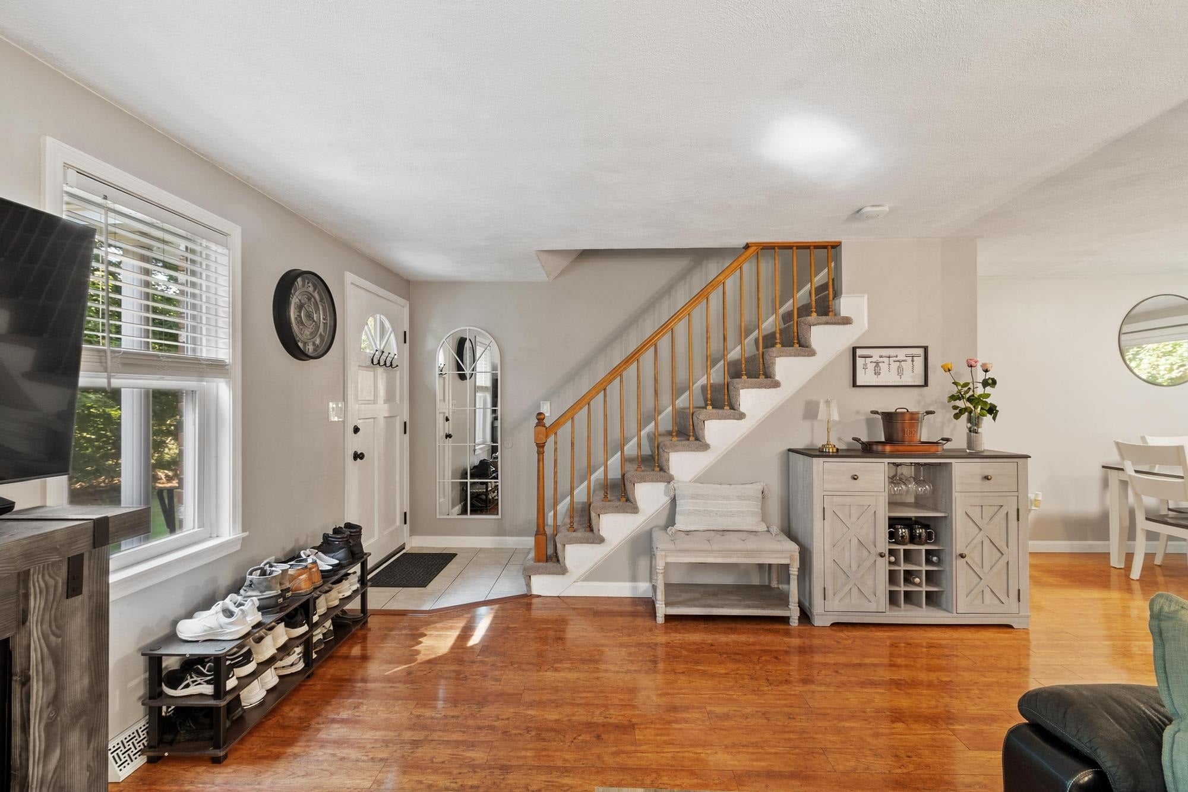
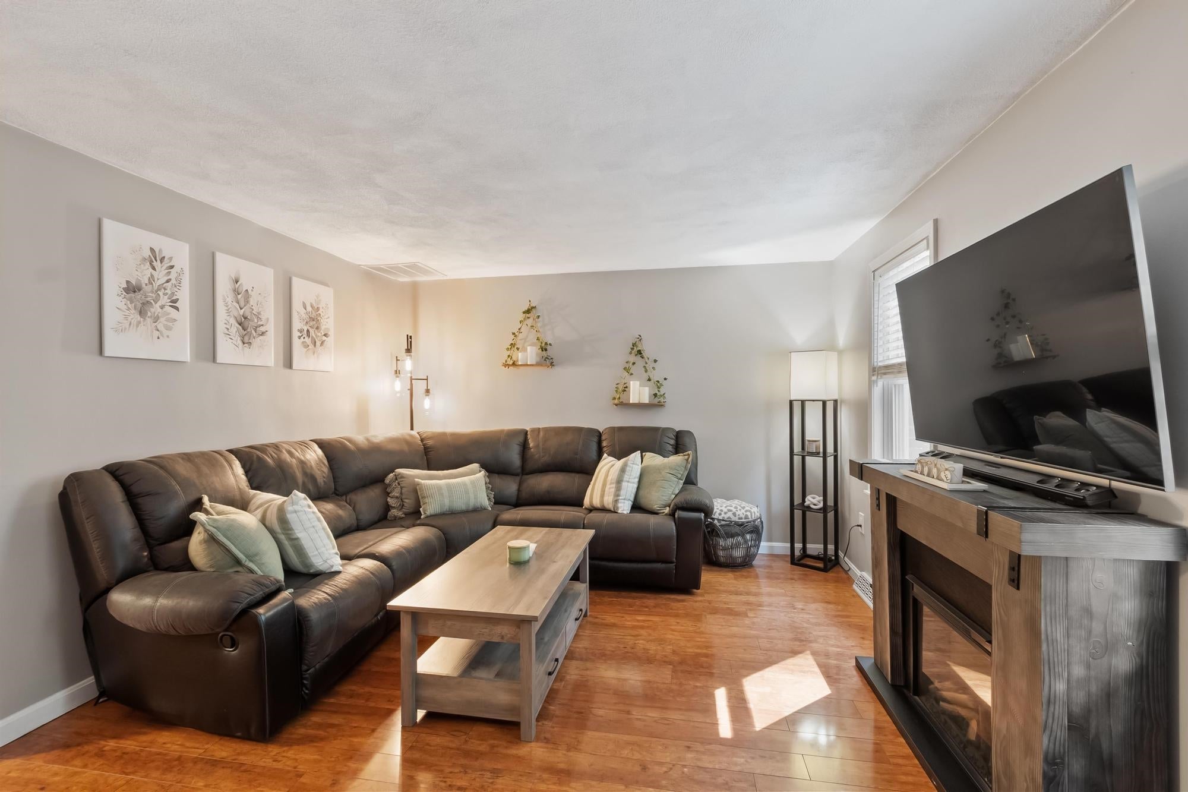
Welcome home to Strawberry Hill, a charming community offering easy, low-maintenance living in a prime Southern NH location. This nicely updated and meticulously maintained 2 bedroom, 1.5 bath townhome combines stylish modern upgrades with high-value peace of mind. Step inside to discover a bright, stylish kitchen featuring updated appliances, abundant cabinet storage, and an open layout that flows seamlessly into the dining area, where sliding doors open directly onto a spacious deck perfect for outdoor relaxation. High-tech and practical enhancements run throughout the home, including new electrical outlets optimized for wall-mounted media in all rooms, along with hardwired ethernet in both the second-floor bedroom and lower level for seamless remote work. Upstairs, you will find 2 generous bedrooms designed to accommodate large furniture setups, complete with new flooring in the second bedroom. The main full bath has been beautifully remodeled from top to bottom, featuring fresh flooring, shiplap accents, updated lighting, a modern vanity, new hardware, and fixtures. For additional living space, the finished lower-level family room is perfect for movie nights, entertaining guests, or creating a home gym. Key infrastructure updates such as vinyl siding replaced roughly three years ago, a brand-new water heater, a water softener/filtration system, and an already-installed radon mitigation system, mean you can move right in without lifting a finger. Ideally located just minutes from local shopping, major highways, and a short drive to the NH Seacoast, this move-in-ready gem offers exceptional value in a fabulous neighborhood.

Save
Ask
Tour
Hide
Share
Listing Snapshot
Price 
$370,000
Days On Site 
28 Days
Bedrooms 
2
Inside Area (SqFt) 
1,364 sqft
Total Baths 
2
Full Baths 
1
Partial Baths 
1
Lot Size 
N/A
Year Built 
1989
MLS® Number 
5107037
Status 
Active Under Contract
Property Tax 
$3,507
HOA/Condo/Coop Fees 
$470 monthly
Sq Ft Source 
N/A
Friends & Family
Recent Activity
3 weeks agoListing updated with changes from the MLS®
3 weeks agoStatus changed to Active Under Contract
4 weeks agoListing first seen on site
General Features
Number Of Stories 
2
Parking 
Shared Driveway
Pets 
YesBreed Restrictions
Property Sub Type 
Condominium
Sewer 
Septic Tank
SqFt Above 
1140
SqFt Below 
224
SqFt Total 
1364
Style 
Townhouse
Utilities 
Cable Available
Water Source 
Well
Zoning 
MDR
Interior Features
Appliances 
DishwasherDryerRefrigeratorWasherWater SoftenerElectric Range
Basement 
FinishedPartially FinishedStorage Space
Cooling 
Central Air
Electric 
100 Amp ServiceCircuit Breakers
Flooring 
CarpetCeramic TileVinyl
Heating 
Natural GasForced Air
Save
Ask
Tour
Hide
Share
Exterior Features
Construction Details 
BrickVinyl Siding
Patio And Porch 
Deck
Roof 
Shingle
Community Features
Association Amenities 
LandscapingSnow Removal
Association Fee 
$470.0
Association Fee Frequency 
Monthly
School District 
Timberlane Regional
Schools
School District
Timberlane Regional
Elementary School
Unknown
Middle School
Unknown
High School
Unknown
Listing courtesy of Elisa Jordan of Keller Williams Gateway Realty/Salem


Copyright 2026, PrimeMLS, Inc. All rights reserved. This information is deemed reliable, but not guaranteed. The data relating to real estate displayed on this display comes in part from the IDX Program of PrimeMLS. The information being provided is for consumers’ personal, noncommercial use and may not be used for any purpose other than to identify prospective properties consumers may be interested in purchasing.
Last checked: 2026-09-24 09:13 PM UTC
Neighborhood & Commute
Source: Walkscore
Save
Ask
Tour
Hide
Share

Can't find what you're looking for? Contact us.

Let us know what you’re looking for and we’ll do the searching.

