
web analytics

Every Listing. One Search. North Shore & Southern NH

Save
Ask
Tour
Hide
Share
$699,900
23 Days On Site

3 Northrup Drive
Brentwood, NH 03833

Single Family Residence|Pending
4
Beds
3
Total Baths
1
Full Bath
2
Partial Baths
3,056
SqFt
$229
/SqFt
1986
Built
County:
Rockingham
Listing courtesy of Mary Beth Abate of Coldwell Banker Realty Haverhill MA Off: 978-372-8577
Call Now: (978) 710-9388
Is this the listing for you? We can help make it yours.
(978) 710-9388
3 Northrup Drive3 Northrup Drive3 Northrup Drive3 Northrup Drive
Save
Ask
Tour
Hide
Share

Mortgage Calculator

Monthly Payment (Est.)

$3,193
Calculator powered by Showcase IDX, a Constellation1 Company. Copyright ©2026 Information is deemed reliable but not guaranteed.

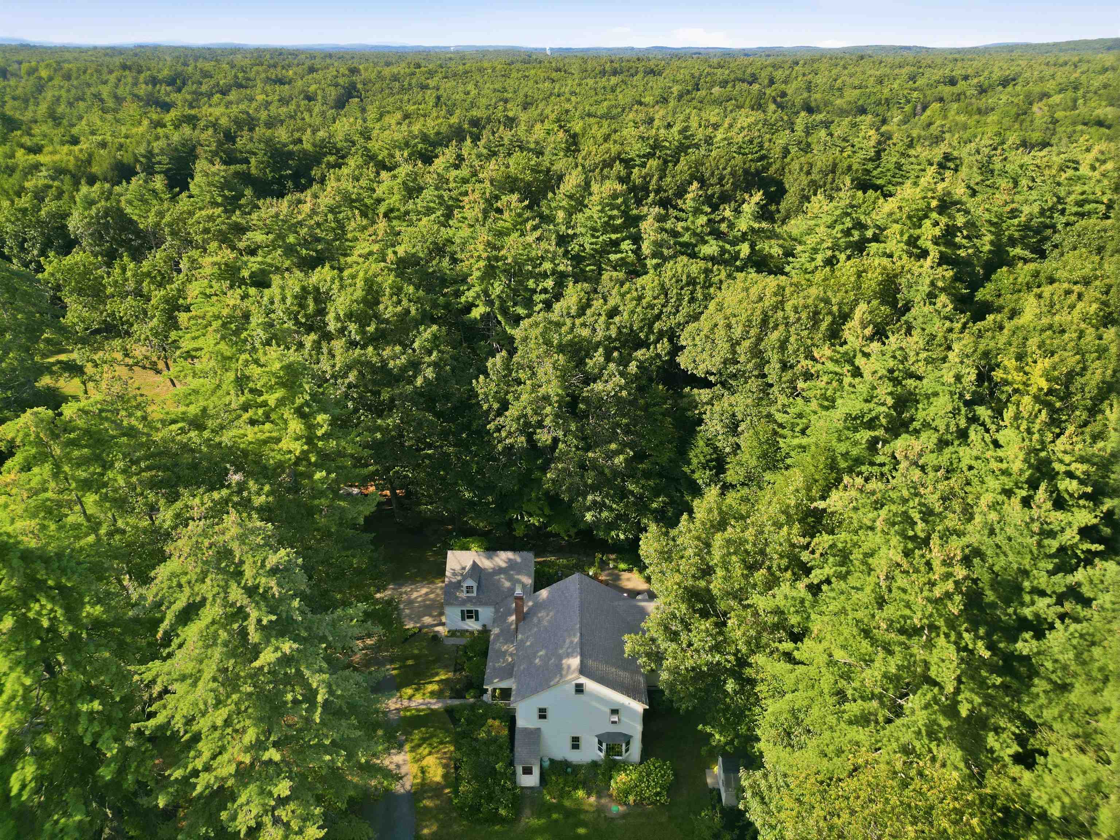
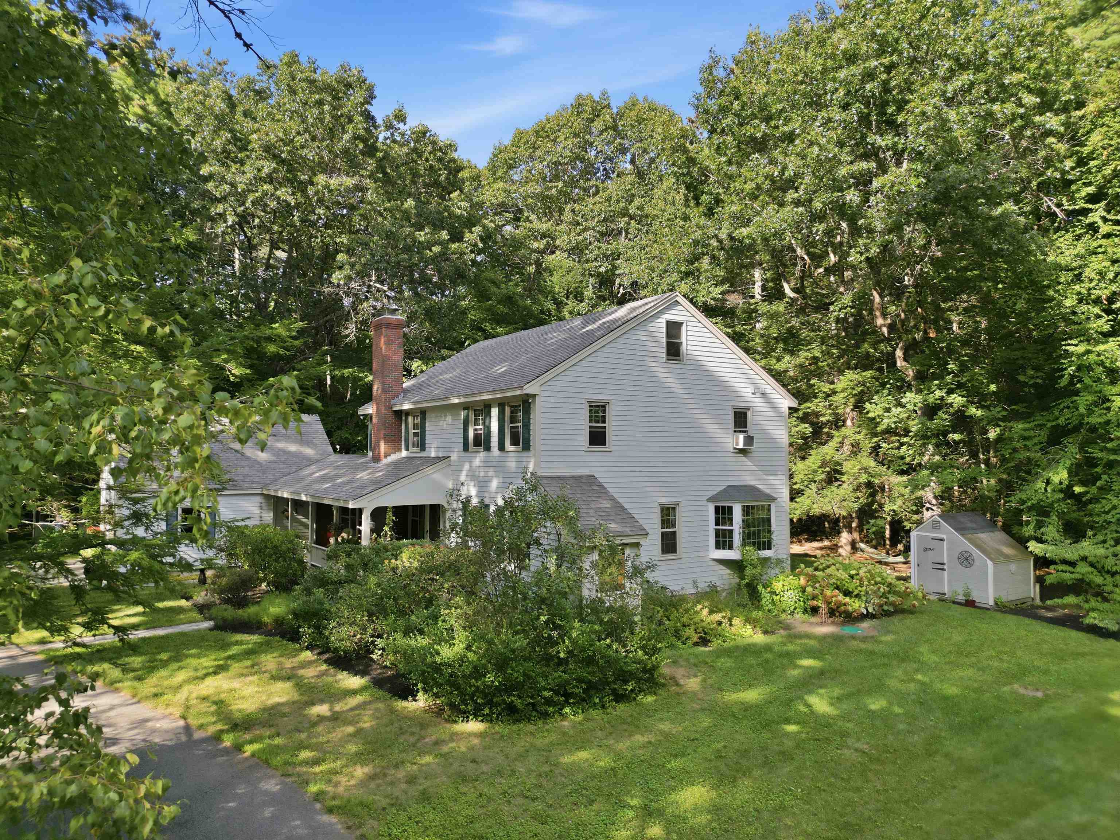
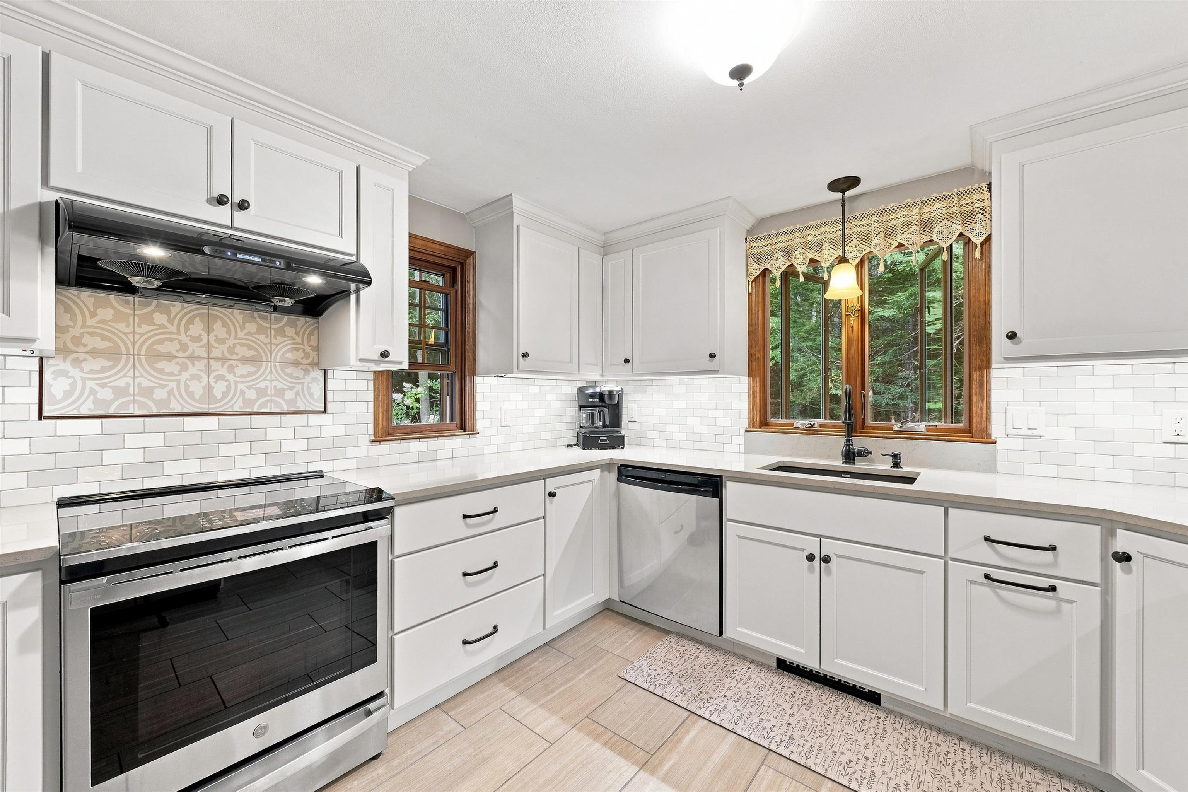
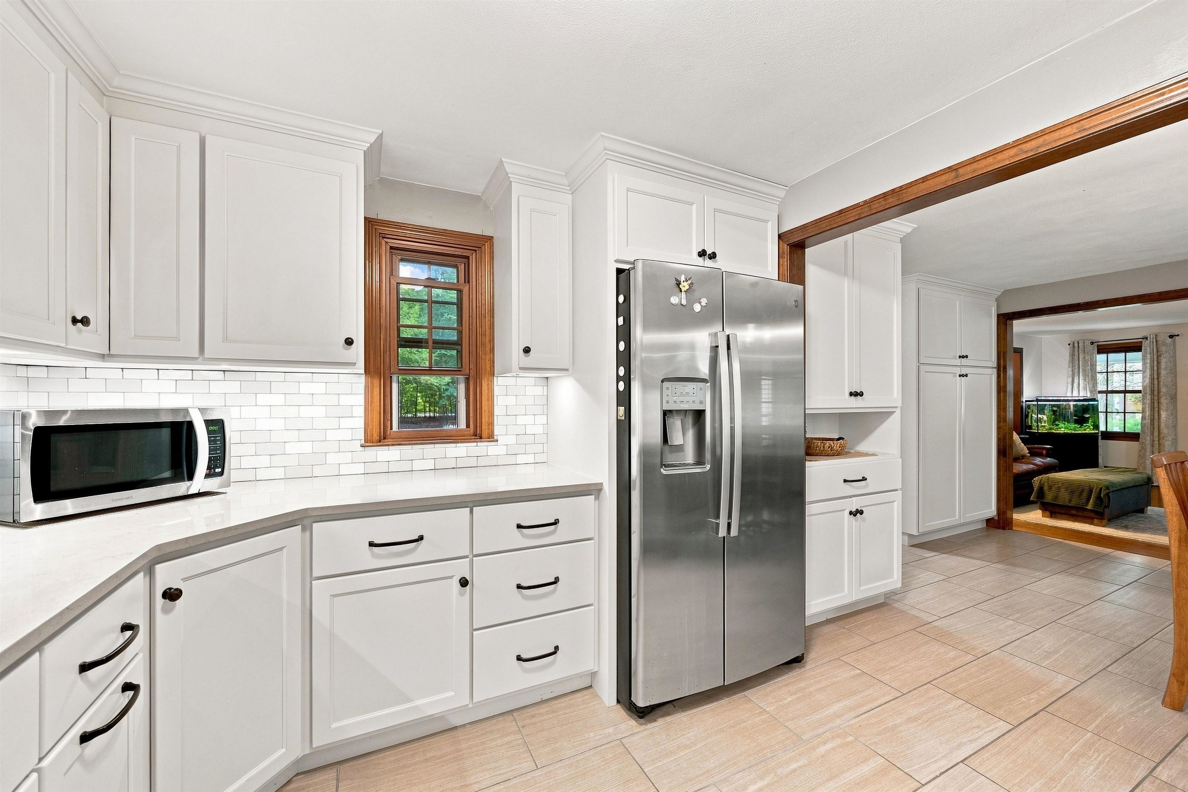
OPEN HOUSE CANCELED! Welcome home! This inviting property offers a wonderful blend of comfort, updates, and flexible living space. Beautiful hardwood floors flow throughout the main living areas, while the newer kitchen opens seamlessly to the living room, creating an ideal space for everyday living and entertaining. A convenient first-floor laundry adds ease to your daily routine. The spacious primary suite features a private bath, complemented by additional updated bathrooms. Stay comfortable with a new furnace and enjoy the cozy ambiance and added warmth of the propane fireplace. Relax and unwind in the screened-in sunporch or enjoy your morning coffee on the charming farmers porch. The finished lower level offers additional living space and awaits the buyer's finishing touches. Set on a level, private lot with a patio, this home offers both indoor comfort and inviting outdoor space. A great opportunity to make this well-maintained home your own! All of this is only about 5 miles to shopping, restaurants and route 101 in Epping NH.

Save
Ask
Tour
Hide
Share
Listing Snapshot
Price 
$699,900
Days On Site 
23 Days
Bedrooms 
4
Inside Area (SqFt) 
3,056 sqft
Total Baths 
3
Full Baths 
1
Partial Baths 
2
Lot Size 
1.84 Acres
Year Built 
1986
MLS® Number 
5107045
Status 
Pending
Property Tax 
$13,466
HOA/Condo/Coop Fees 
N/A
Sq Ft Source 
N/A
Friends & Family
Recent Activity
3 weeks agoListing updated with changes from the MLS®
3 weeks agoStatus changed to Pending
3 weeks agoListing first seen on site
General Features
Acres 
1.84
Garage 
Yes
Garage Spaces 
2
Number Of Stories 
2
Parking 
PavedDrivewayGarageOff Street
Parking Spaces 
2
Property Sub Type 
Single Family Residence
SqFt Above 
2256
SqFt Below 
800
SqFt Total 
3456
Style 
Colonial
Utilities 
Cable Available
Water Source 
Private
Zoning 
res/agri
Interior Features
Appliances 
DishwasherDryerRefrigeratorWasher
Basement 
FinishedFullPartially FinishedStorage Space
Electric 
Circuit Breakers
Flooring 
TileWood
Heating 
BaseboardHot WaterOil
Save
Ask
Tour
Hide
Share
Exterior Features
Lot Features 
Wooded
Other Structures 
Shed(s)
Patio And Porch 
PatioPorch
Roof 
Shingle
Schools
School District
Unknown
Elementary School
Swasey Central School
Middle School
Cooperative Middle School
High School
Exeter High School
Listing courtesy of Mary Beth Abate of Coldwell Banker Realty Haverhill MA Off: 978-372-8577


Copyright 2026, PrimeMLS, Inc. All rights reserved. This information is deemed reliable, but not guaranteed. The data relating to real estate displayed on this display comes in part from the IDX Program of PrimeMLS. The information being provided is for consumers’ personal, noncommercial use and may not be used for any purpose other than to identify prospective properties consumers may be interested in purchasing.
Last checked: 2026-09-20 09:55 AM UTC
Neighborhood & Commute
Source: Walkscore
Save
Ask
Tour
Hide
Share

Can't find what you're looking for? Contact us.

Let us know what you’re looking for and we’ll do the searching.

