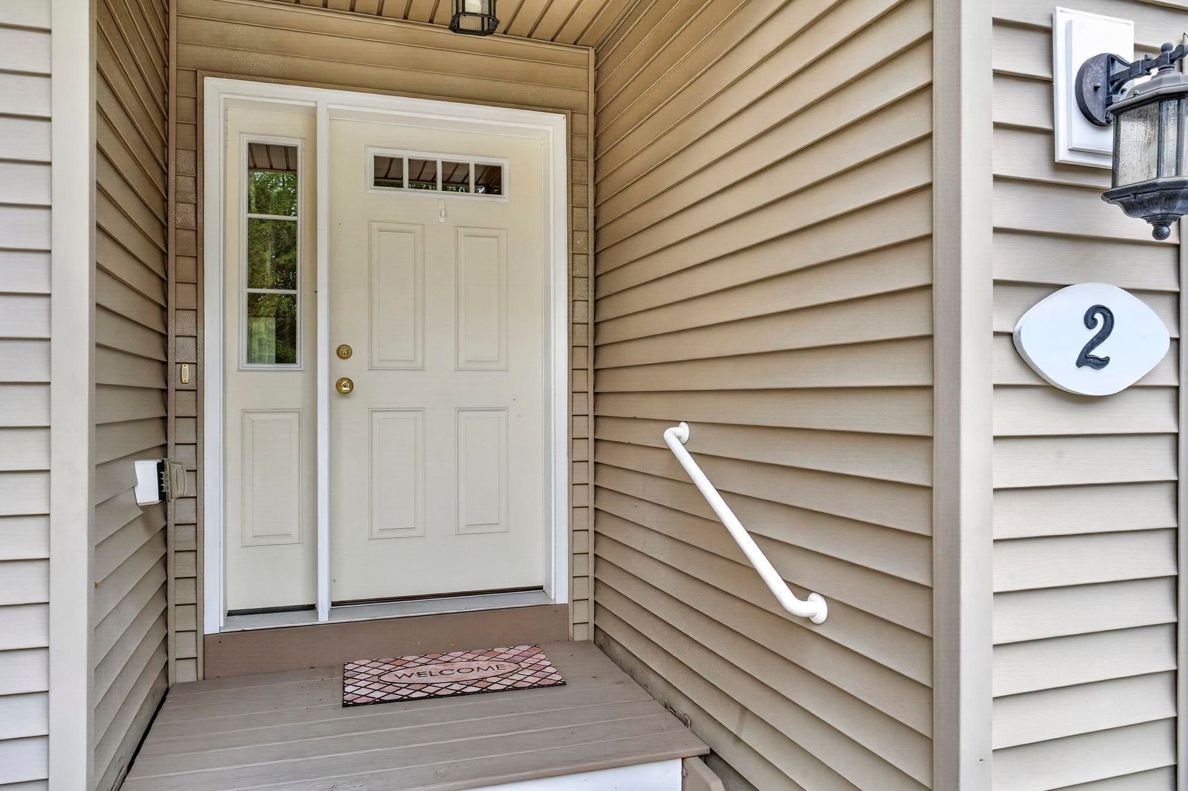
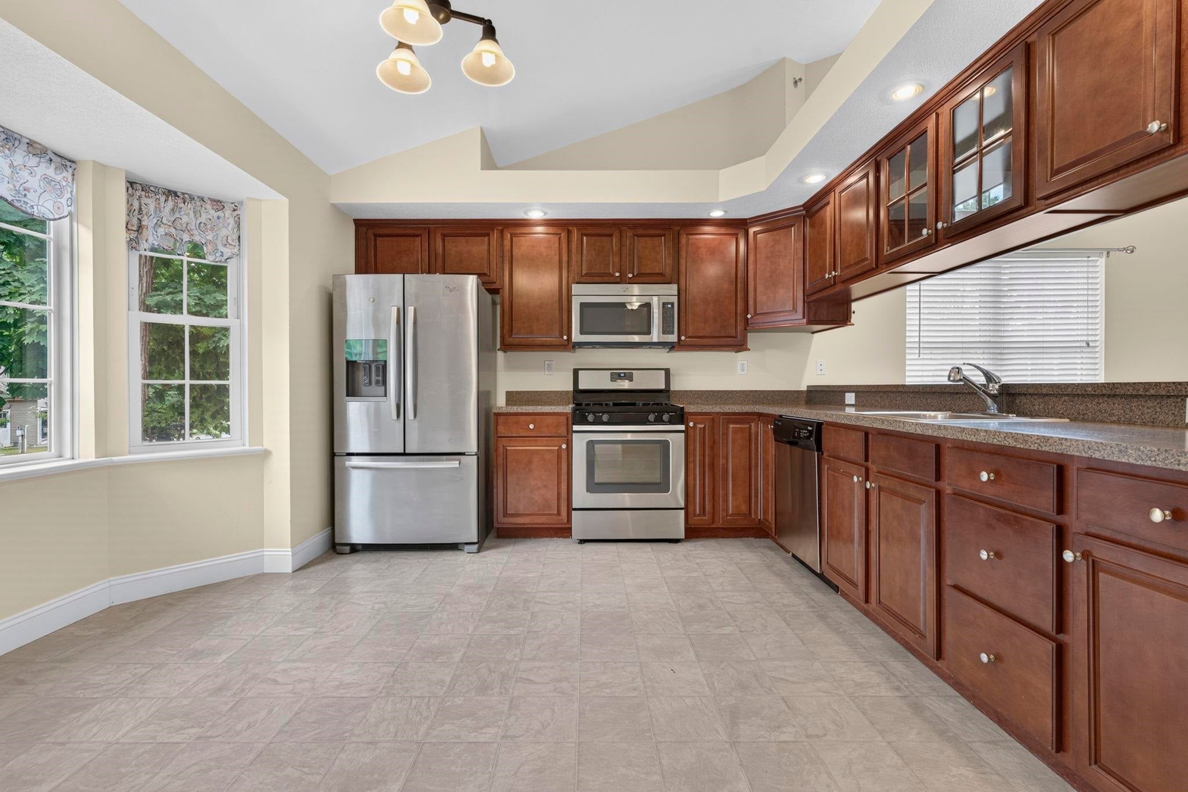
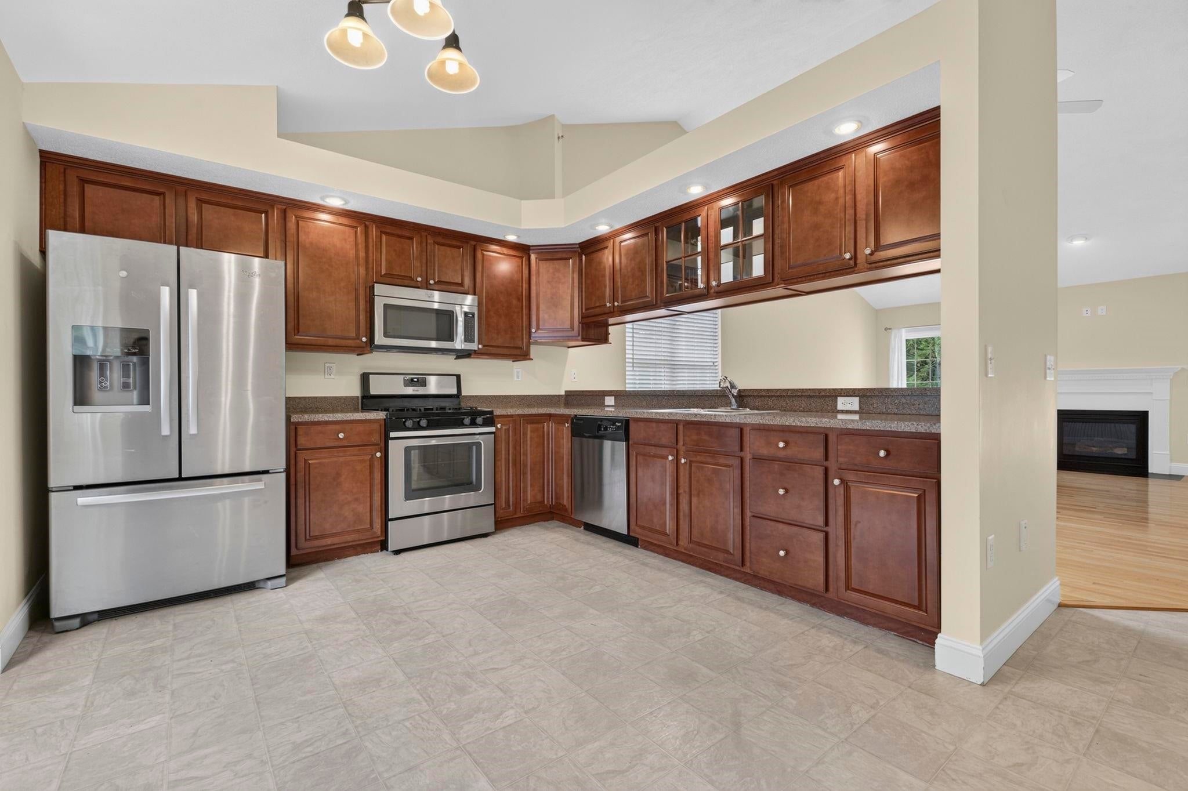
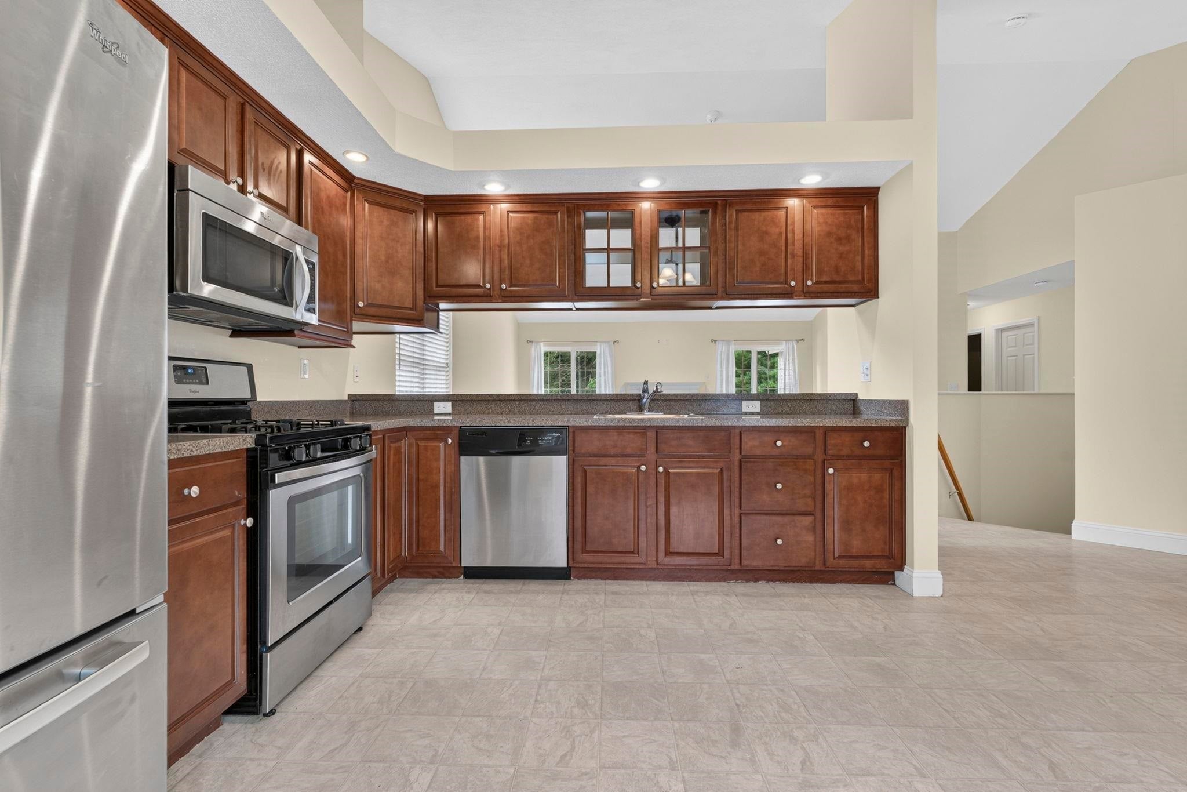
Welcome to 2 Holly Way, a one story ranch in Newton's Sargent Woods, a 55+ community built for easy living. This detached condo was built in 2013 and offers 1,382 square feet of finished living space with 2 bedrooms and 2 full baths. The main level features vaulted ceilings, hardwood floors throughout, a cozy gas fireplace, with a deck accessible from both the living room and primary bedroom for entertaining or unwinding. Downstairs, a walkout basement with high ceilings offers room to grow, including a section already framed and plumbed for a bathroom, if you want the extra living space.. The attached garage fits 1-2 cars, and a paved driveway adds extra parking. Forced air heat with central air keeps the home comfortable through every season. Sargent Woods residents enjoy a 2,700 square foot clubhouse with a multipurpose room for social gatherings and special events, a community garden, RV parking, and walking trails throughout the neighborhood. This is easy living in a home built to grow with you, come see what makes 2 Holly Way special.
Listing Snapshot
Inside Area (SqFt)
1,382 sqft
HOA/Condo/Coop Fees
$465 monthly
Recent Activity
| 3 weeks ago | | Listing updated with changes from the MLS® |
| 3 weeks ago | | Status changed to Pending |
| a month ago | | Listing first seen on site |
General Features
Parking
PavedDrivewayGarageOff StreetOn Street
Pets
Cats OKDogs OKNumber Limit
Property Sub Type
Condominium
Sewer
Septic TankShared Septic
Style
DetachedFreestandingRanchWalkout Lower Level
Utilities
Cable Available
Interior Features
Appliances
DishwasherDryerRefrigeratorMicrowaveWasher
Basement
ConcreteFinishedFullUnfinishedWalk-Out Access
Electric
Circuit Breakers
Heating
Natural GasForced Air
Exterior Features
Construction Details
Vinyl Siding
Lot Features
WoodedLandscaped
Community Features
Association Amenities
ClubhouseLandscapingSnow Removal
Association Fee Frequency
Monthly
Listing courtesy of Mark D McDermott of Keller Williams Realty Evolution Cell: 978-397-6028

Copyright 2026, PrimeMLS, Inc. All rights reserved. This information is deemed reliable, but not guaranteed. The data relating to real estate displayed on this display comes in part from the IDX Program of PrimeMLS. The information being provided is for consumers’ personal, noncommercial use and may not be used for any purpose other than to identify prospective properties consumers may be interested in purchasing.
Last checked: 2026-10-10 06:51 PM UTC
Source: Walkscore