
web analytics

Every Listing. One Search. North Shore & Southern NH

Save
Ask
Tour
Hide
Share
$710,000
17 Days On Site

287 Middle Road
Brentwood, NH 03833

For Sale|Single Family Residence|Active
3
Beds
2
Total Baths
1
Full Bath
1
Partial Bath
1,399
SqFt
$508
/SqFt
1973
Built
County:
Rockingham
Listing courtesy of Jon Beebe of The Merrill Bartlett Group
Call Now: (978) 710-9388
Is this the listing for you? We can help make it yours.
(978) 710-9388
287 Middle Road287 Middle Road287 Middle Road287 Middle Road
Save
Ask
Tour
Hide
Share

Mortgage Calculator

Monthly Payment (Est.)

$3,239
Calculator powered by Showcase IDX, a Constellation1 Company. Copyright ©2026 Information is deemed reliable but not guaranteed.

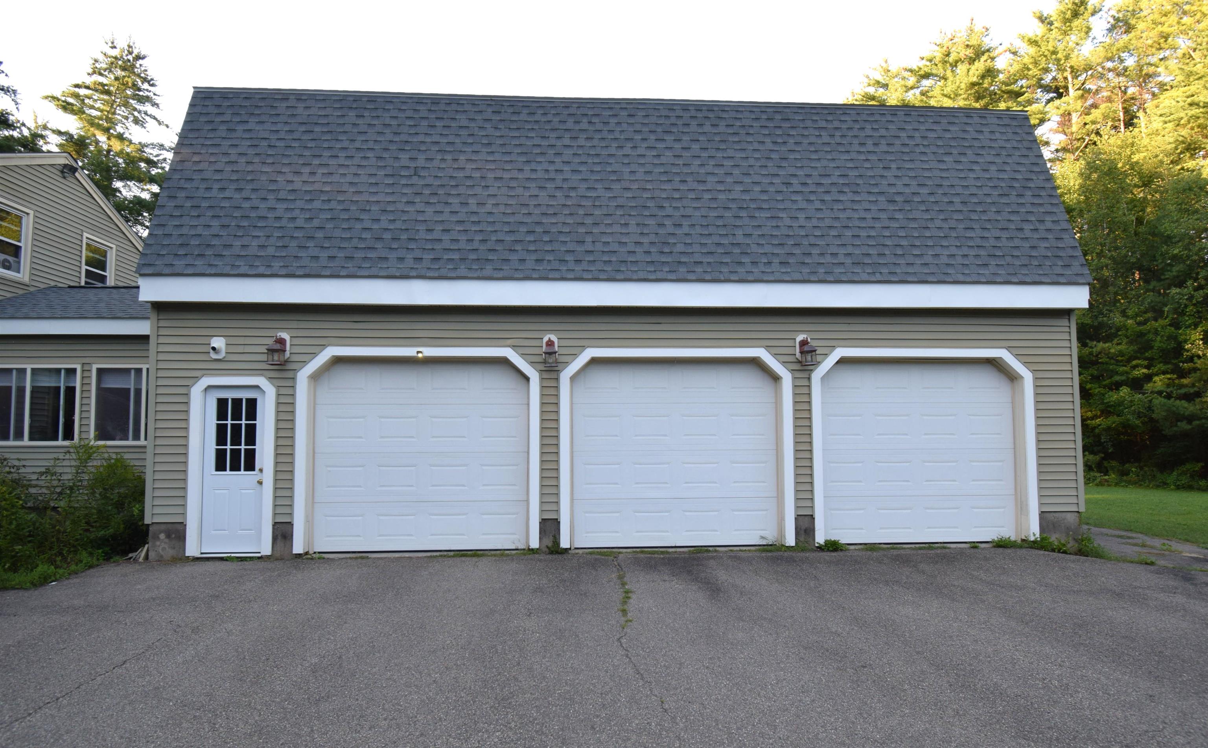
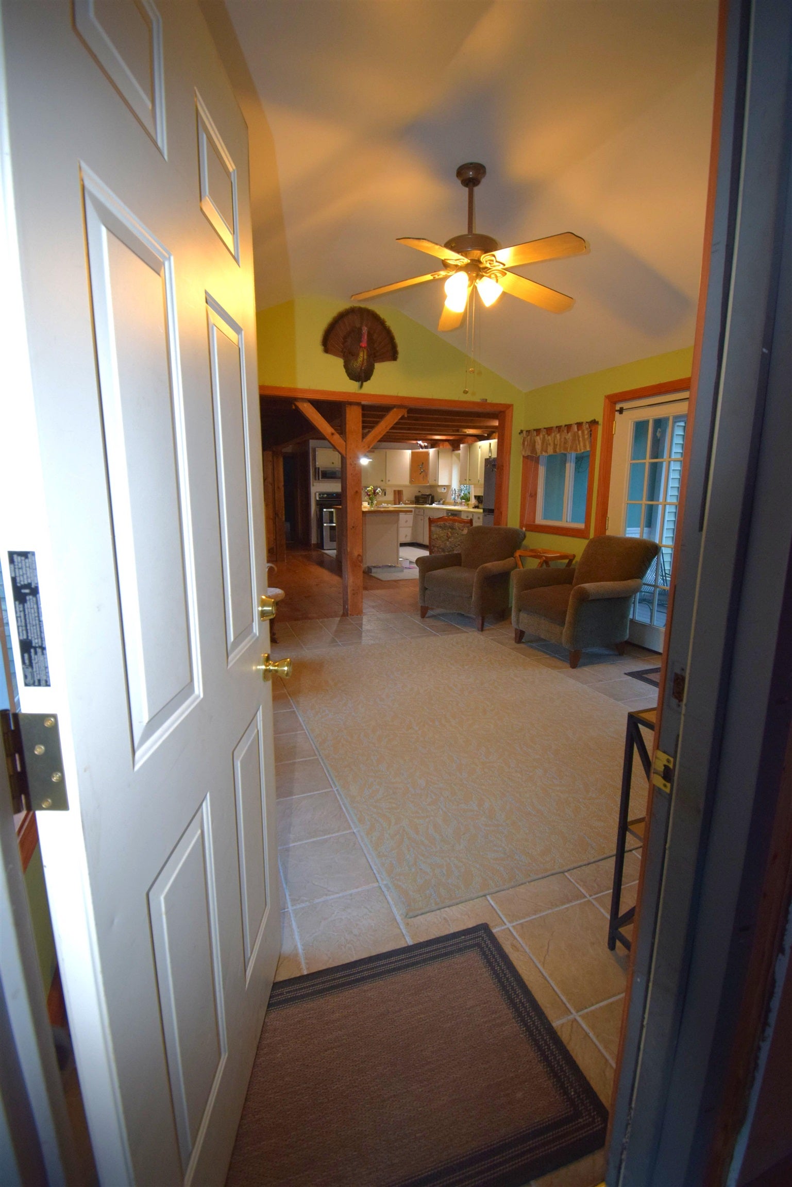
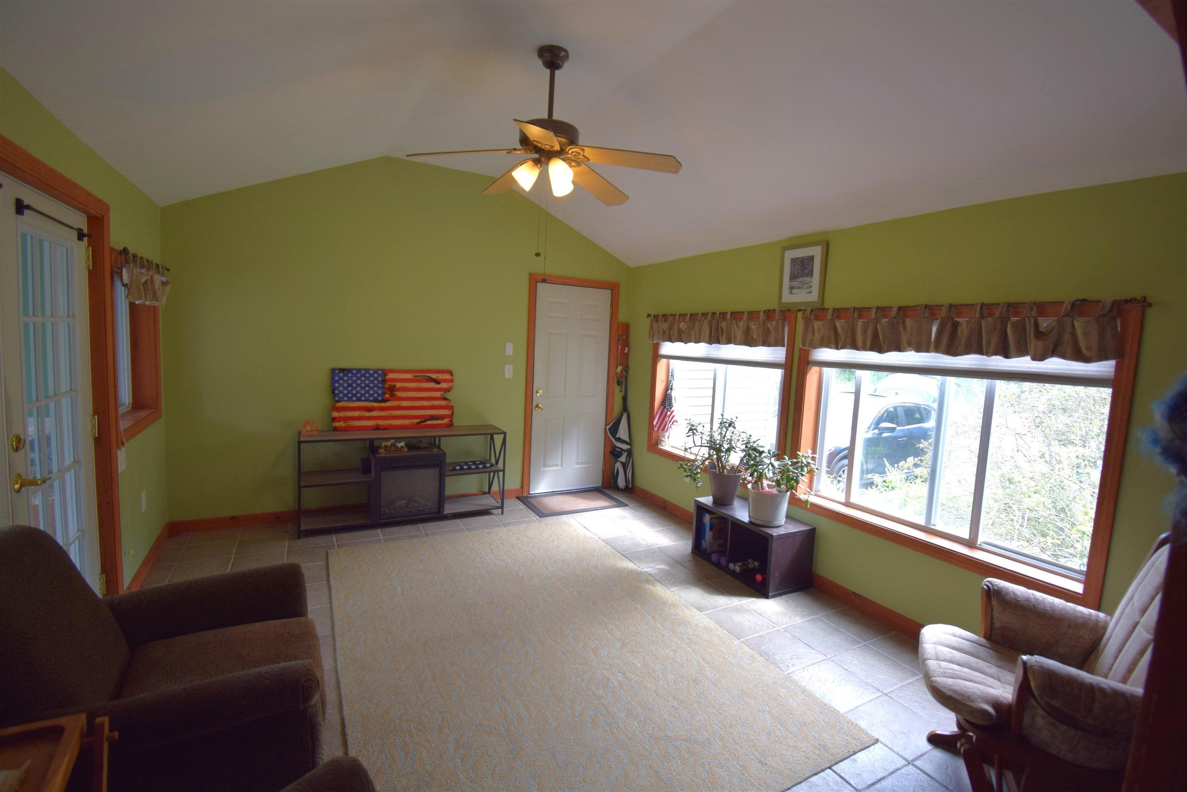
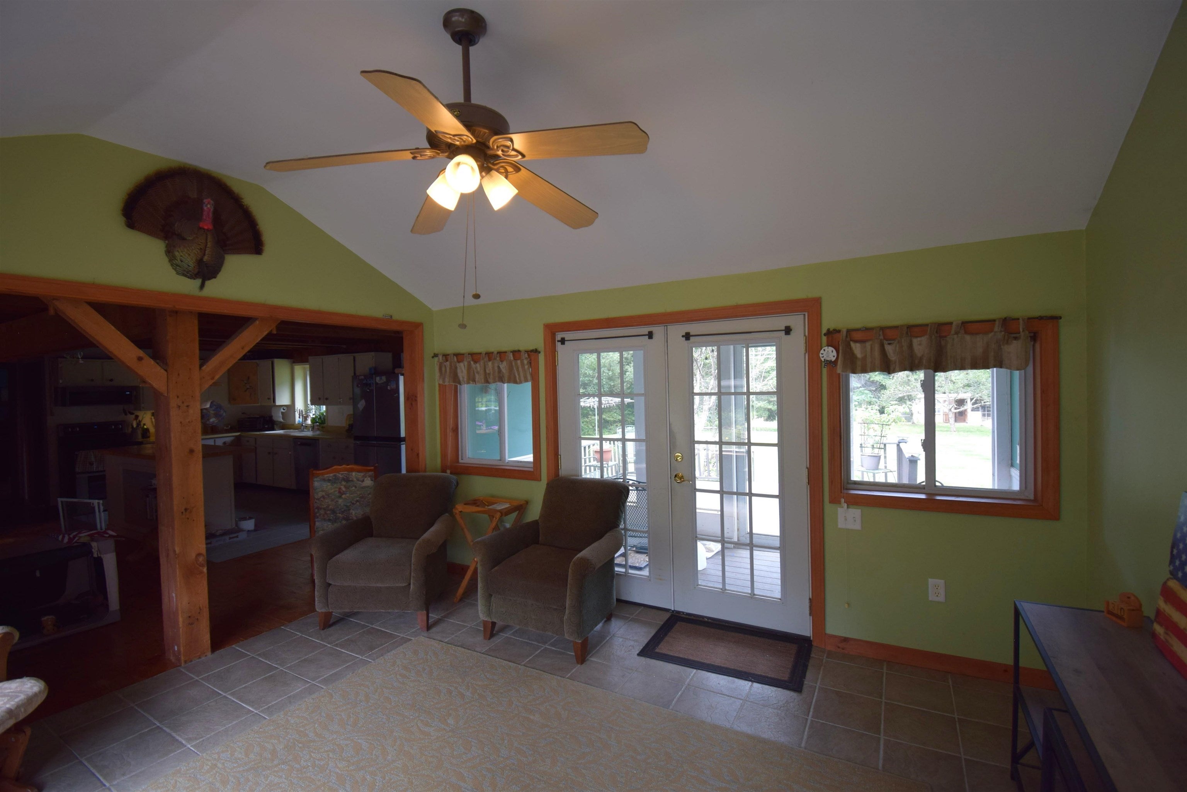
Welcome to this unique post-and-beam home tucked away on a very private 5.89-acre lot in desirable Brentwood, NH. Offering nearly 2,300 sq. ft. of living space, this one-of-a-kind property features 3 bedrooms, 1.5 bathrooms, spacious rooms, warm natural wood finishes, and an inviting layout designed for comfortable everyday living. Inside, you’ll find an open concept kitchen with stainless appliances and adjoining dining room with banquet table for all your entertaining needs. A nearby office/study area is ideal for remote work, homework, or quiet reading space. An attached sunroom and deck overlook the expansive backyard and offer the perfect spot to enjoy morning coffee, unwind with a book, or take in the peaceful natural surroundings. Upstairs you will find a large primary bedroom with a walk-in closet and two additional spacious bedrooms to meet your needs. A beautifully naturally sky-lit full bath completes the 2nd floor! The partially finished basement offers an additional rec room providing additional flexible living space for entertaining, hobbies, recreation, or relaxation, with additional storage capacity as well. The home is heated by comfortable, forced hot air heat, with a supplemental pellet stove if desired. Outdoors, this property delivers classic country living with room to spread out. Enjoy a duck pond, dedicated garden area, chicken coop, and additional outbuilding(s) offering excellent storage and potential for animals or hobby farming. A major bonus is the 3-car garage with a large workbench area and a 36’ x 24’ finished space above! With proper permitting, this area offers exciting potential for an ADU, guest suite, studio, or additional living space, adding valuable flexibility for future use. Conveniently located near schools, shopping, and major commuter routes, this property offers a rare combination of privacy, functionality, character, and future potential. Don’t miss the opportunity to make this hidden Brentwood gem your own!

Save
Ask
Tour
Hide
Share
Listing Snapshot
Price 
$710,000
Days On Site 
17 Days
Bedrooms 
3
Inside Area (SqFt) 
1,399 sqft
Total Baths 
2
Full Baths 
1
Partial Baths 
1
Lot Size 
5.89 Acres
Year Built 
1973
MLS® Number 
5107775
Status 
Active
Property Tax 
$10,256
HOA/Condo/Coop Fees 
N/A
Sq Ft Source 
N/A
Friends & Family
Recent Activity
a week agoListing updated with changes from the MLS®
3 weeks agoListing first seen on site
General Features
Acres 
5.89
Direction Faces 
South
Garage 
Yes
Garage Spaces 
3
Number Of Stories 
2
Parking 
PavedDrivewayGarageOn Site
Parking Spaces 
3
Property Sub Type 
Single Family Residence
SqFt Above 
1139
SqFt Below 
260
SqFt Total 
3063
Style 
GambrelPost and Beam
Utilities 
Cable Available
Water Source 
Well
Zoning 
RES/AGRI
Interior Features
Appliances 
DishwasherDryerRefrigeratorMicrowaveWasherWater SoftenerElectric RangeGas Water Heater
Basement 
ConcreteFinishedFullPartially FinishedSump PumpStorage Space
Cooling 
Other
Electric 
200+ Amp Service
Flooring 
LaminateTileVinylBambooSoftwood
Heating 
OilPellet StoveForced Air
Save
Ask
Tour
Hide
Share
Exterior Features
Construction Details 
Vinyl Siding
Lot Features 
LevelWoodedOpen LotAgriculturalLandscapedPrivate
Patio And Porch 
DeckPorch
Roof 
Shingle
Community Features
School District 
Brentwood
Schools
School District
Brentwood
Elementary School
Swasey Central School
Middle School
Cooperative Middle School
High School
Exeter High School
Listing courtesy of Jon Beebe of The Merrill Bartlett Group


Copyright 2026, PrimeMLS, Inc. All rights reserved. This information is deemed reliable, but not guaranteed. The data relating to real estate displayed on this display comes in part from the IDX Program of PrimeMLS. The information being provided is for consumers’ personal, noncommercial use and may not be used for any purpose other than to identify prospective properties consumers may be interested in purchasing.
Last checked: 2026-09-20 09:55 AM UTC
Neighborhood & Commute
Source: Walkscore
Save
Ask
Tour
Hide
Share

Can't find what you're looking for? Contact us.

Let us know what you’re looking for and we’ll do the searching.

