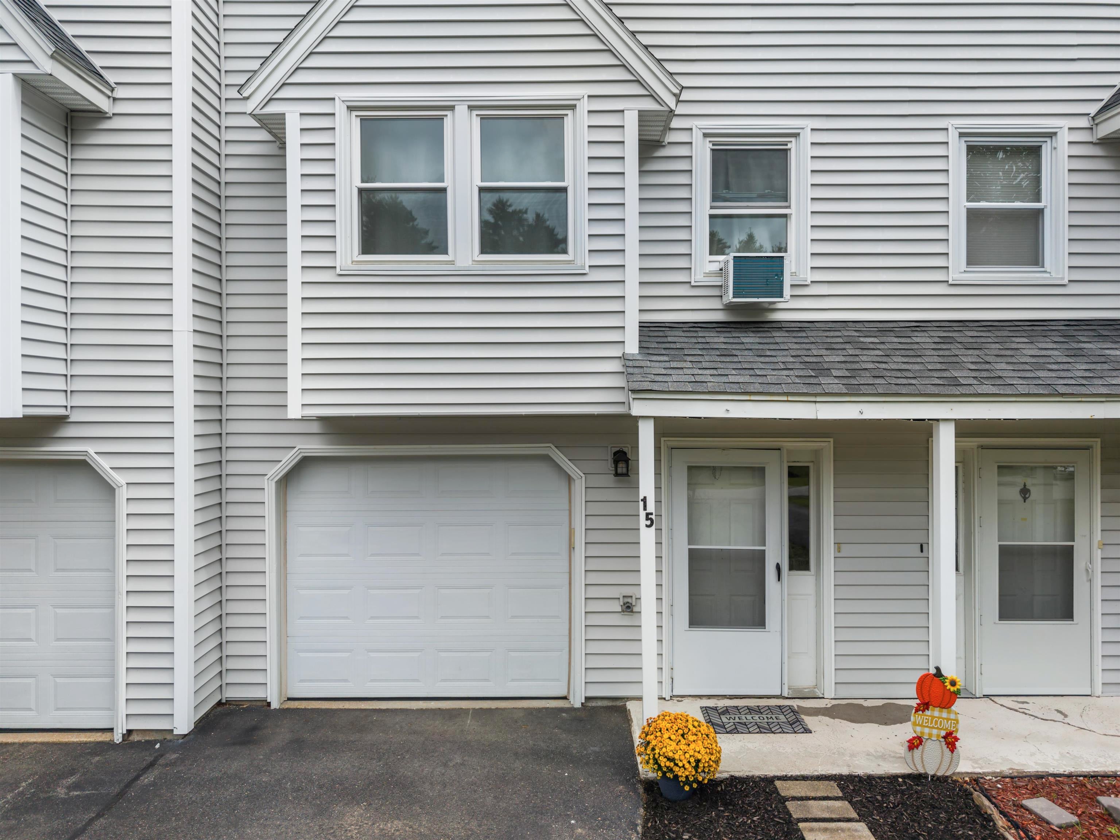
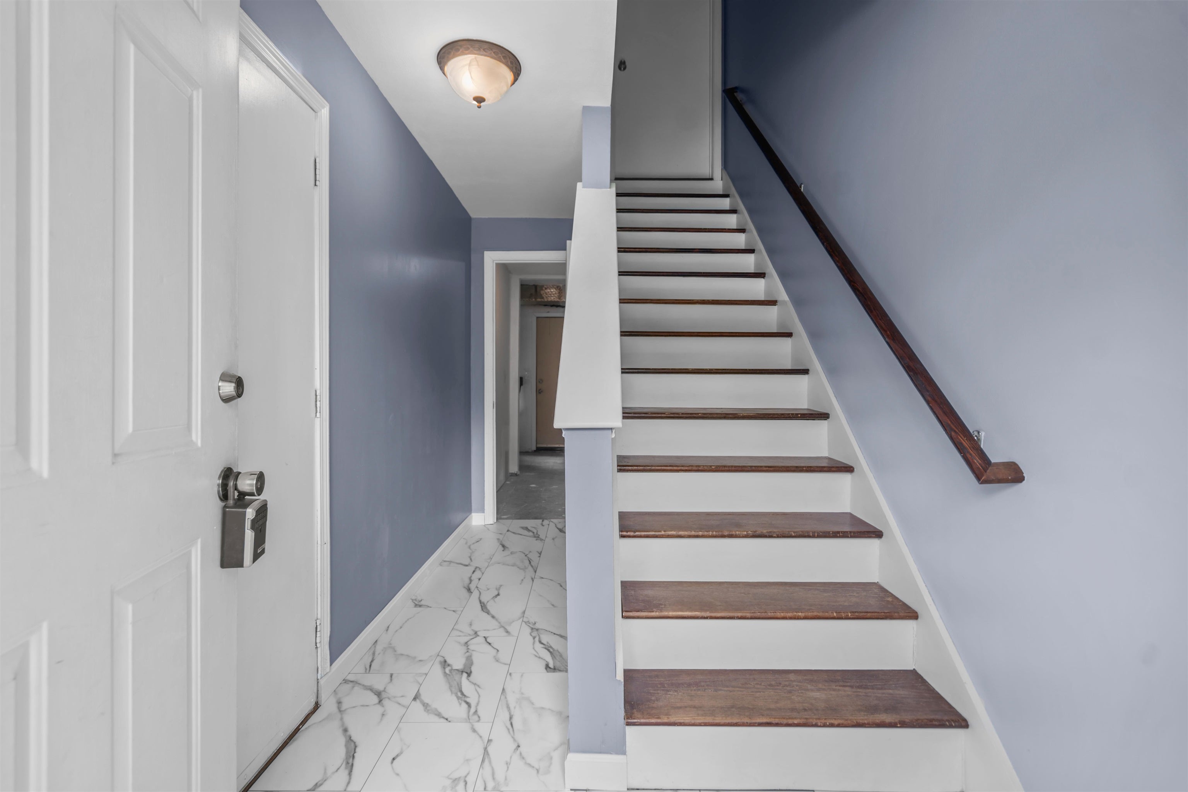
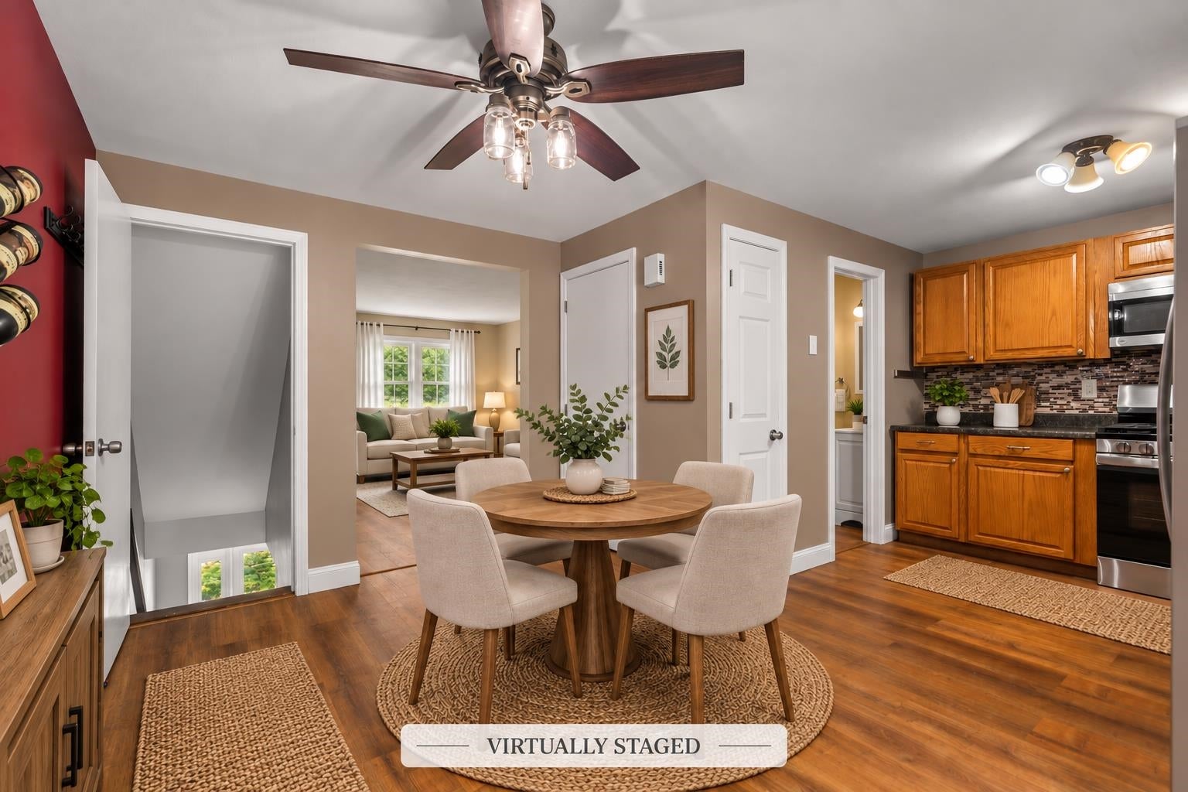
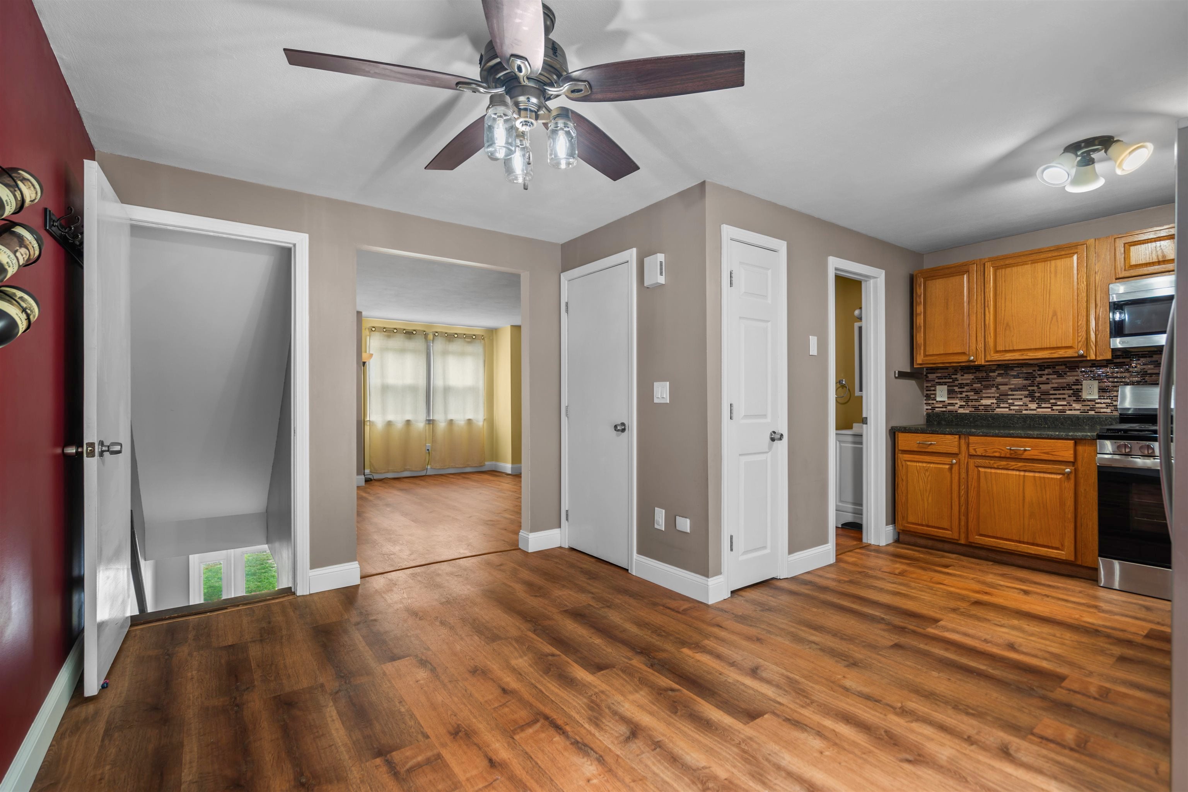
Move-in ready and an easy alternative to renting. This tri-level townhouse sits at the end of a quiet dead-end road in Pine Valley Estates, a small 16-unit association that backs right up to 30+ acres of Kingston Town Forest, with the trailhead just outside the door. The main level opens to a large living room and a sunny dining area with slider to a private deck overlooking the landscaped back yard, plus a convenient half bath. Two spacious bedrooms and a full bath sit upstairs, while the walkout lower level adds a mudroom, laundry and direct access to the yard. Newer kitchen appliances, updated flooring, one-car garage, pull-down attic and storage throughout. The monthly fee covers water, sewer, plowing, landscaping and master insurance; no yard to mow, no driveway to shovel. Pet friendly, minutes to Routes 111 and 125 for an easy commute to the Seacoast or points south. Quick close possible.
Listing Snapshot
Inside Area (SqFt)
1,024 sqft
HOA/Condo/Coop Fees
$464 monthly
Recent Activity
| 2 weeks ago | | Listing updated with changes from the MLS |
| 2 weeks ago | | Price changed to $339,900 |
| 2 months ago | | Listing first seen on site |
General Features
Parking
PavedDrivewayGarage
Property Sub Type
Condominium
Interior Features
Appliances
DishwasherRefrigeratorMicrowaveGas Range
Basement
ConcreteWalk-Out Access
Electric
Circuit Breakers
Exterior Features
Construction Details
Vinyl Siding
Community Features
Association Amenities
LandscapingSnow Removal
Association Fee Frequency
Monthly
School District
Sanborn Regional
Schools
School DistrictSanborn Regional
Elementary SchoolDaniel J. Bakie School
Middle SchoolSanborn Regional Middle School
High SchoolSanborn Regional High School
Listing courtesy of Ann Bennett of EXP Realty Cell: 603-682-7744

Copyright 2026, PrimeMLS, Inc. All rights reserved. This information is deemed reliable, but not guaranteed. The data relating to real estate displayed on this display comes in part from the IDX Program of PrimeMLS. The information being provided is for consumers’ personal, noncommercial use and may not be used for any purpose other than to identify prospective properties consumers may be interested in purchasing.
Last checked: 2026-10-25 09:04 AM UTC
Source: Walkscore