
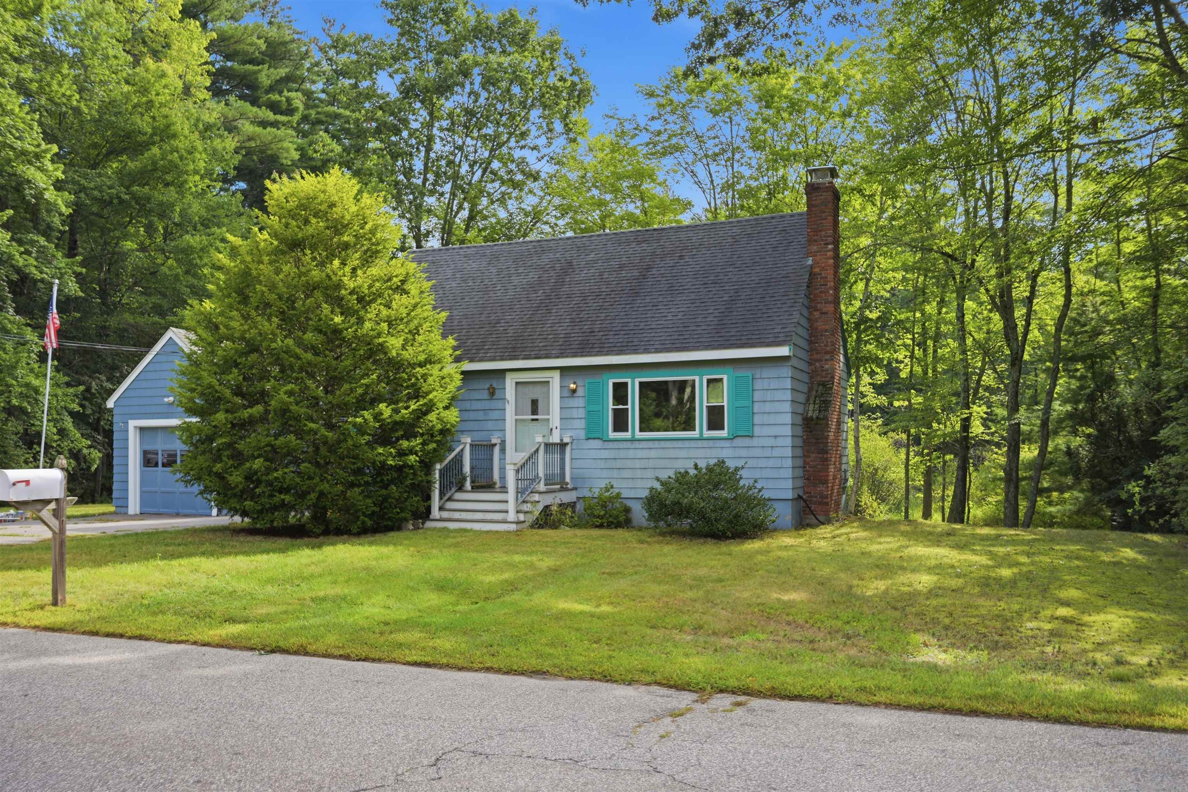
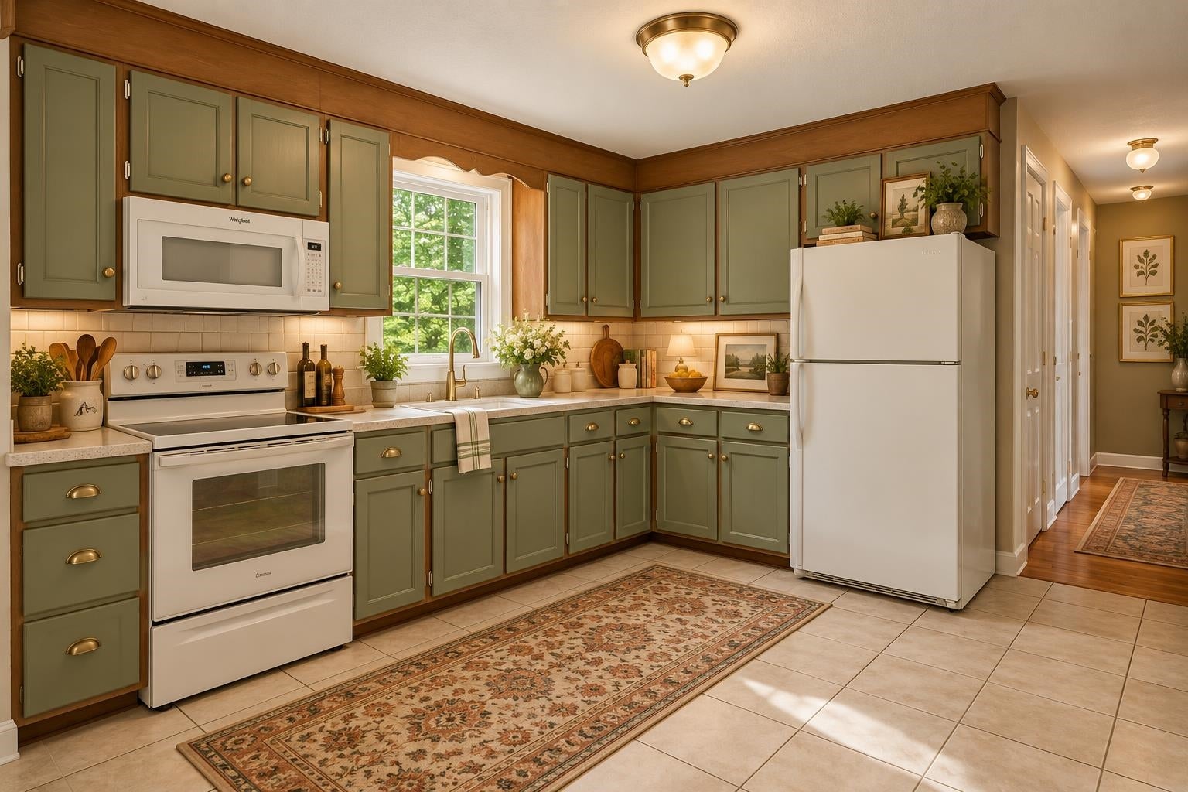
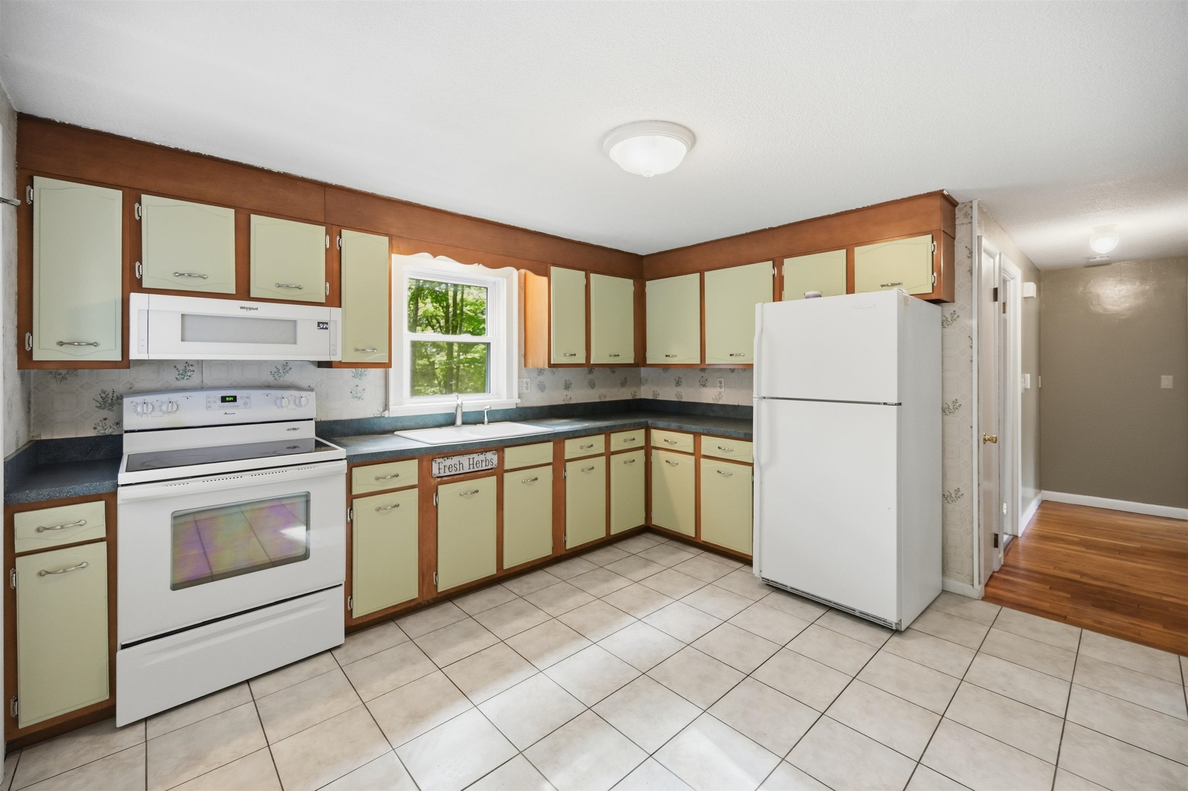
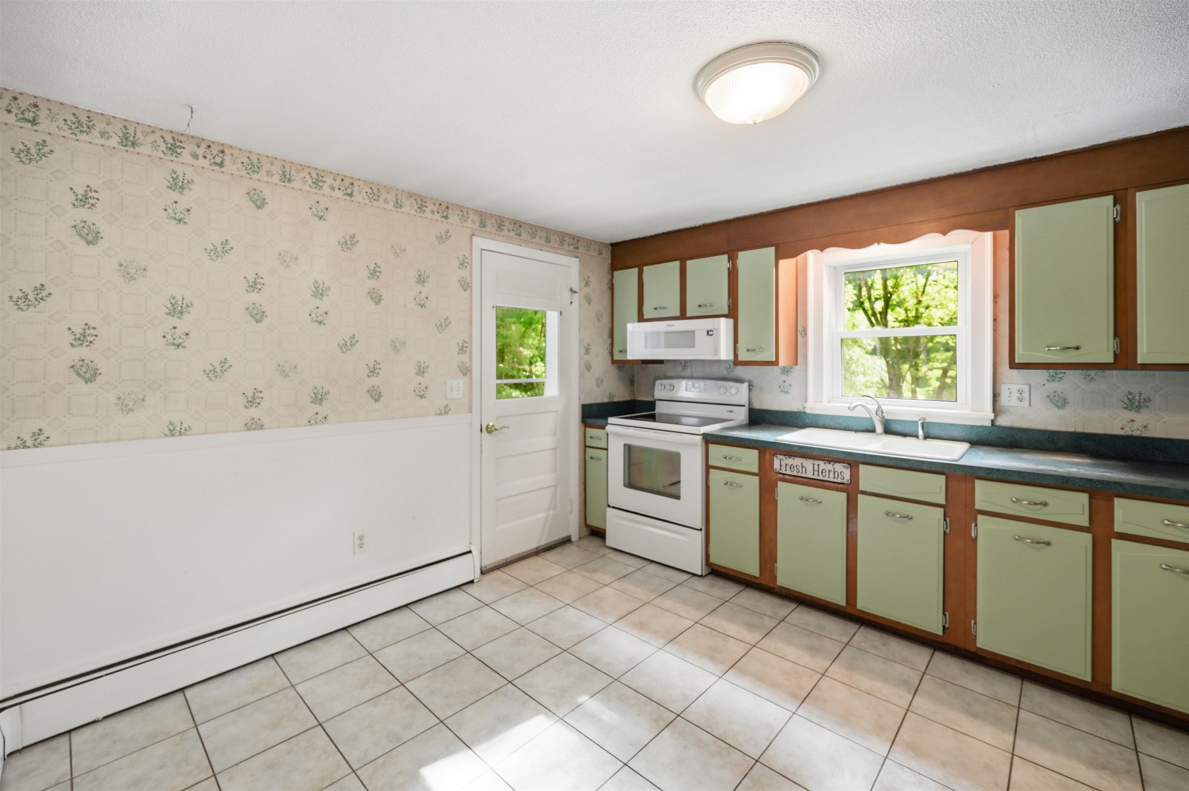
Unlock the endless possibilities and make this charming Cape-style house your official home with a little sweat equity! Featuring freshly added virtual staging pictures to spark your imagination, this property is a blank canvas ready for your personal touch. The main floor welcomes you with a spacious, front-to-back living room anchored by a large bay window that floods the space with natural light. The vintage kitchen offers a nostalgic charm or the perfect footprint for your dream modern culinary space. Nearby, a flexible dining room easily adapts to your needs, whether you require a formal eating area or a convenient first-floor bedroom. Upstairs, you will find two generously sized bedrooms and a full bath, providing a peaceful retreat. The Real Potential: Sweat Equity Awaits partially finished walk-out lower level is where your vision can truly shine. With its own large window and independent access, this space is just waiting for your finishing touches to instantly boost the home's value. It offers the perfect layout for: teen suite or game room, family media hub, quiet, private home office, potential in-law setup. Solid Bones & Peace of Mind While you bring the cosmetic vision. This home boasts a newer roof, an updated electrical service, a newer furnace, and a whole-house generator to keep you comfortable in any weather. Outside, enjoy a beautiful, level 0.53-acre lot perfect for gardening, entertaining, or play. A one-car garage connected by a covered portico adds the final touch of convenience to this adorable property. Located in Plaistow NH just minutes from schools, shopping, and major commuter highways. Don't miss the opportunity to invest in your future and design a living space that is uniquely yours!
| a week ago | Listing updated with changes from the MLS® | |
| a week ago | Price changed to $539,900 | |
| a month ago | Status changed to Active | |
| a month ago | Listing first seen on site |

