

web analytics

Every Listing. One Search. North Shore & Southern NH

Save
Ask
Tour
Hide
Share
$2,299,000
22 Days On Site

33 Signature Circle Lot 5
Exeter, NH 03825

For Sale|Single Family Residence|Active
4
Beds
4
Total Baths
2
Full Baths
2
Partial Baths
4,528
SqFt
$508
/SqFt
2026
Built
Subdivision:
Stonearch at Eagle Ridge
County:
Rockingham
Listing courtesy of Michelle Normandin of The Gove Group Real Estate, LLC
Call Now: (978) 710-9388
Is this the listing for you? We can help make it yours.
(978) 710-9388
Upcoming Open Houses
Sun, Oct 4, 11:00 AM - 1:00 PM
33 Signature Circle Lot 533 Signature Circle Lot 533 Signature Circle Lot 533 Signature Circle Lot 5
Save
Ask
Tour
Hide
Share

Mortgage Calculator

Monthly Payment (Est.)

Enter an interest rate to see your estimated monthly payment.
Calculator powered by Showcase IDX, a Constellation1 Company. Copyright ©2026 Information is deemed reliable but not guaranteed.

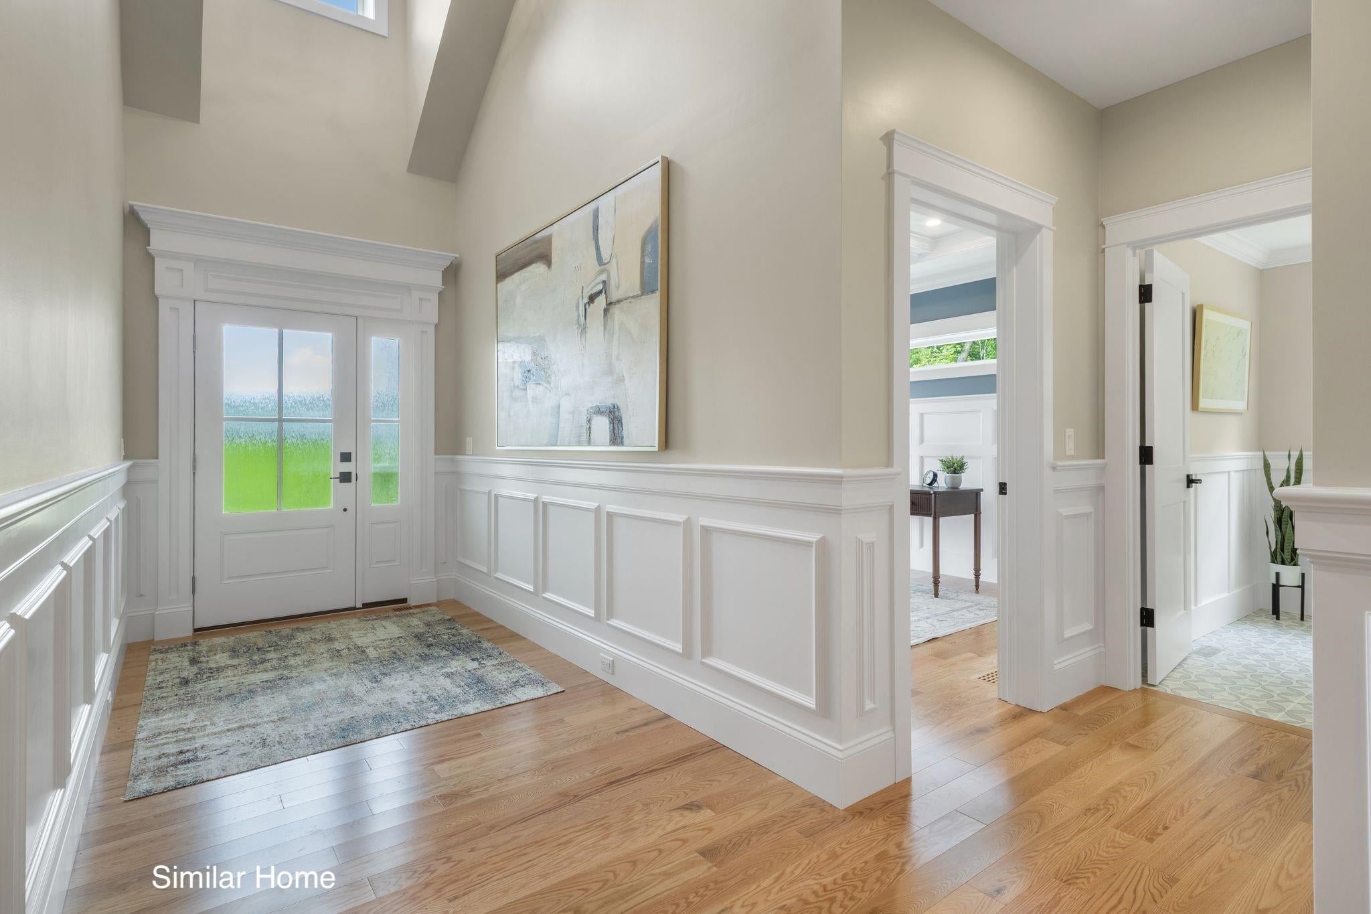
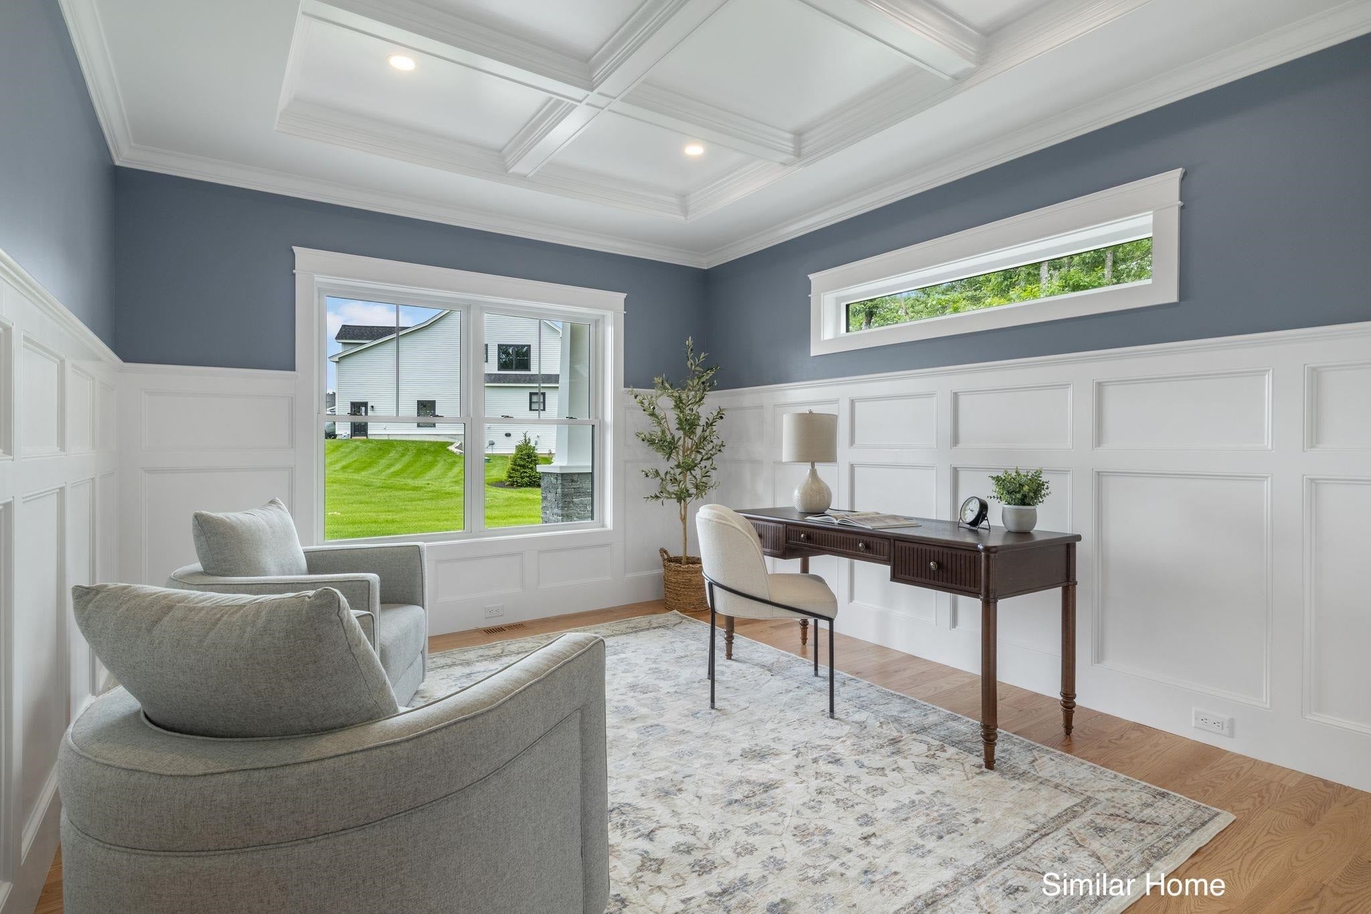
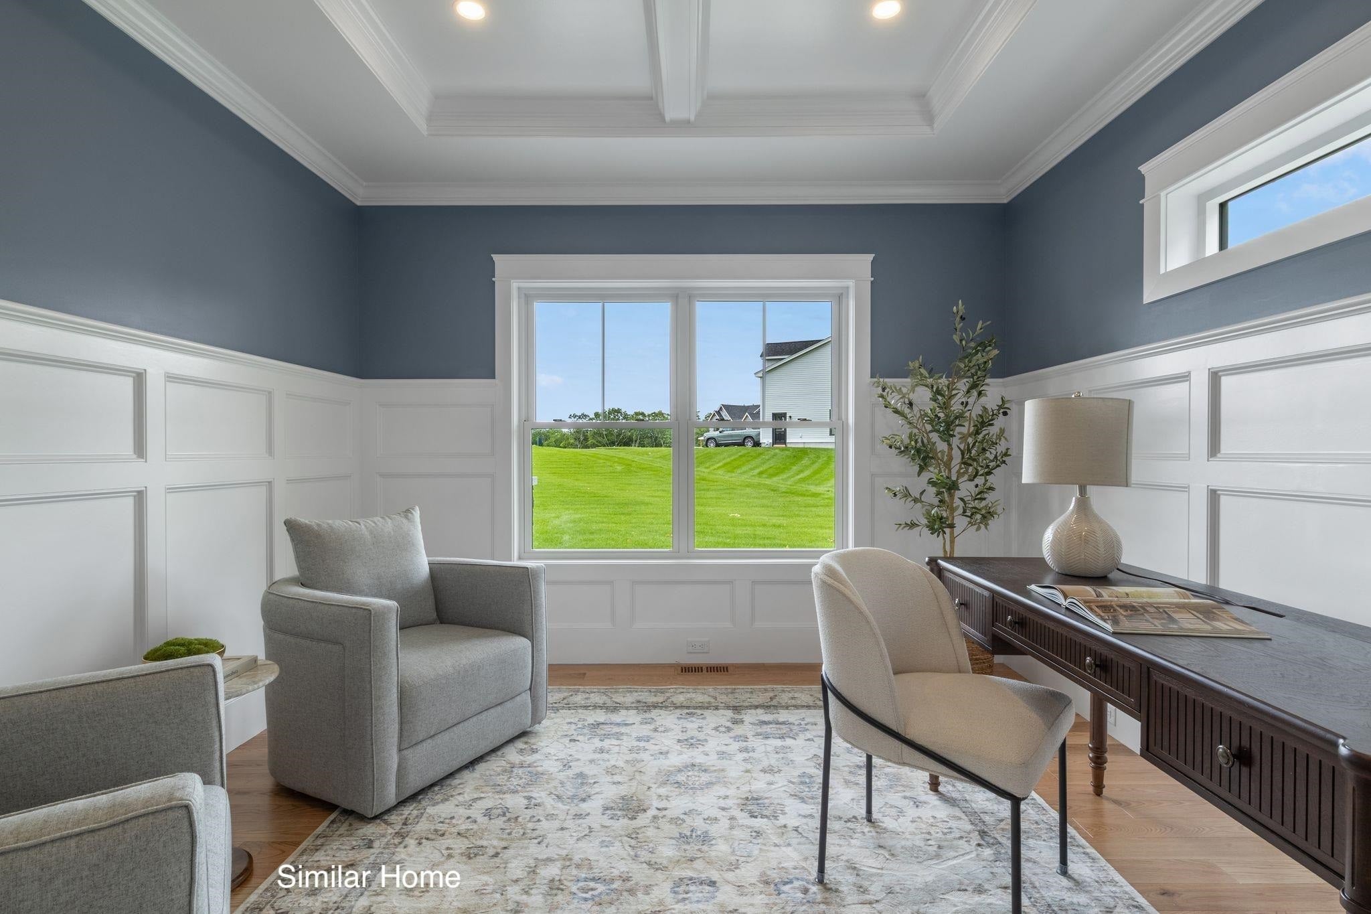
Ready by Thanksgiving, this 4,500 sq ft home at StoneArch at Eagle Ridge is taking shape with 4 bedrooms, 3.5 baths, a first-floor primary suite, and a three-car garage. Designed with a focus on comfortable first-floor living, natural light, and generous spaces, this home offers an easy flow from everyday living to entertaining—all with the opportunity to be settled in before the holidays. The kitchen serves as the center of the main level with quartz countertops, abundant workspace, and a walk-in pantry. From here, the floor plan opens into the dining and living areas and continues into a sunroom overlooking the wooded surroundings. Direct access to the deck creates a natural extension of the living space and a great place to enjoy the privacy of the property. The first-floor primary suite is set apart from the main living areas and features two walk-in closets and a beautifully finished bath with porcelain flooring and an oversized porcelain walk-in shower, both with radiant heat underfoot. A two-person soaking tub completes the space. A private home office, first-floor laundry, mudroom, and direct access to the three-car garage make the main level as functional as it is inviting. Upstairs, three additional bedrooms include a spacious en suite, creating an ideal private space for guests. The oversized bonus room is one of the highlights of the second floor, with enough room to create multiple zones for a media room, home gym, recreation space, or additional lounge. A walkout basement adds even more possibilities for future finished space and provides direct access to the backyard. StoneArch at Eagle Ridge is an exclusive 12-home neighborhood set across 76 wooded acres with protected green space and established walking trails. Enjoy a private cul-de-sac setting while remaining just minutes from downtown Exeter, Route 101, the Amtrak station, shopping, and Phillips Exeter Academy. With construction moving along and completion expected by Thanksgiving, this is

Save
Ask
Tour
Hide
Share
Listing Snapshot
Price 
$2,299,000
Days On Site 
22 Days
Bedrooms 
4
Inside Area (SqFt) 
4,528 sqft
Total Baths 
4
Full Baths 
2
Partial Baths 
2
Lot Size 
1.31 Acres
Year Built 
2026
MLS® Number 
5109489
Status 
Active
Property Tax 
N/A
HOA/Condo/Coop Fees 
$146.67 monthly
Sq Ft Source 
N/A
Friends & Family
Recent Activity
4 days agoListing updated with changes from the MLS®
3 weeks agoListing first seen on site
General Features
Acres 
1.31
Garage 
Yes
Garage Spaces 
3
Number Of Stories 
2
Parking 
Paved
Parking Spaces 
3
Property Condition 
New Construction
Property Sub Type 
Single Family Residence
SqFt Above 
4528
SqFt Total 
6963
Style 
Cape
Utilities 
Cable Available
Water Source 
Well
Zoning 
Residential
Interior Features
Appliances 
RefrigeratorMicrowaveRange Hood
Basement 
Walk-Out Access
Cooling 
Central Air
Electric 
200+ Amp Service
Flooring 
HardwoodTile
Heating 
Propane
Interior 
Kitchen IslandSoaking Tub
Save
Ask
Tour
Hide
Share
Exterior Features
Lot Features 
WoodedOpen LotNear Golf Course
Patio And Porch 
DeckPatioPorch
Road Frontage 
Private Road
Roof 
Shingle
Community Features
Association Fee 
$440.0
Association Fee Frequency 
Quarterly
School District 
Exeter School District SAU #16
Schools
School District
Exeter School District SAU #16
Elementary School
Main Street School
Middle School
Cooperative Middle School
High School
Exeter High School
Listing courtesy of Michelle Normandin of The Gove Group Real Estate, LLC


Copyright 2026, PrimeMLS, Inc. All rights reserved. This information is deemed reliable, but not guaranteed. The data relating to real estate displayed on this display comes in part from the IDX Program of PrimeMLS. The information being provided is for consumers’ personal, noncommercial use and may not be used for any purpose other than to identify prospective properties consumers may be interested in purchasing.
Last checked: 2026-10-03 10:47 PM UTC
Neighborhood & Commute
Source: Walkscore
Save
Ask
Tour
Hide
Share

Can't find what you're looking for? Contact us.

Let us know what you’re looking for and we’ll do the searching.

