
web analytics

Every Listing. One Search. North Shore & Southern NH

Save
Ask
Tour
Hide
Share
$380,000
New Listing

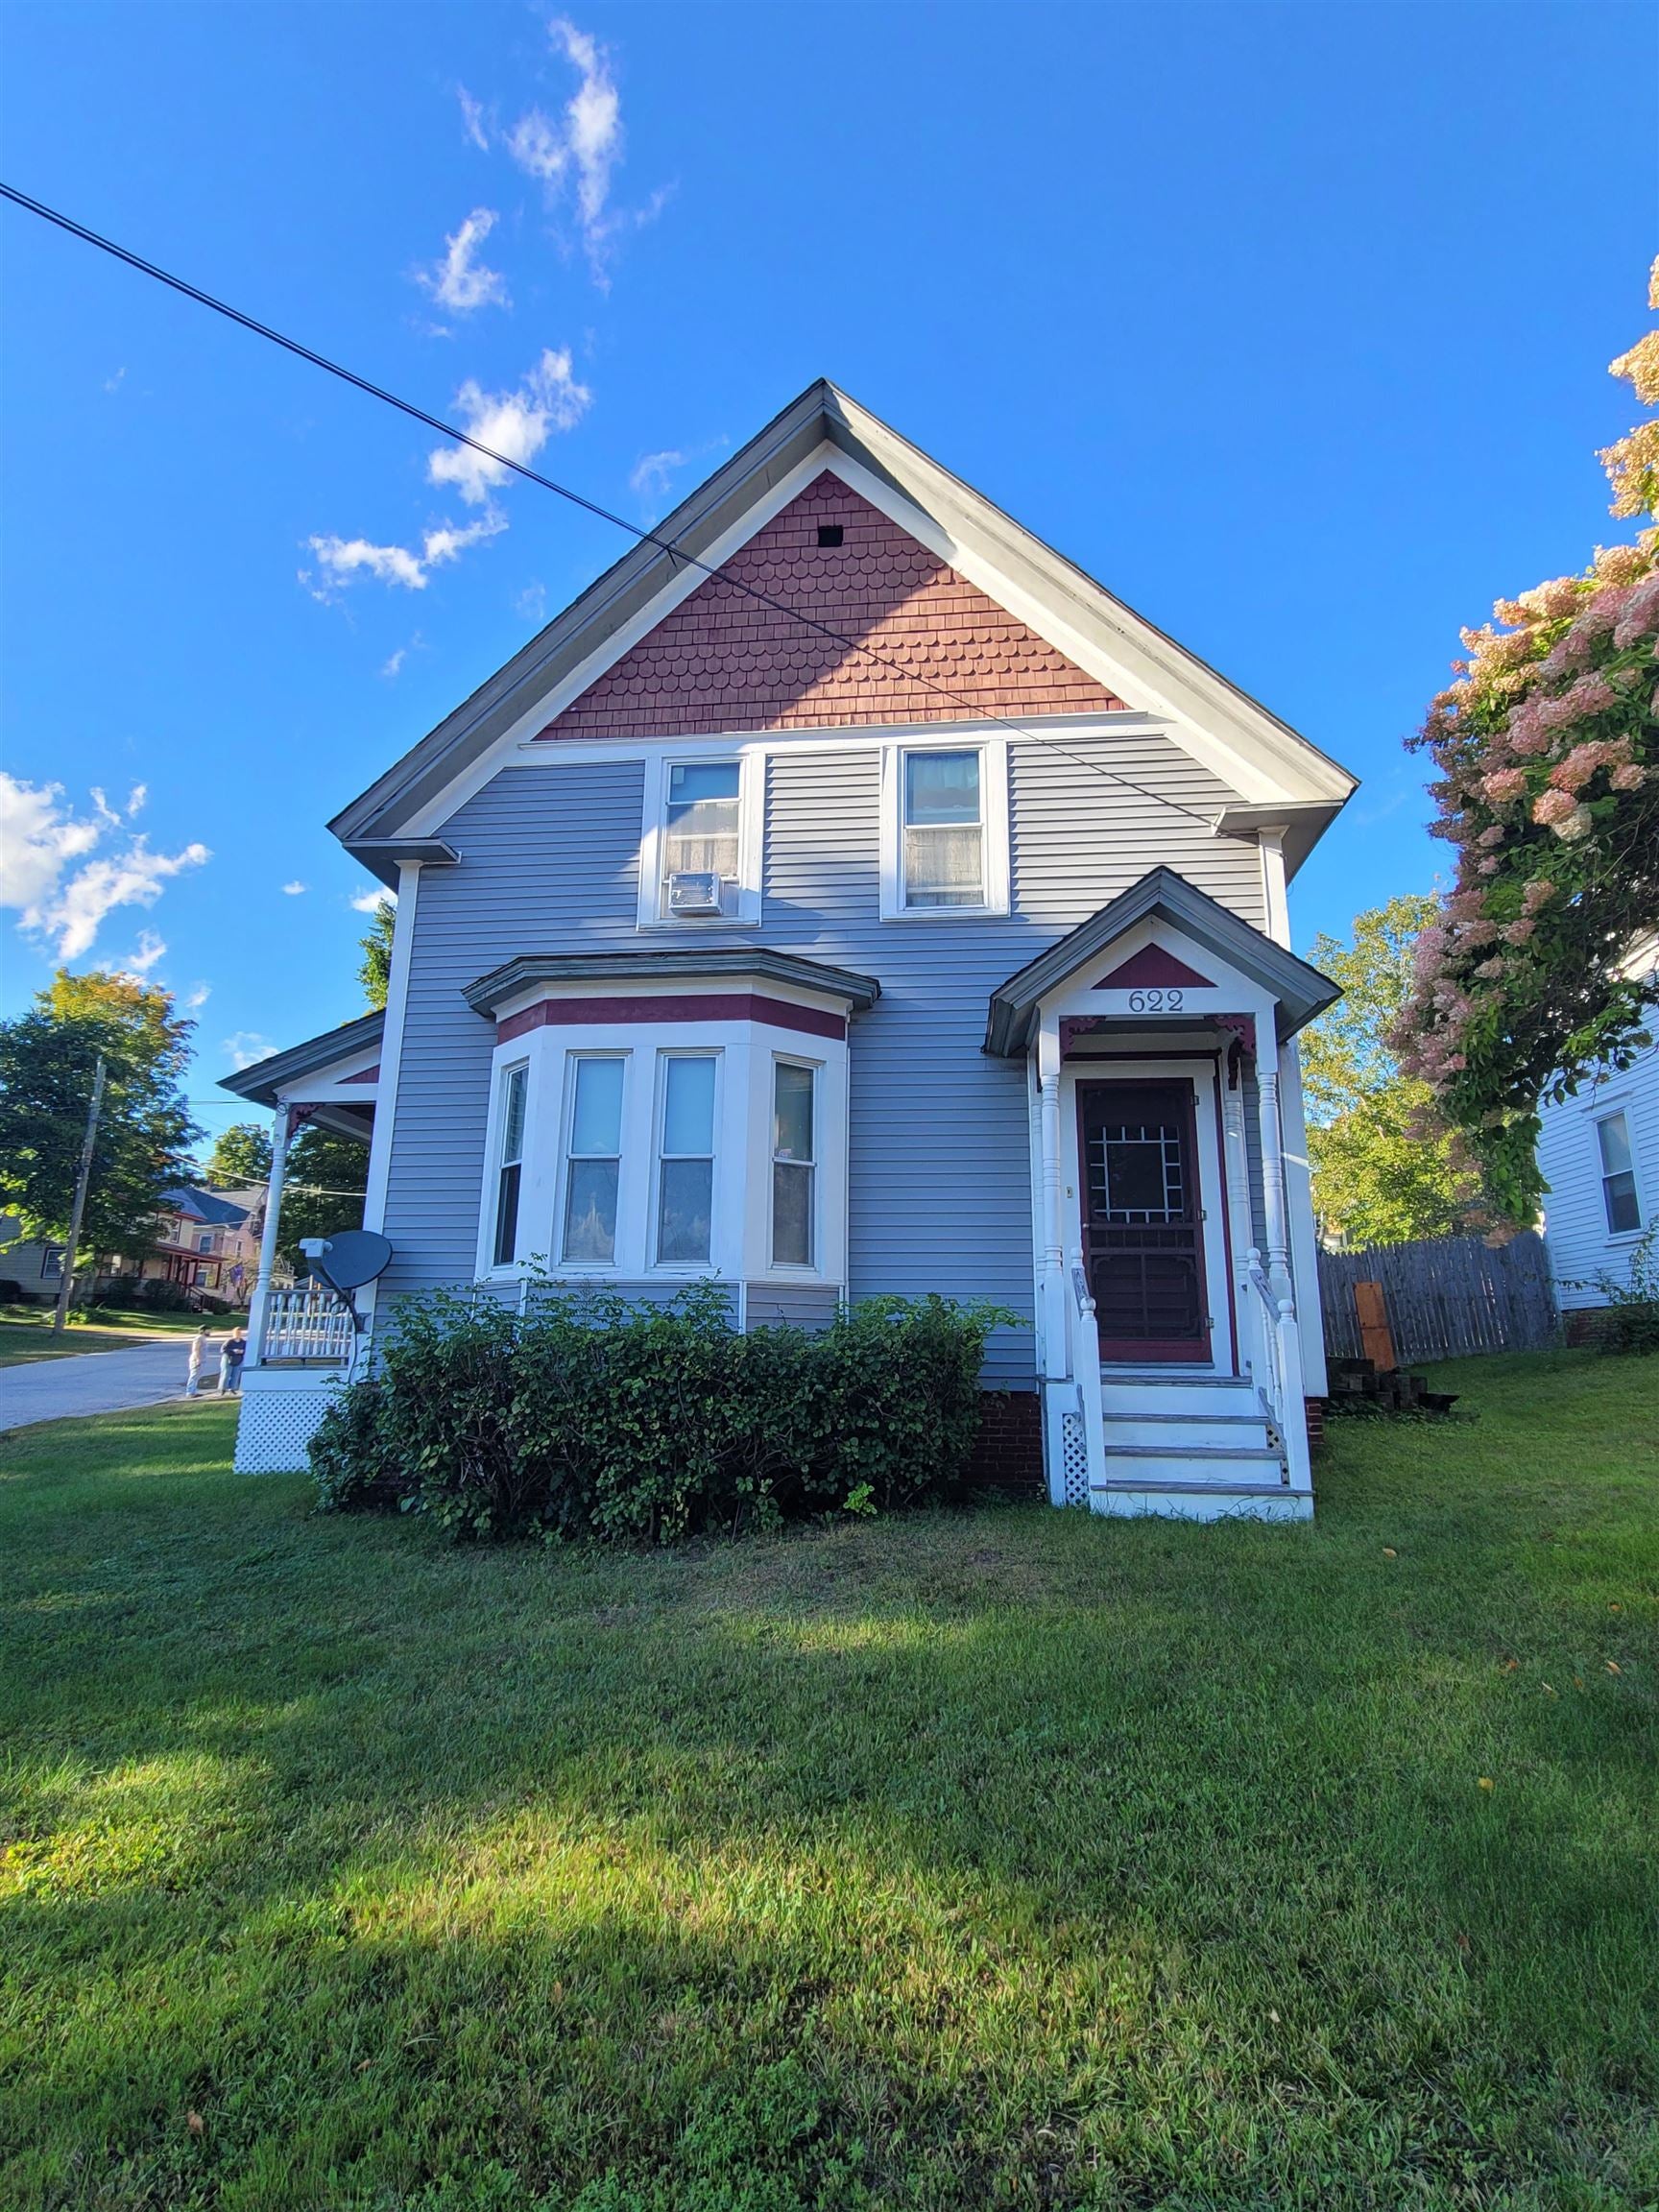
622 Central Street
Franklin, NH 03235

For Sale|Single Family Residence|Active
4
Beds
3
Total Baths
1
Full Bath
2
Partial Baths
1,766
SqFt
$215
/SqFt
1880
Built
County:
Merrimack
Listing courtesy of Melanie Paskavitch of Your Real Estate Company by Prof LLC
Call Now: (978) 710-9388
Is this the listing for you? We can help make it yours.
(978) 710-9388
622 Central Street622 Central Street622 Central Street622 Central Street
Save
Ask
Tour
Hide
Share

Mortgage Calculator

Monthly Payment (Est.)

$1,734
Calculator powered by Showcase IDX, a Constellation1 Company. Copyright ©2026 Information is deemed reliable but not guaranteed.

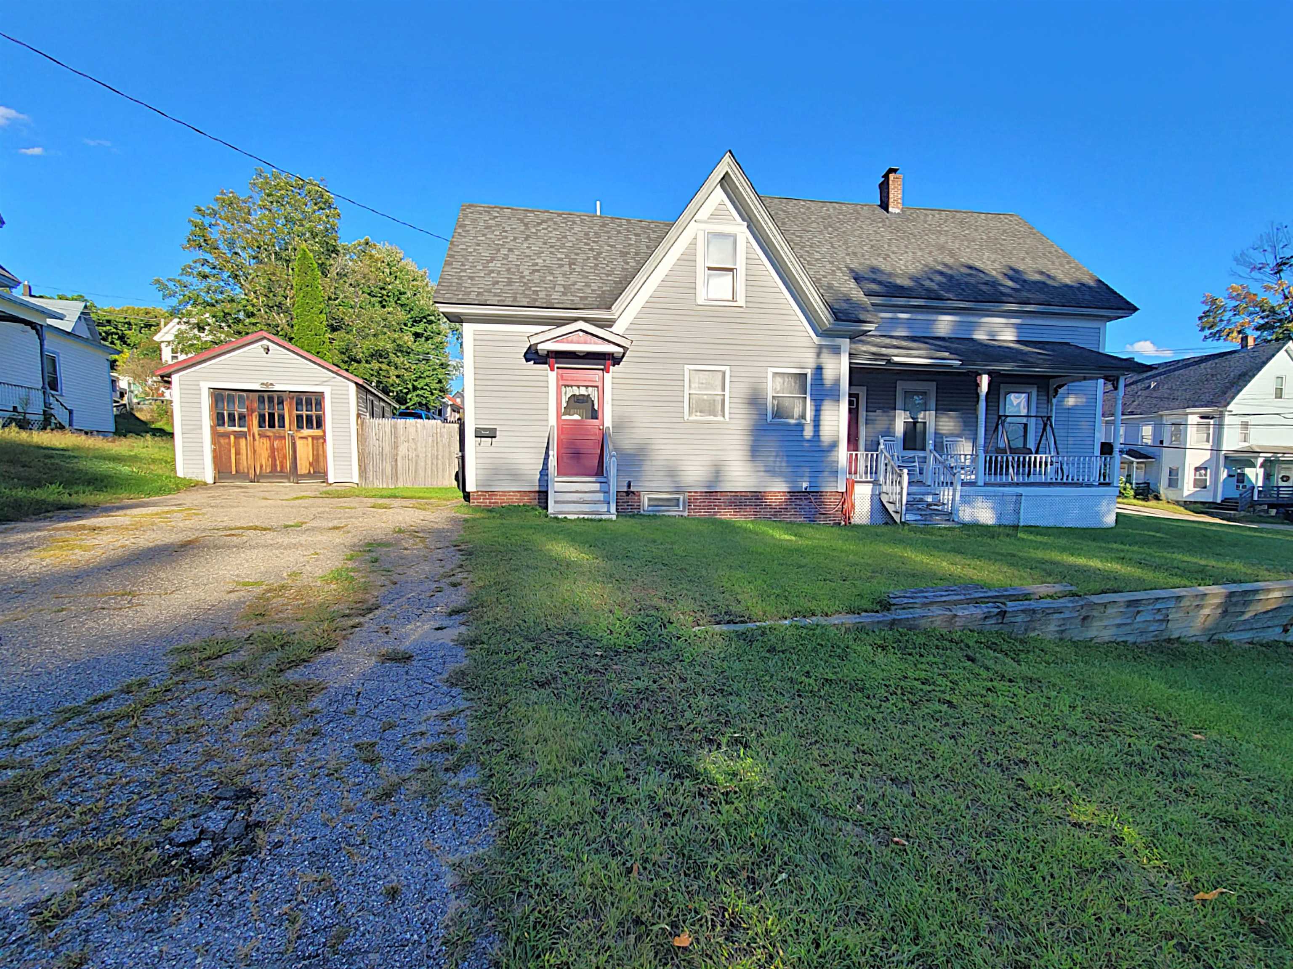
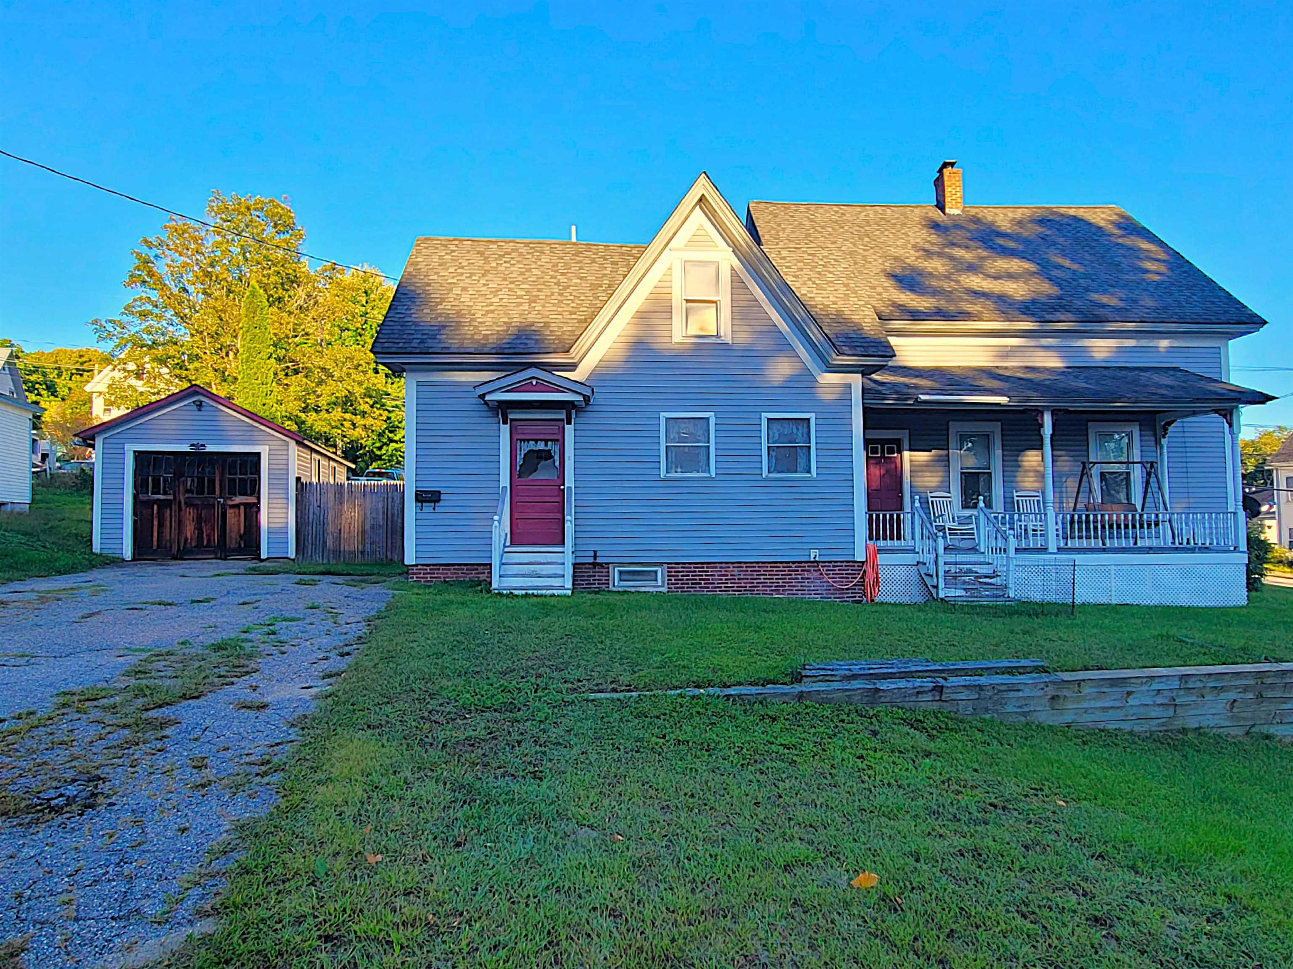
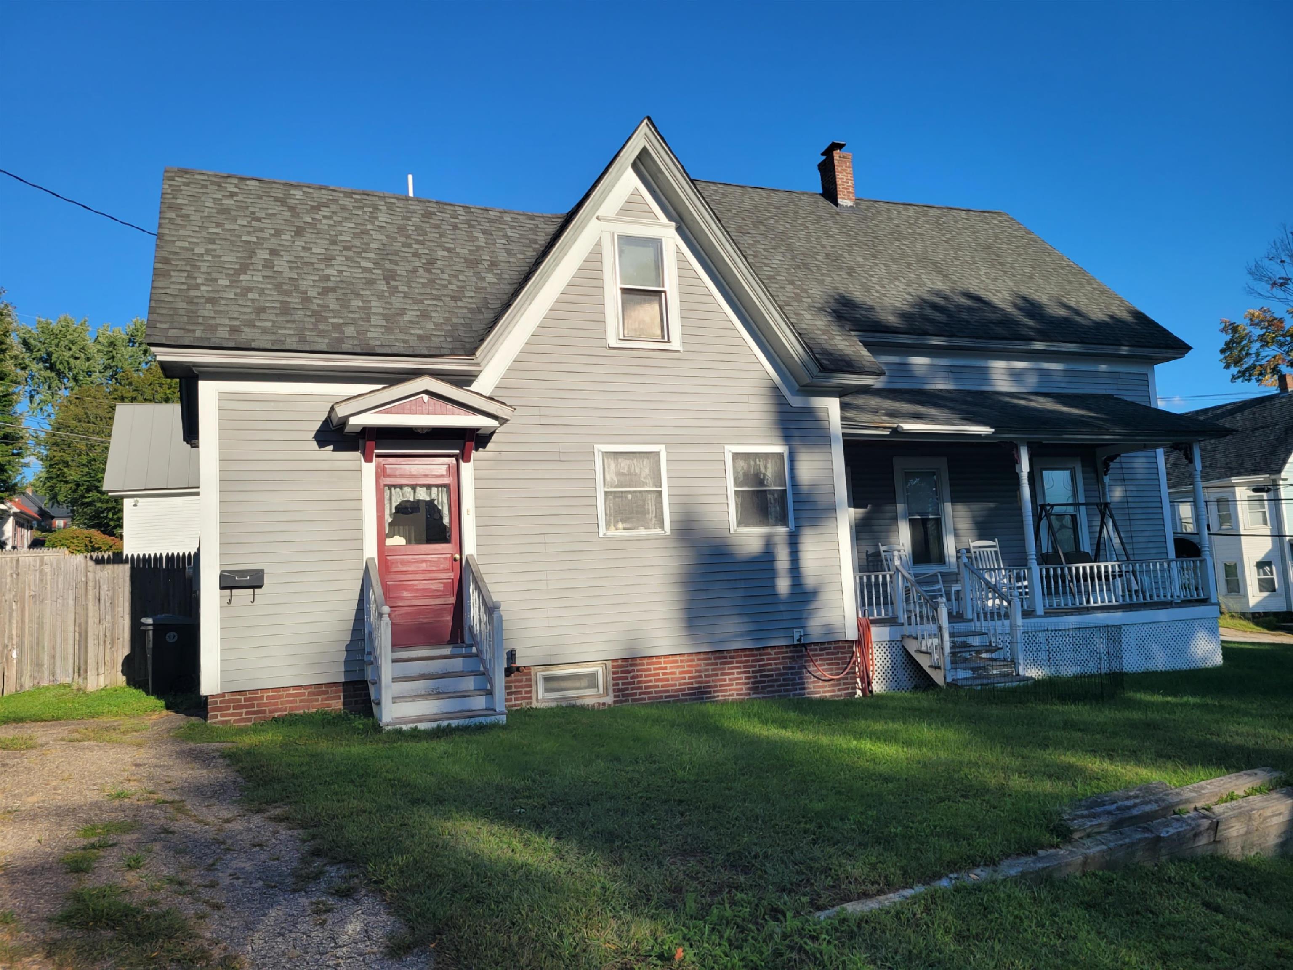
Welcome to 622 Central Street, Franklin, NH - a beautifully updated home offering great square footage with comfortable living space in a great commuter location. This property features a bright and spacious layout, four bedrooms, highlighted by an updated primary suite complete with a walk-in closet, an oversized private bathroom and a relaxing soaking tub. Many recent updates have been completed throughout the home. The front entry boasts a beautiful stained-glass door leading into an inviting staircase. A convenient one-car detached garage can be used for parking or simply extra storage. Let your four-legged friends run free in the fully fenced backyard and keep a more private setting for outdoor entertaining. Situated just steps away from Franklin’s expanding Mill City Whitewater Park, outdoor adventure is right at your doorstep. Plus, you are conveniently located close to major travel routes and local shopping, making your daily commute and errands an absolute breeze. 90 Minutes to both Boston and the heart of the White Mountains!

Save
Ask
Tour
Hide
Share
Listing Snapshot
Price 
$380,000
Days On Site 
0 Days
Bedrooms 
4
Inside Area (SqFt) 
1,766 sqft
Total Baths 
3
Full Baths 
1
Partial Baths 
2
Lot Size 
0.14 Acres
Year Built 
1880
MLS® Number 
5109533
Status 
Active
Property Tax 
$5,215
HOA/Condo/Coop Fees 
N/A
Sq Ft Source 
N/A
Friends & Family
Recent Activity
10 hours agoListing updated with changes from the MLS®
13 hours agoListing first seen on site
General Features
Acres 
0.14
Foundation 
Brick/MortarStone
Garage 
Yes
Garage Spaces 
1
Number Of Stories 
2
Parking 
PavedDrivewayGarageDetached
Parking Spaces 
1
Property Sub Type 
Single Family Residence
Sewer 
Public Sewer
SqFt Above 
1766
SqFt Total 
2836
Style 
Multi-LevelNew Englander
Utilities 
Cable Available
Water Source 
Public
Zoning 
R3W&S
Interior Features
Appliances 
DishwasherRefrigeratorElectric Range
Basement 
ConcreteFinishedFullUnfinished
Electric 
200+ Amp Service
Flooring 
CarpetHardwoodTile
Heating 
BaseboardHot WaterOil
Interior 
Natural WoodworkSoaking Tub
Save
Ask
Tour
Hide
Share
Exterior Features
Construction Details 
Vinyl SidingWood Siding
Lot Features 
Corner Lot
Patio And Porch 
Porch
Roof 
Shingle
Community Features
School District 
Franklin/Hill Sch Dsct SAU #18
Schools
School District
Franklin/Hill Sch Dsct SAU #18
Elementary School
Paul A. Smith School
Middle School
Franklin Middle School
High School
Franklin High School
Listing courtesy of Melanie Paskavitch of Your Real Estate Company by Prof LLC


Copyright 2026, PrimeMLS, Inc. All rights reserved. This information is deemed reliable, but not guaranteed. The data relating to real estate displayed on this display comes in part from the IDX Program of PrimeMLS. The information being provided is for consumers’ personal, noncommercial use and may not be used for any purpose other than to identify prospective properties consumers may be interested in purchasing.
Last checked: 2026-09-13 05:06 AM UTC
Neighborhood & Commute
Source: Walkscore
Save
Ask
Tour
Hide
Share

Can't find what you're looking for? Contact us.

Let us know what you’re looking for and we’ll do the searching.

