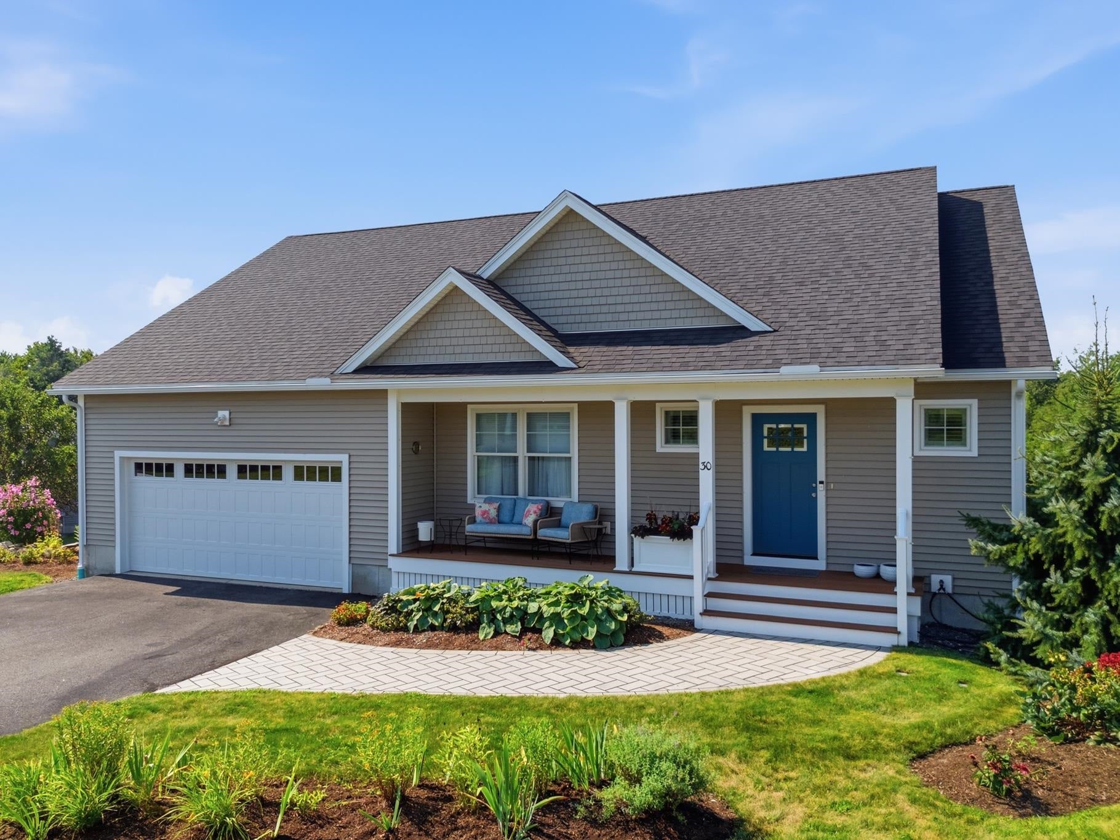
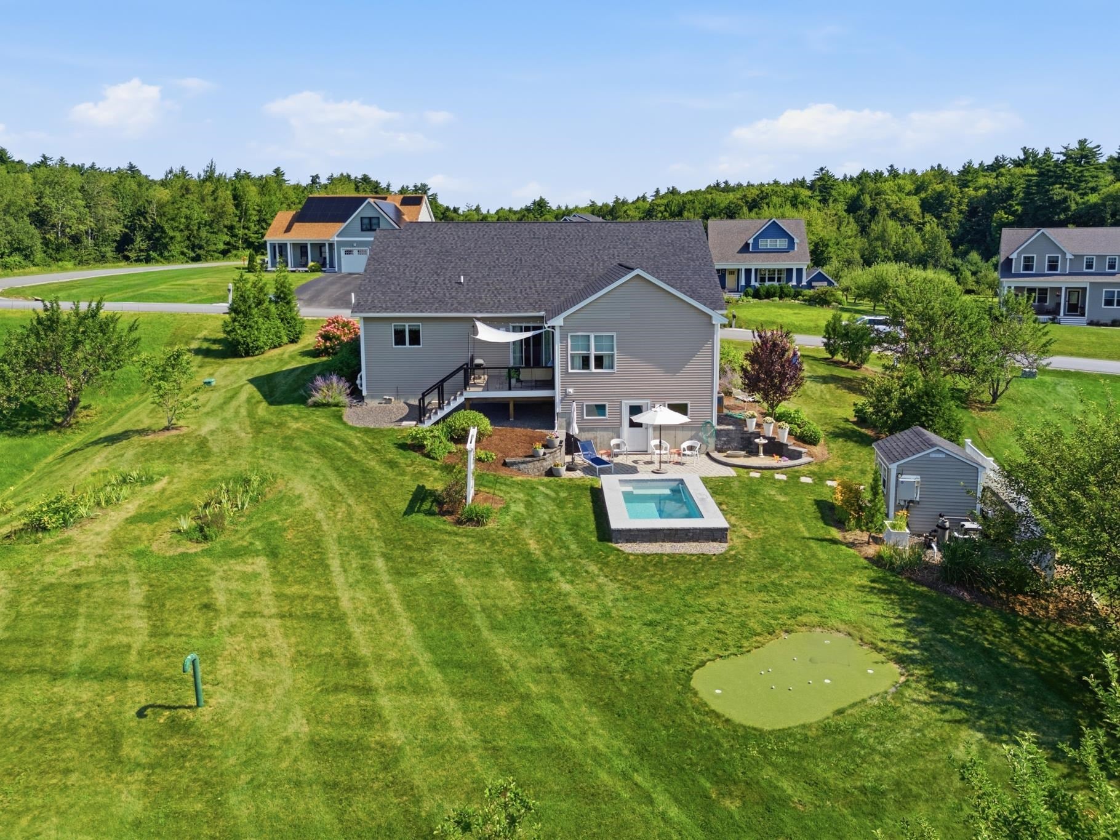
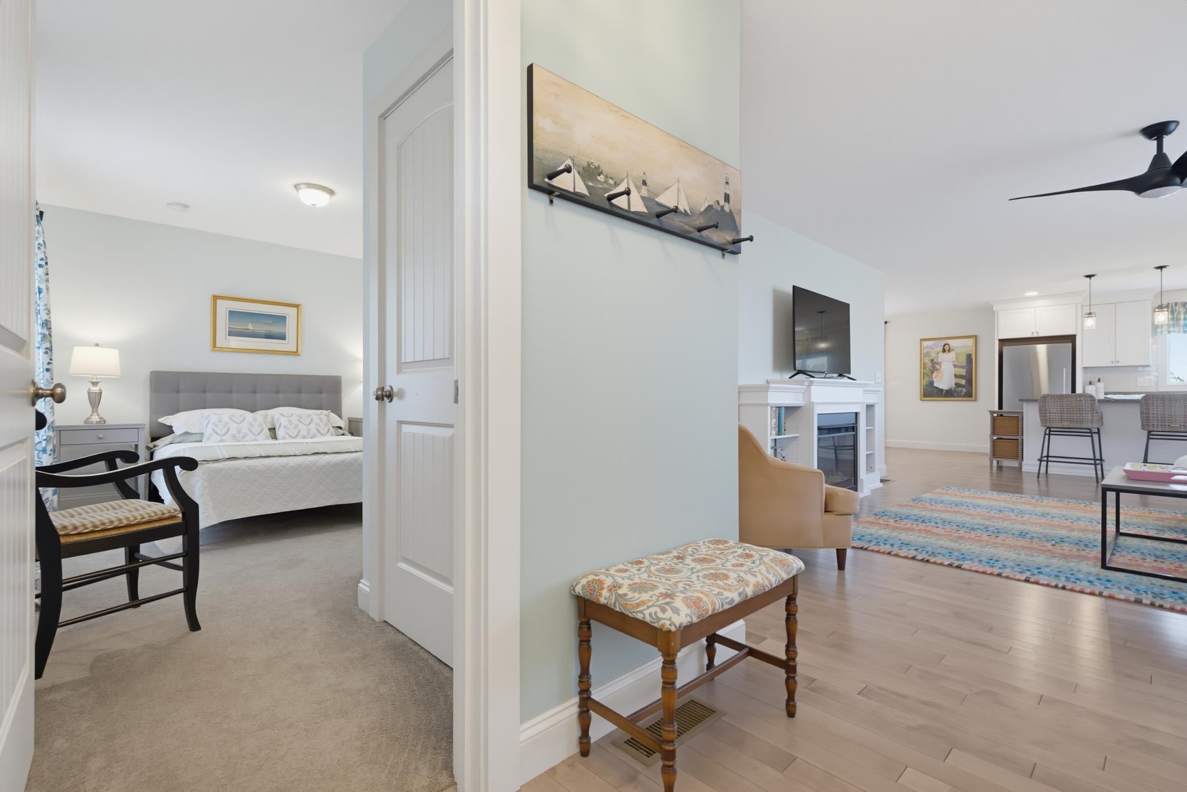
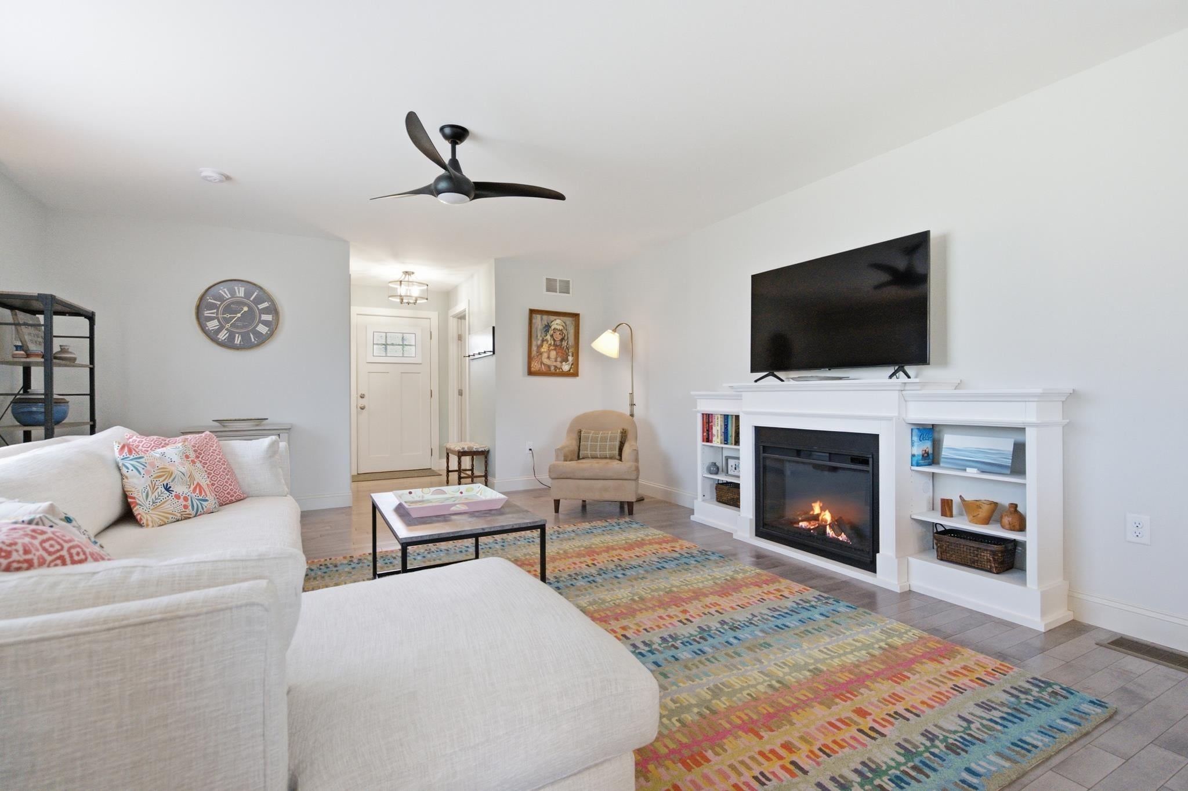
Welcome to your turn-key oasis! This immaculate 3-bedroom, 4-bathroom ranch offers 1,770 square feet of main-level living space, plus an additional 466 square feet of finished space on the lower level, perfect for a home gym, media room, or flexible guest suite. Step inside to an airy open layout featuring rich hardwood floors, central air, and updated finishes throughout. The kitchen boasts a spacious center island made for gathering. Outside, your private backyard retreat abuts conservation land, offering privacy and peaceful views. Step onto the patio to enjoy your private Soake pool, practice your game on the professional putting green, and relax in fully irrigated, lush surroundings. Complete with a whole-house generator for ultimate peace of mind and nestled in a highly desirable neighborhood, this home is completely move-in ready!
Listing Snapshot
Inside Area (SqFt)
2,236 sqft
HOA/Condo/Coop Fees
$12.5 monthly
Recent Activity
| a week ago | | Listing updated with changes from the MLS® |
| 2 weeks ago | | Price changed to $824,000 |
| a month ago | | Listing first seen on site |
General Features
Property Sub Type
Single Family Residence
Utilities
Cable AvailablePropane
Interior Features
Appliances
DishwasherDryerRefrigeratorMicrowaveWasherGas RangeExhaust Fan
Basement
ConcreteFinishedPartially FinishedWalk-Out AccessDaylightStorage Space
Electric
200+ Amp Service
Flooring
CarpetHardwoodLaminate
Interior
Kitchen IslandSmart Thermostat
Exterior Features
Construction Details
Vinyl Siding
Lot Features
LandscapedOrchard(s)
Community Features
Association Fee Frequency
Annually
School District
Epping School District SAU #14
Schools
School DistrictEpping School District SAU #14
Elementary SchoolEpping Elem School
Middle SchoolEpping Middle School
High SchoolEpping Middle High School
Listing courtesy of Marie D Holt of The Gove Group Real Estate, LLC

Copyright 2026, PrimeMLS, Inc. All rights reserved. This information is deemed reliable, but not guaranteed. The data relating to real estate displayed on this display comes in part from the IDX Program of PrimeMLS. The information being provided is for consumers’ personal, noncommercial use and may not be used for any purpose other than to identify prospective properties consumers may be interested in purchasing.
Last checked: 2026-10-17 11:09 PM UTC
Source: Walkscore