
web analytics

Every Listing. One Search. North Shore & Southern NH

Save
Ask
Tour
Hide
Share
$589,900
17 Days On Site

7 Happy Hollow Lane
Kingston, NH 03848

For Sale|Single Family Residence|Active
2
Beds
2
Total Baths
1
Full Bath
1
Partial Bath
1,890
SqFt
$312
/SqFt
1988
Built
County:
Rockingham
Listing courtesy of Dempsey Realty Group of EXP Realty Phone: 603-661-5529
Call Now: (978) 710-9388
Is this the listing for you? We can help make it yours.
(978) 710-9388
7 Happy Hollow Lane7 Happy Hollow Lane7 Happy Hollow Lane7 Happy Hollow Lane
Save
Ask
Tour
Hide
Share

Mortgage Calculator

Monthly Payment (Est.)

Enter an interest rate to see your estimated monthly payment.
Calculator powered by Showcase IDX, a Constellation1 Company. Copyright ©2026 Information is deemed reliable but not guaranteed.

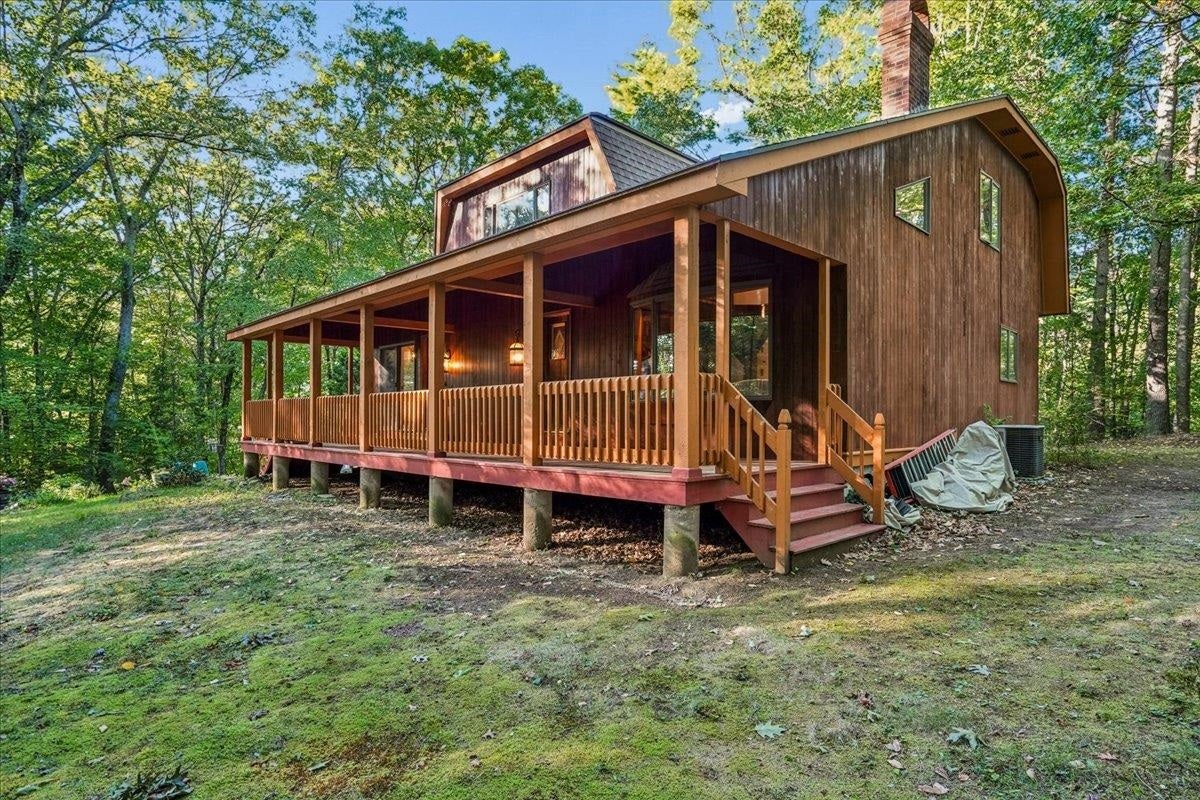
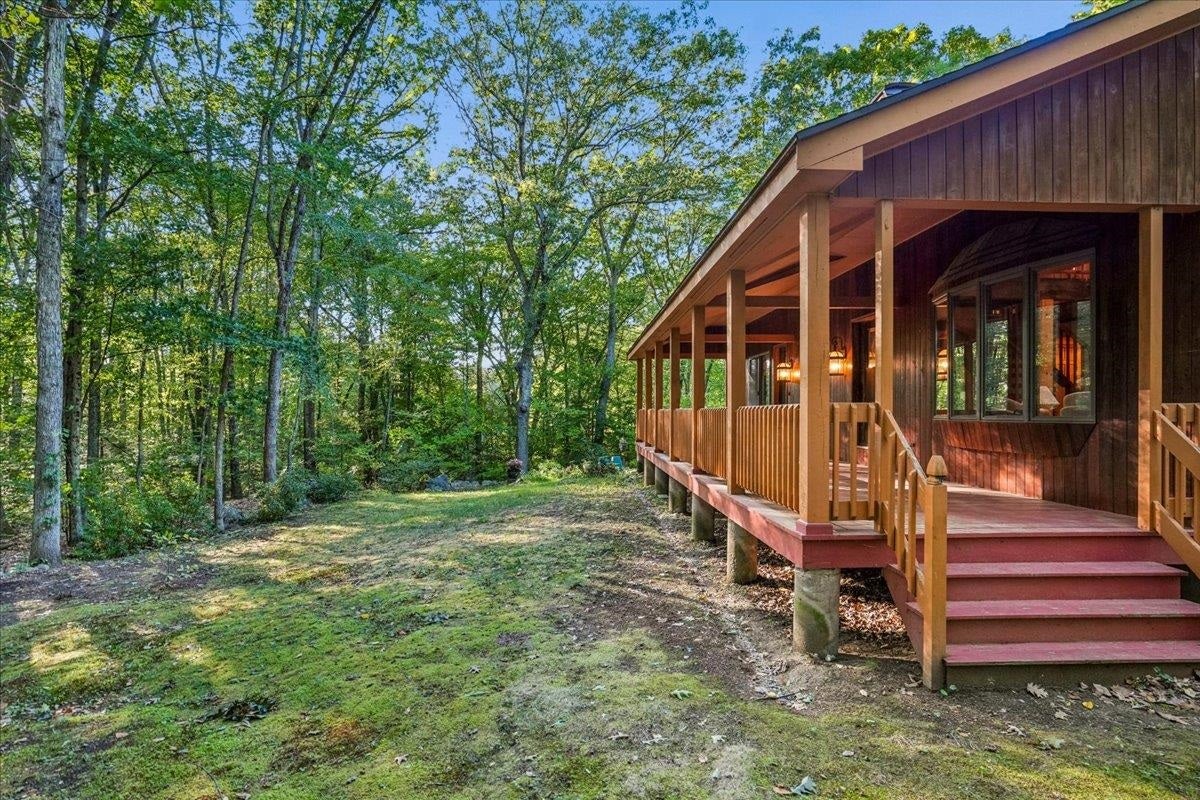
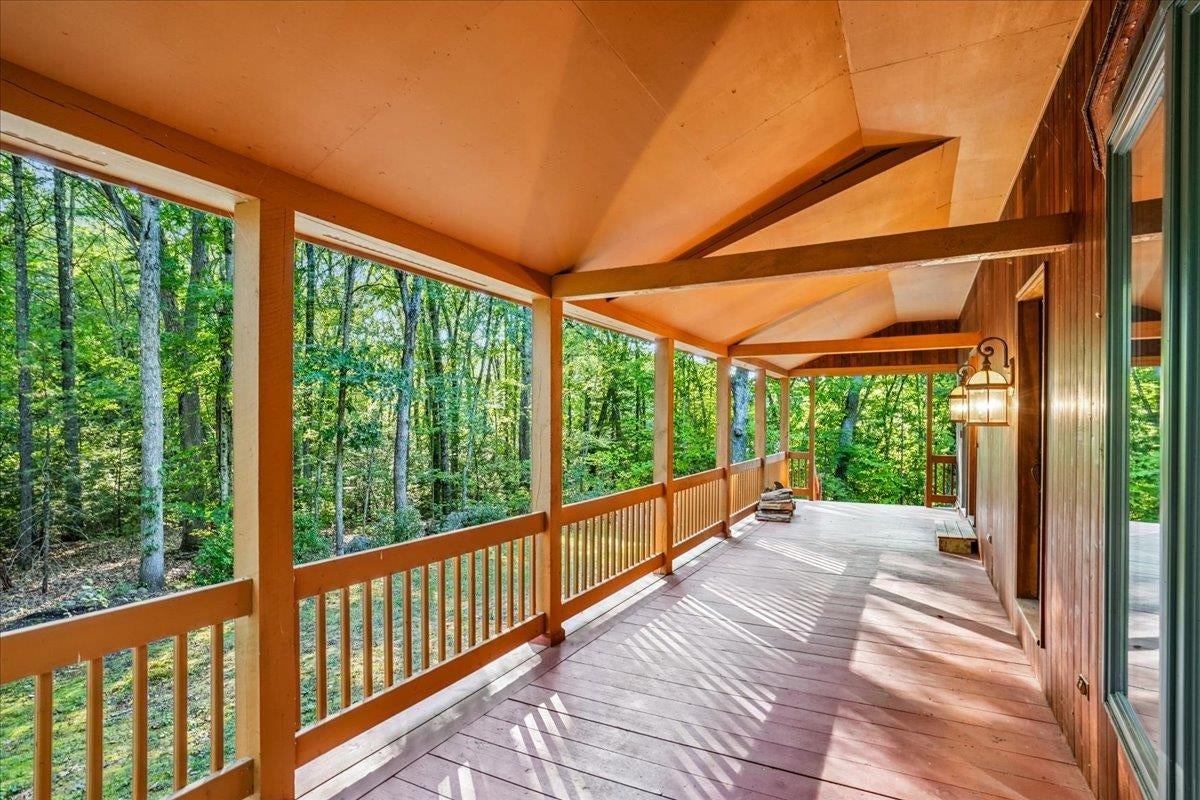
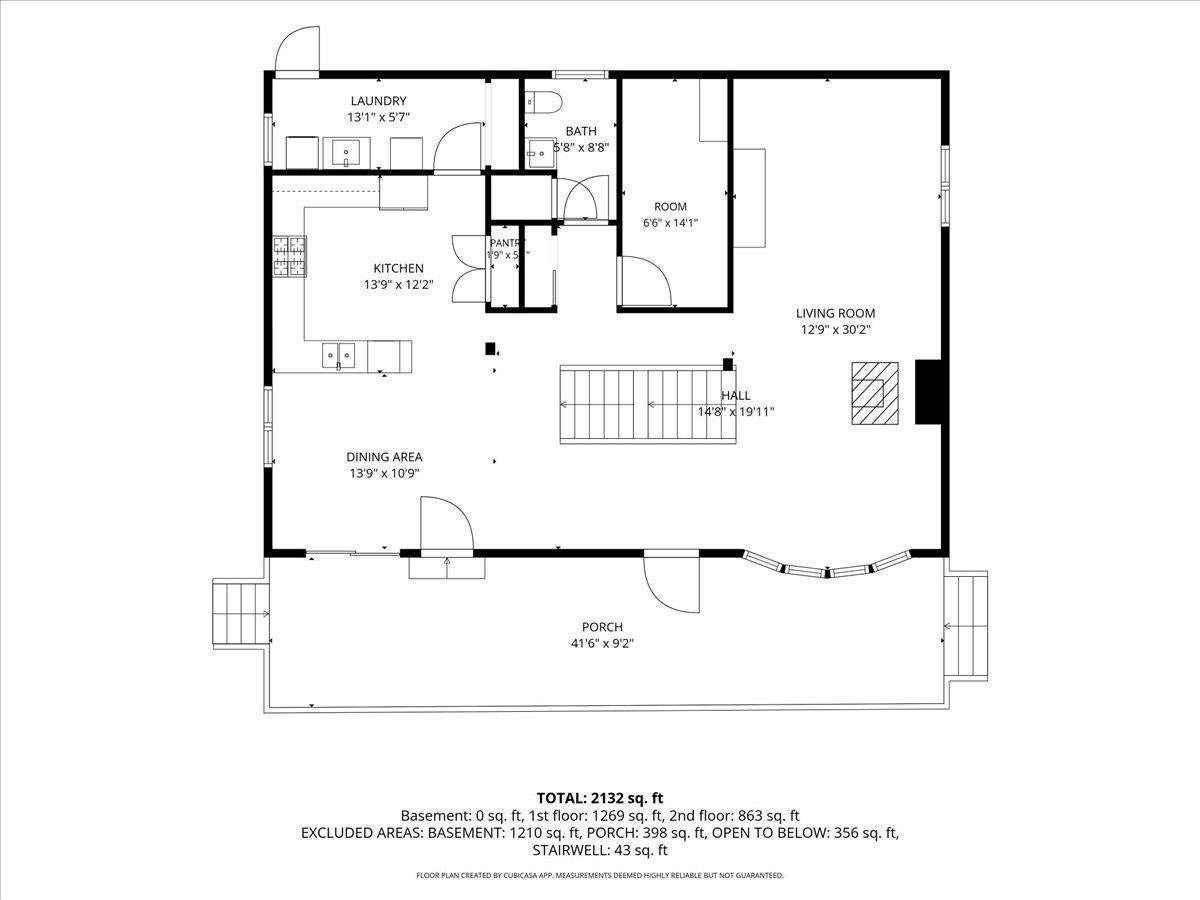
Welcome to 7 Happy Hollow Lane in Kingston, NH—a home that feels less like a house and more like your own private New England retreat. Tucked away on over 2.5 acres, this truly unique property delivers the peace and privacy of country living while keeping you conveniently close to shopping, dining, commuter routes, and everyday amenities. From the moment you arrive, the expansive farmer’s porch sets the tone. Picture quiet mornings with coffee, evenings surrounded by nature, and a place where life simply feels a little more relaxed. Step inside and the character continues with soaring timber ceilings, exposed beams, wide pine floors, and warm natural wood details that create an atmosphere unlike anything you’ll find in a typical home. The open-concept floor plan features 2 bedrooms and 2 bathrooms with inviting spaces designed for gathering, relaxing, and entertaining. When the temperatures drop, curl up beside the wood stove and enjoy the warmth and charm that make New Hampshire winters feel special. Rustic, warm, and completely distinctive, this Kingston NH home combines privacy, acreage, architectural character, and a connection to nature that is increasingly hard to find. 7 Happy Hollow Lane isn’t simply a place to live it’s a place you’ll look forward to coming home to.

Save
Ask
Tour
Hide
Share
Listing Snapshot
Price 
$589,900
Days On Site 
17 Days
Bedrooms 
2
Inside Area (SqFt) 
1,890 sqft
Total Baths 
2
Full Baths 
1
Partial Baths 
1
Lot Size 
2.51 Acres
Year Built 
1988
MLS® Number 
5110321
Status 
Active
Property Tax 
$9,417.19
HOA/Condo/Coop Fees 
N/A
Sq Ft Source 
N/A
Friends & Family
Recent Activity
2 weeks agoListing updated with changes from the MLS®
2 weeks agoListing first seen on site
General Features
Acres 
2.51
Number Of Stories 
2
Parking 
Paved
Property Sub Type 
Single Family Residence
SqFt Above 
1890
SqFt Total 
3150
Style 
Contemporary
Utilities 
Other
Water Source 
WellPrivate
Zoning 
Res
Interior Features
Appliances 
DishwasherDryerRefrigeratorMicrowaveWasherRange HoodGas Range
Basement 
FinishedUnfinished
Cooling 
Central Air
Electric 
Circuit Breakers
Flooring 
Wood
Heating 
RadiantWoodOilForced AirWood Stove
Save
Ask
Tour
Hide
Share
Exterior Features
Construction Details 
CedarWood Siding
Lot Features 
Landscaped
Patio And Porch 
Porch
Roof 
Shingle
Schools
School District
Unknown
Elementary School
Daniel J. Bakie School
Middle School
Sanborn Regional Middle School
High School
Sanborn Regional High School
Listing courtesy of Dempsey Realty Group of EXP Realty Phone: 603-661-5529


Copyright 2026, PrimeMLS, Inc. All rights reserved. This information is deemed reliable, but not guaranteed. The data relating to real estate displayed on this display comes in part from the IDX Program of PrimeMLS. The information being provided is for consumers’ personal, noncommercial use and may not be used for any purpose other than to identify prospective properties consumers may be interested in purchasing.
Last checked: 2026-10-04 11:07 PM UTC
Neighborhood & Commute
Source: Walkscore
Save
Ask
Tour
Hide
Share

Can't find what you're looking for? Contact us.

Let us know what you’re looking for and we’ll do the searching.

