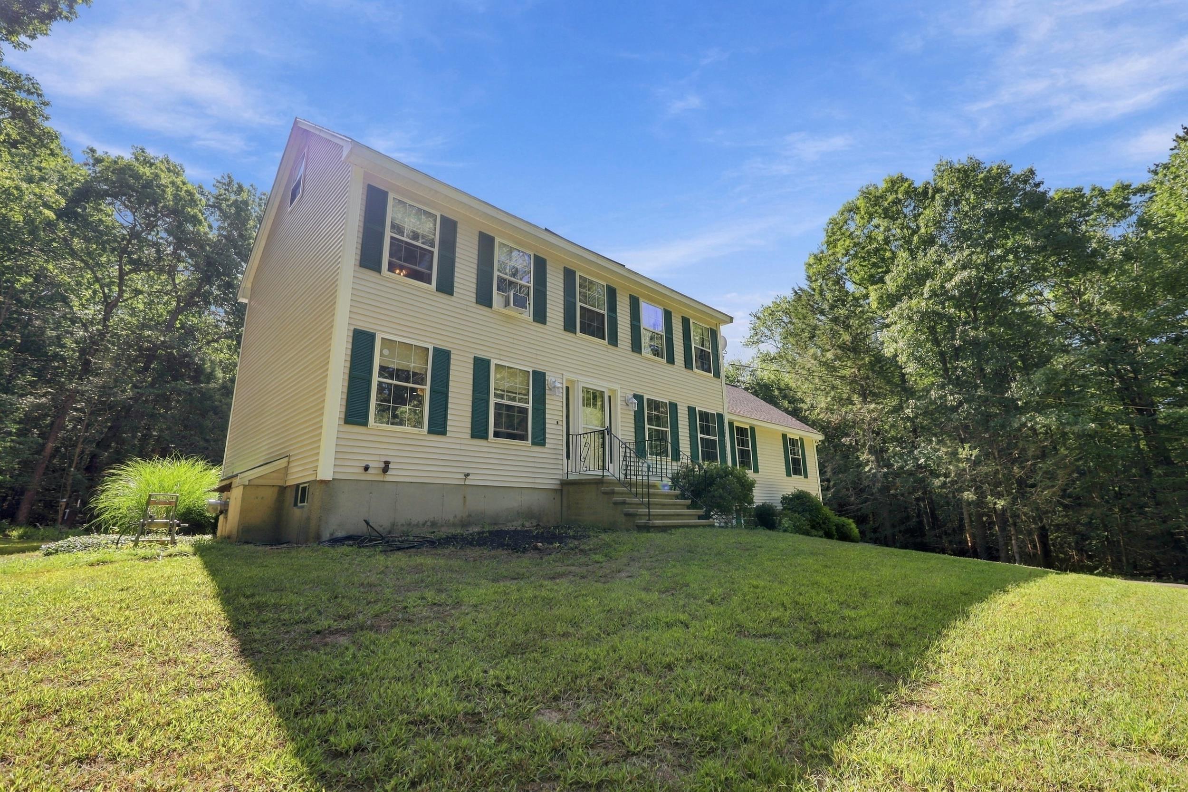
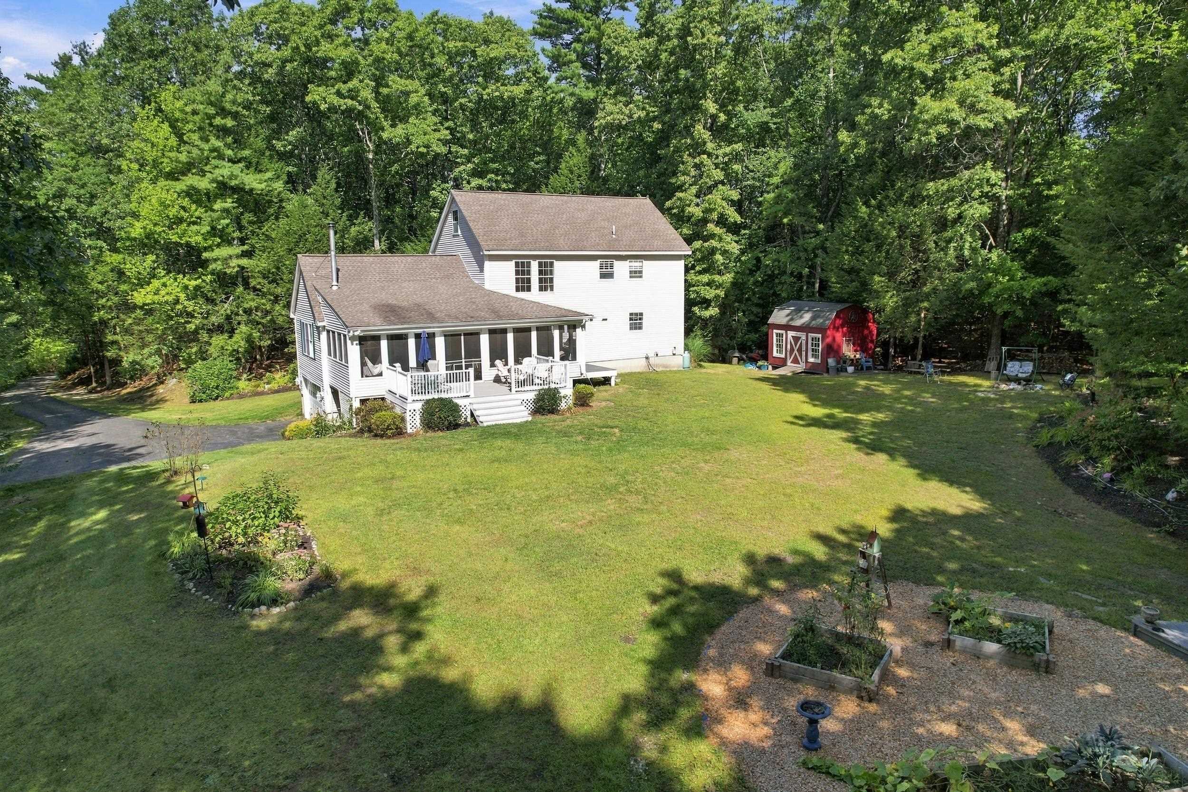
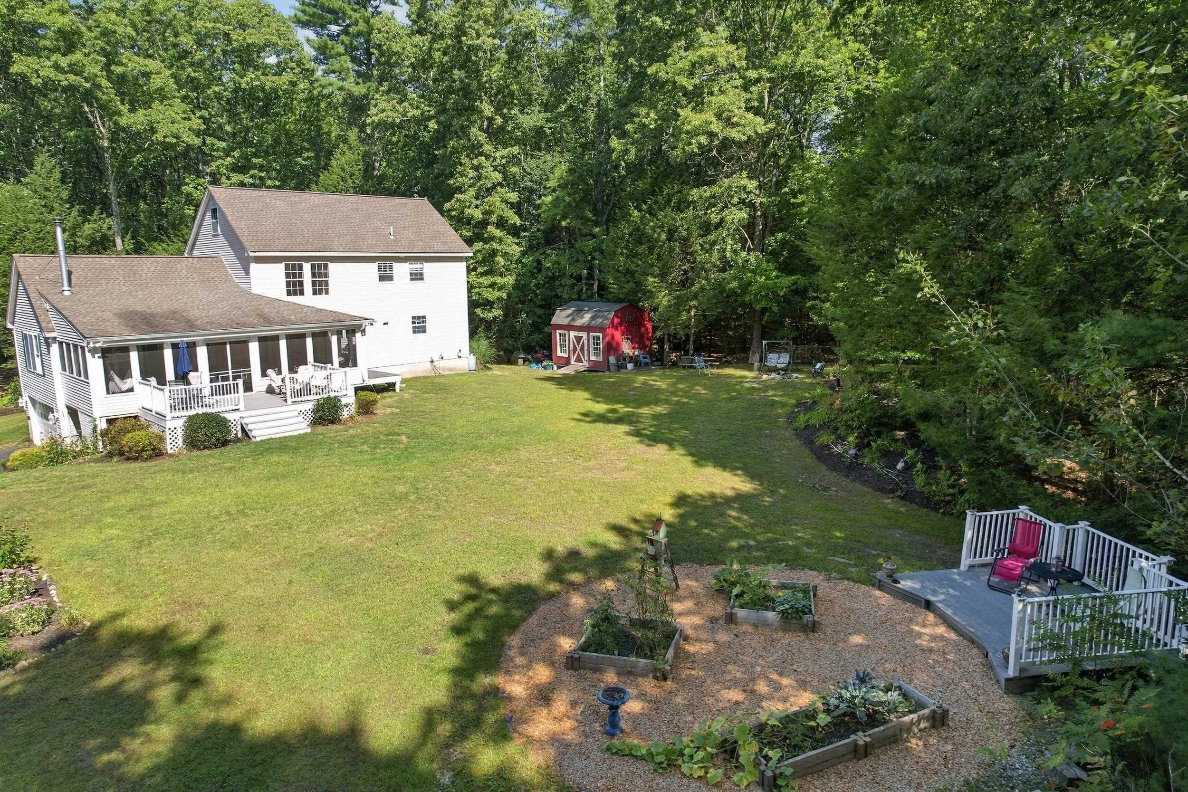
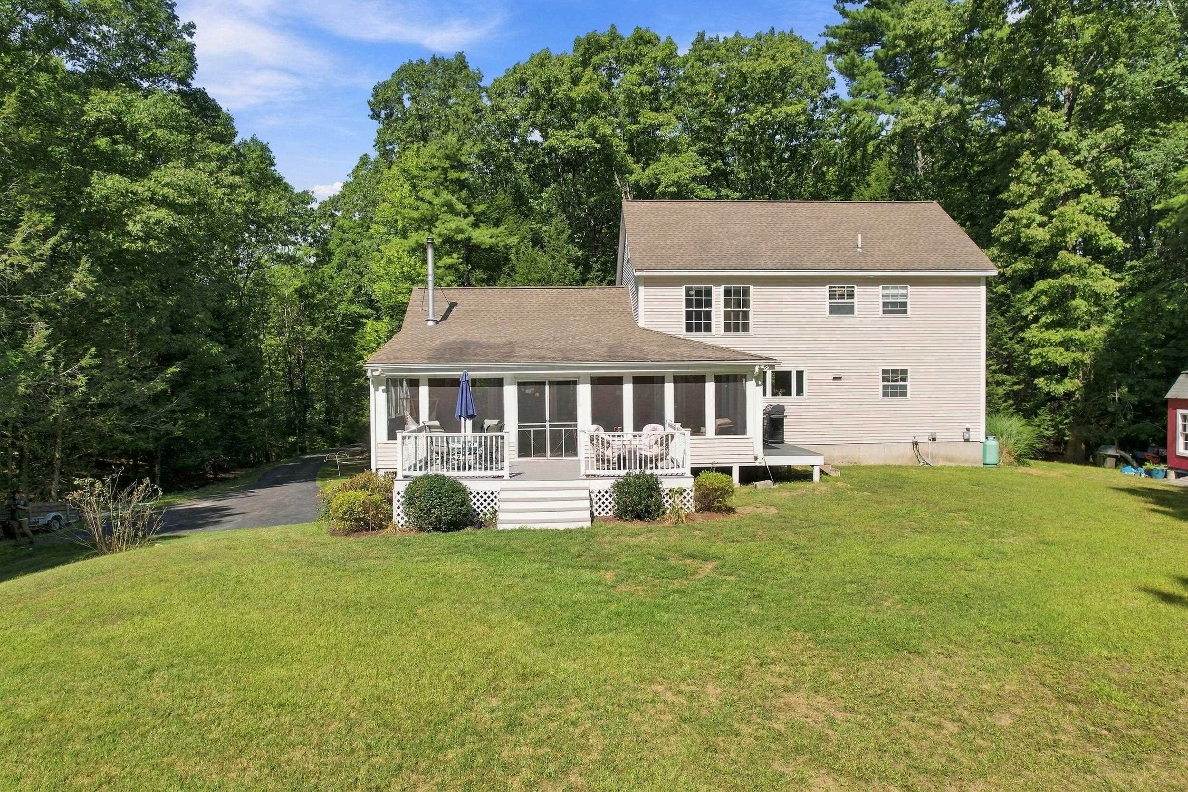
Welcome to 27 Peabody Drive, a beautifully situated 3-bedroom, 2.5-bath home nestled on more than four private acres in a desirable Danville neighborhood. The spacious, thoughtfully designed interior offers comfortable living areas filled with natural light, ideal for everyday living and entertaining. A three season screened porch overlooks the private backyard and established perennial flower beds, creating a peaceful place to relax and enjoy the changing seasons. Upstairs, the generous primary suite features a private bath, while two additional bedrooms and a full bath complete the second floor. The unfinished third-floor room offers exciting possibilities, bring your ideas and create a home office, studio, recreation room or additional living space. With privacy, versatility and plenty of room to enjoy both indoors and out, this wonderful property offers country living with convenient access to schools, shopping and major commuting routes.
Listing Snapshot
Inside Area (SqFt)
2,256 sqft
Recent Activity
| 5 days ago | | Listing updated with changes from the MLS |
| 5 days ago | | Status changed to Pending |
| a month ago | | Listing first seen on site |
General Features
Additional Property Use
Residential
Property Sub Type
Single Family Residence
Utilities
Cable Available
Interior Features
Appliances
DishwasherDryerRefrigeratorMicrowaveWasherGas Range
Basement
FinishedFullUnfinishedWalk-Out Access
Electric
100 Amp ServiceCircuit Breakers
Heating
BaseboardHot WaterOil
Exterior Features
Construction Details
Vinyl Siding
Lot Features
LevelWoodedLandscaped
Patio And Porch
DeckPorch
Community Features
School District
Timberlane Regional
Schools
School DistrictTimberlane Regional
Elementary SchoolDanville Elementary School
Middle SchoolTimberlane Regional Middle
High SchoolTimberlane Regional High Sch
Listing courtesy of Christopher Ware of Keller Williams Realty-Metropolitan

Copyright 2026, PrimeMLS, Inc. All rights reserved. This information is deemed reliable, but not guaranteed. The data relating to real estate displayed on this display comes in part from the IDX Program of PrimeMLS. The information being provided is for consumers’ personal, noncommercial use and may not be used for any purpose other than to identify prospective properties consumers may be interested in purchasing.
Last checked: 2026-10-24 08:43 AM UTC
Source: Walkscore