
web analytics

Every Listing. One Search. North Shore & Southern NH

Save
Ask
Tour
Hide
Share
$266,250
4 Days On Site

92 Saint Laurent Street
Epping, NH 03042

Single Family Residence|Coming Soon
2
Beds
2
Total Baths
2
Full Baths
1,329
SqFt
$200
/SqFt
1999
Built
County:
Rockingham
Listing courtesy of Hanja McDurfee of Rune Stone Realty
Call Now: (978) 710-9388
Is this the listing for you? We can help make it yours.
(978) 710-9388
Upcoming Open Houses
Tue, Sep 29, 12:00 PM - 1:30 PM
92 Saint Laurent Street92 Saint Laurent Street
Save
Ask
Tour
Hide
Share

Mortgage Calculator

Monthly Payment (Est.)

Enter an interest rate to see your estimated monthly payment.
Calculator powered by Showcase IDX, a Constellation1 Company. Copyright ©2026 Information is deemed reliable but not guaranteed.

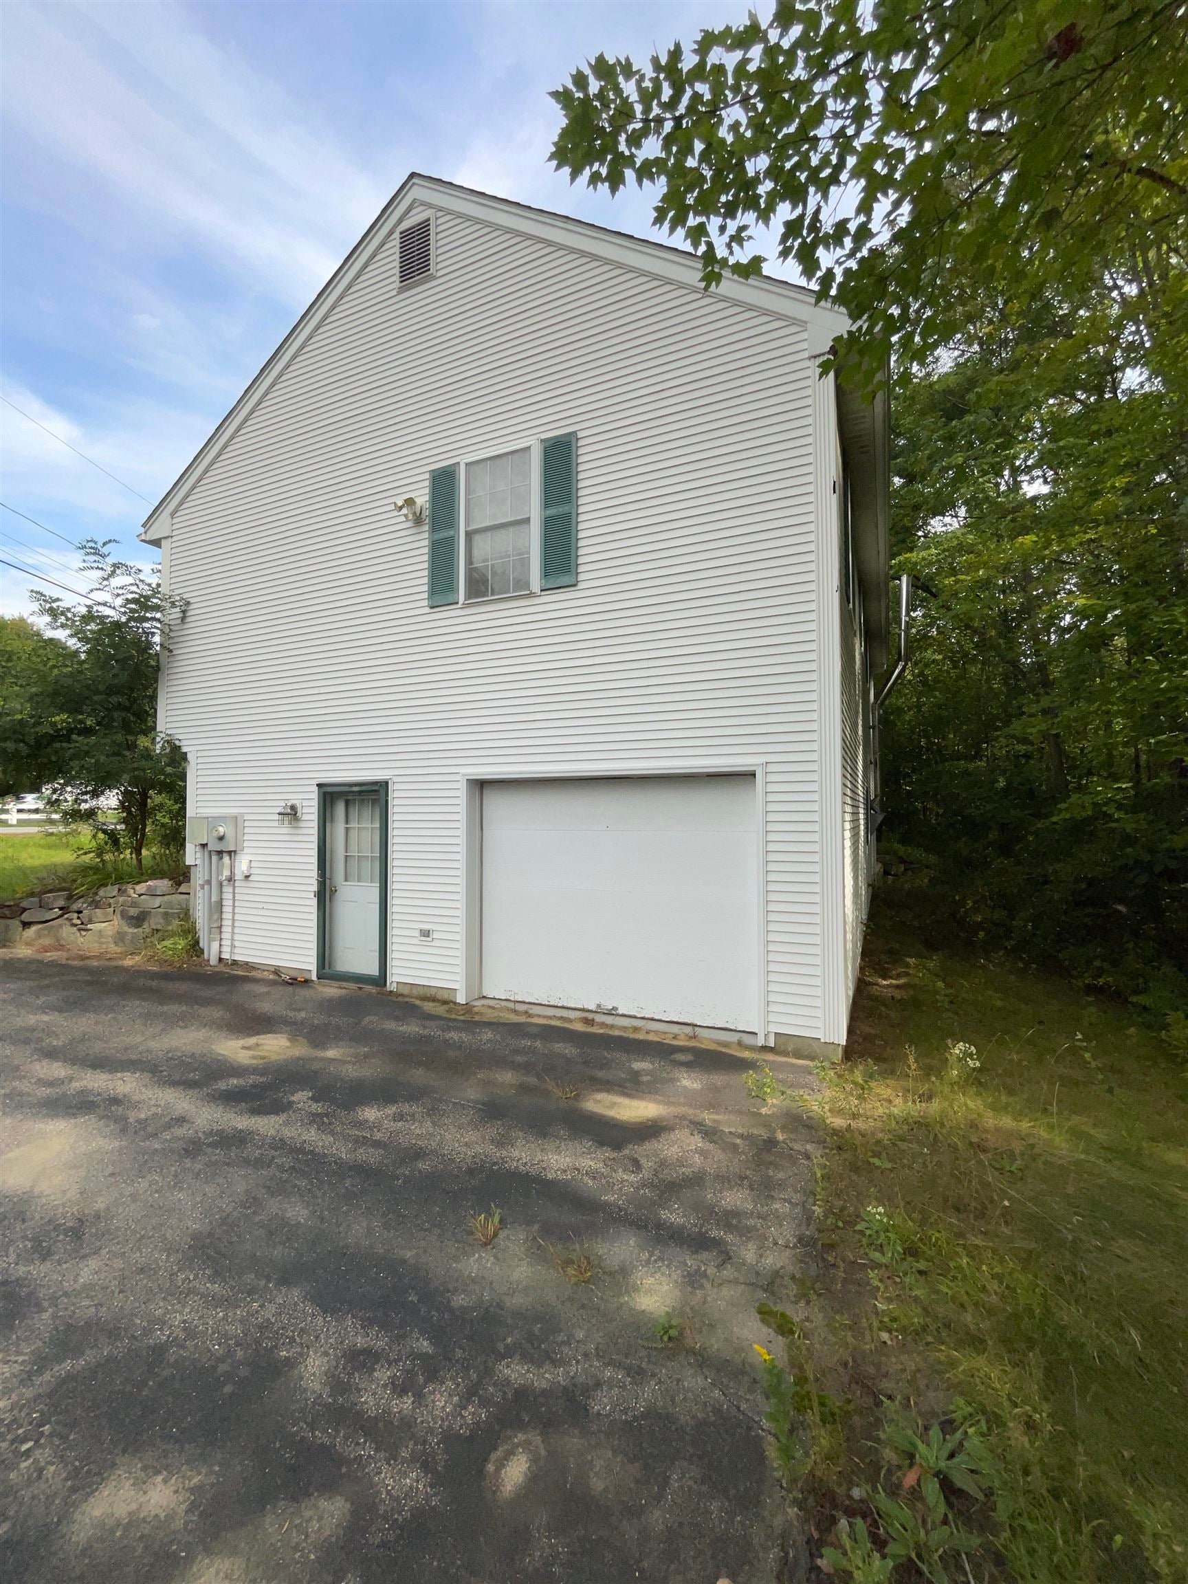
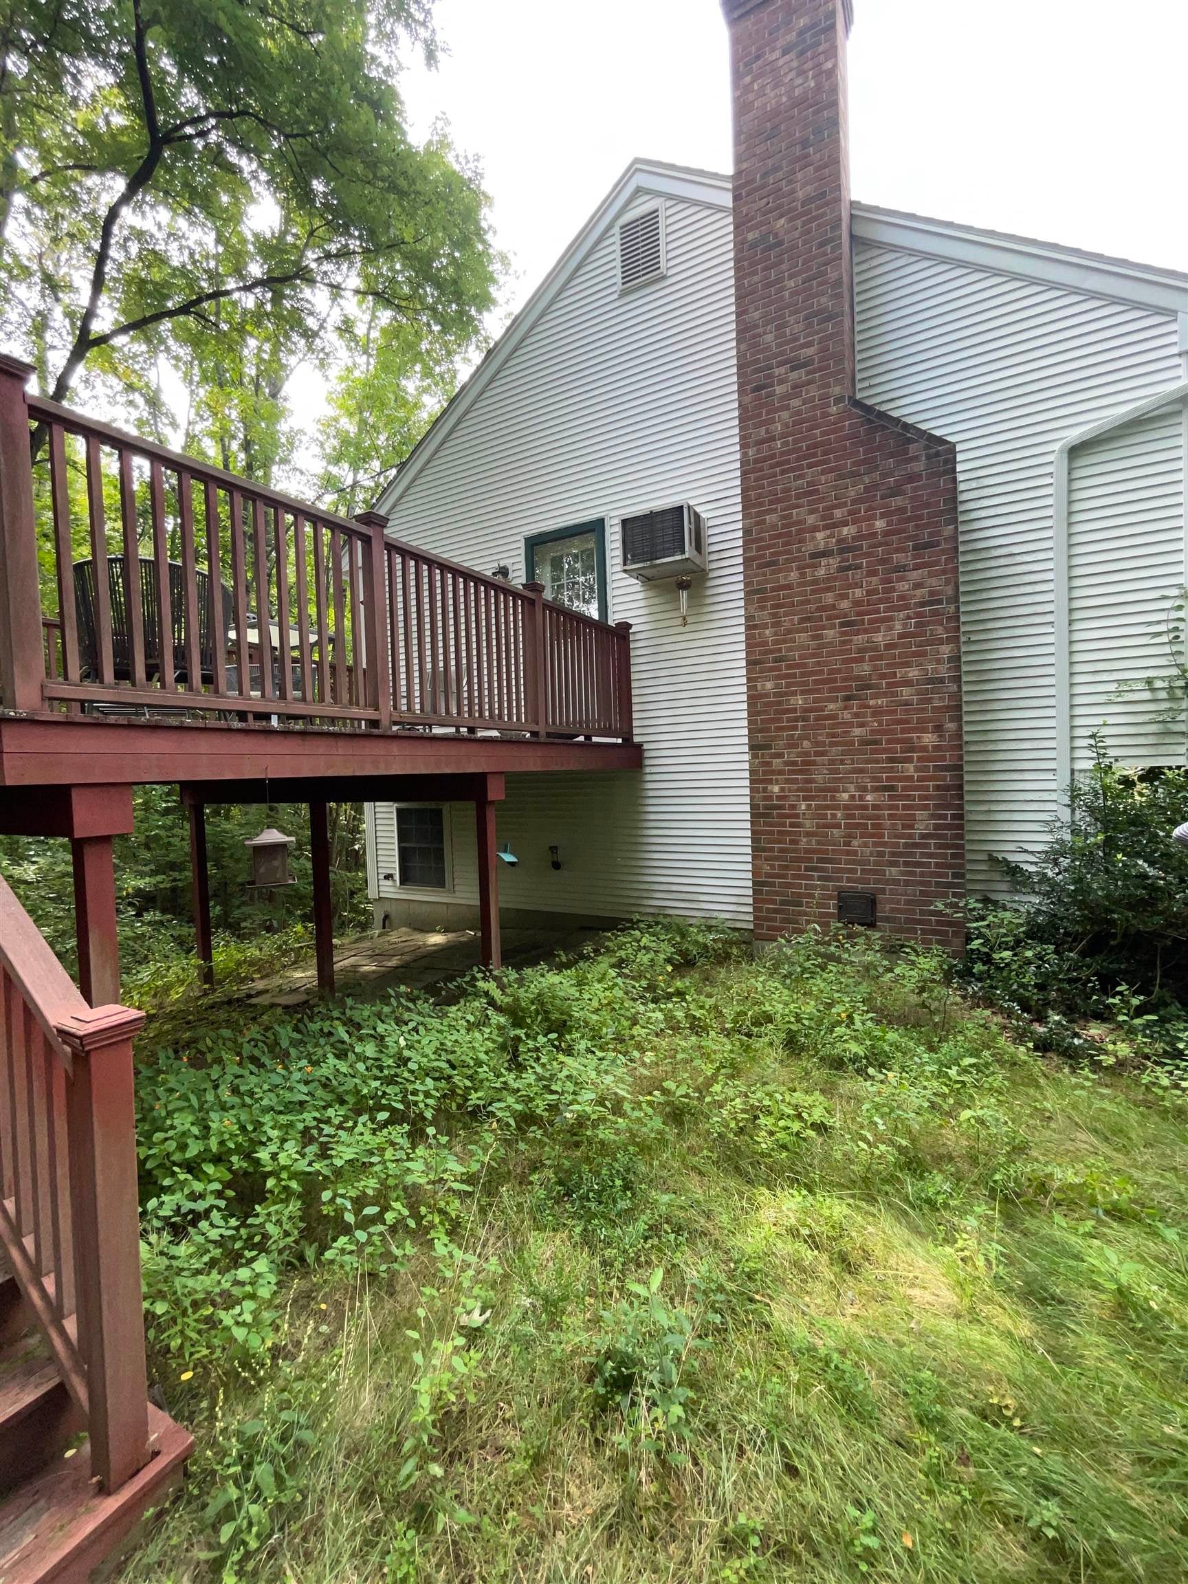
***Open House Tuesday September 29th, from 12pm - 1:30pm ***Attention Contractors, flippers, and Investors! Great opportunity to build some sweat equity. Single Family with 2 beds 2 baths and 1329 sqft.This is a property with a TON of potential. SOLD AS IS! Cash or Hard Money ONLY. Sale is contingent upon the seller completing their purchase; seller currently has the property under contract. Seller and seller’s reps. hold a real estate broker or agent license. Some personal items to remain and become the buyer's responsibility.

Save
Ask
Tour
Hide
Share
Listing Snapshot
Price 
$266,250
Days On Site 
4 Days
Bedrooms 
2
Inside Area (SqFt) 
1,329 sqft
Total Baths 
2
Full Baths 
2
Partial Baths 
N/A
Lot Size 
0.83 Acres
Year Built 
1999
MLS® Number 
5111057
Status 
Coming Soon
Property Tax 
$6,065
HOA/Condo/Coop Fees 
N/A
Sq Ft Source 
N/A
Friends & Family
Recent Activity
4 days agoListing updated with changes from the MLS®
5 days agoListing first seen on site
General Features
Acres 
0.83
Garage 
Yes
Garage Spaces 
1
Number Of Stories 
1
Parking 
Paved
Parking Spaces 
1
Property Sub Type 
Single Family Residence
Sewer 
Public Sewer
SqFt Above 
974
SqFt Below 
355
SqFt Total 
1329
Style 
Raised Ranch
Utilities 
Cable Available
Water Source 
Well
Zoning 
HDR
Interior Features
Basement 
FinishedWalk-Out Access
Electric 
Circuit Breakers
Heating 
Baseboard
Save
Ask
Tour
Hide
Share
Exterior Features
Construction Details 
Vinyl Siding
Roof 
Shingle
Listing courtesy of Hanja McDurfee of Rune Stone Realty


Copyright 2026, PrimeMLS, Inc. All rights reserved. This information is deemed reliable, but not guaranteed. The data relating to real estate displayed on this display comes in part from the IDX Program of PrimeMLS. The information being provided is for consumers’ personal, noncommercial use and may not be used for any purpose other than to identify prospective properties consumers may be interested in purchasing.
Last checked: 2026-09-27 09:27 PM UTC
Neighborhood & Commute
Source: Walkscore
Save
Ask
Tour
Hide
Share

Can't find what you're looking for? Contact us.

Let us know what you’re looking for and we’ll do the searching.

