
web analytics

Every Listing. One Search. North Shore & Southern NH

Save
Ask
Tour
Hide
Share
$525,000
10 Days On Site

80 East Road
Atkinson, NH 03811

For Sale|Single Family Residence|Active
3
Beds
2
Total Baths
1
Full Bath
1
Partial Bath
1,536
SqFt
$342
/SqFt
1974
Built
County:
Rockingham
Listing courtesy of Cayley Lord of RE/MAX Synergy Cell: 603-479-0073
Call Now: (978) 710-9388
Is this the listing for you? We can help make it yours.
(978) 710-9388
Upcoming Open Houses
Sun, Oct 4, 11:00 AM - 1:00 PM
80 East Road80 East Road80 East Road80 East Road
Save
Ask
Tour
Hide
Share

Mortgage Calculator

Monthly Payment (Est.)

Enter an interest rate to see your estimated monthly payment.
Calculator powered by Showcase IDX, a Constellation1 Company. Copyright ©2026 Information is deemed reliable but not guaranteed.

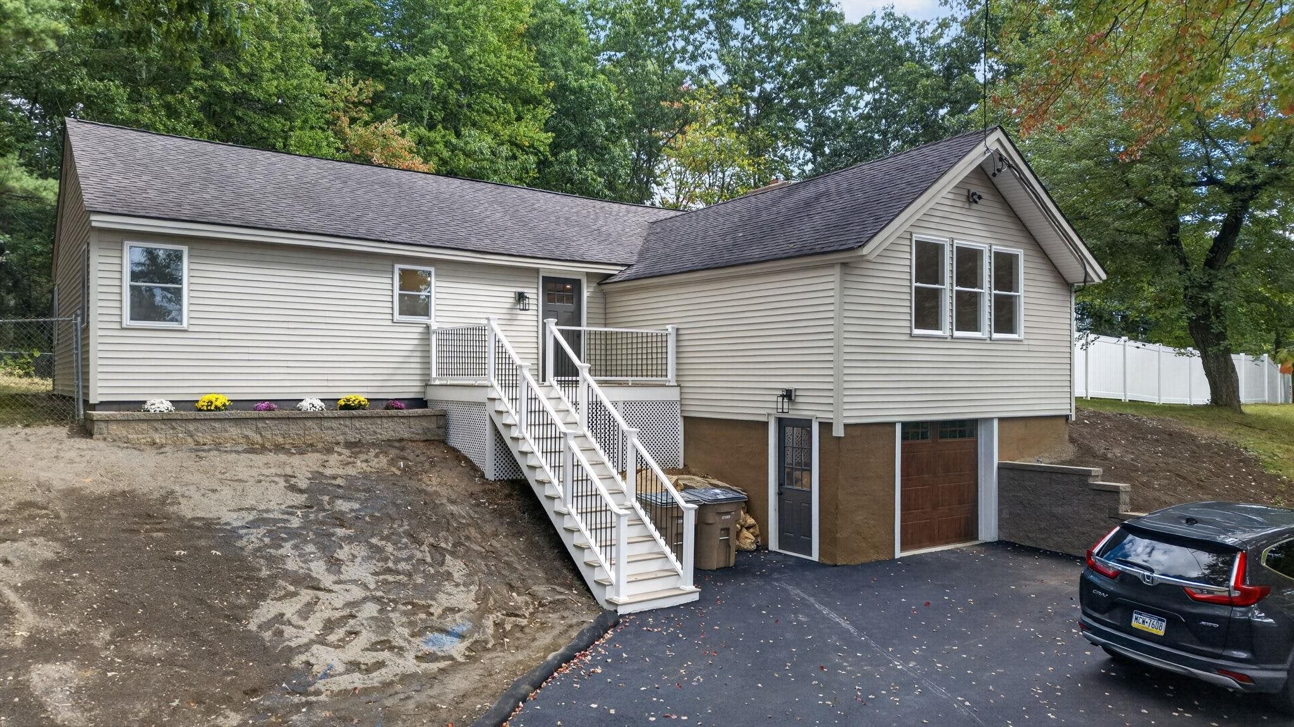
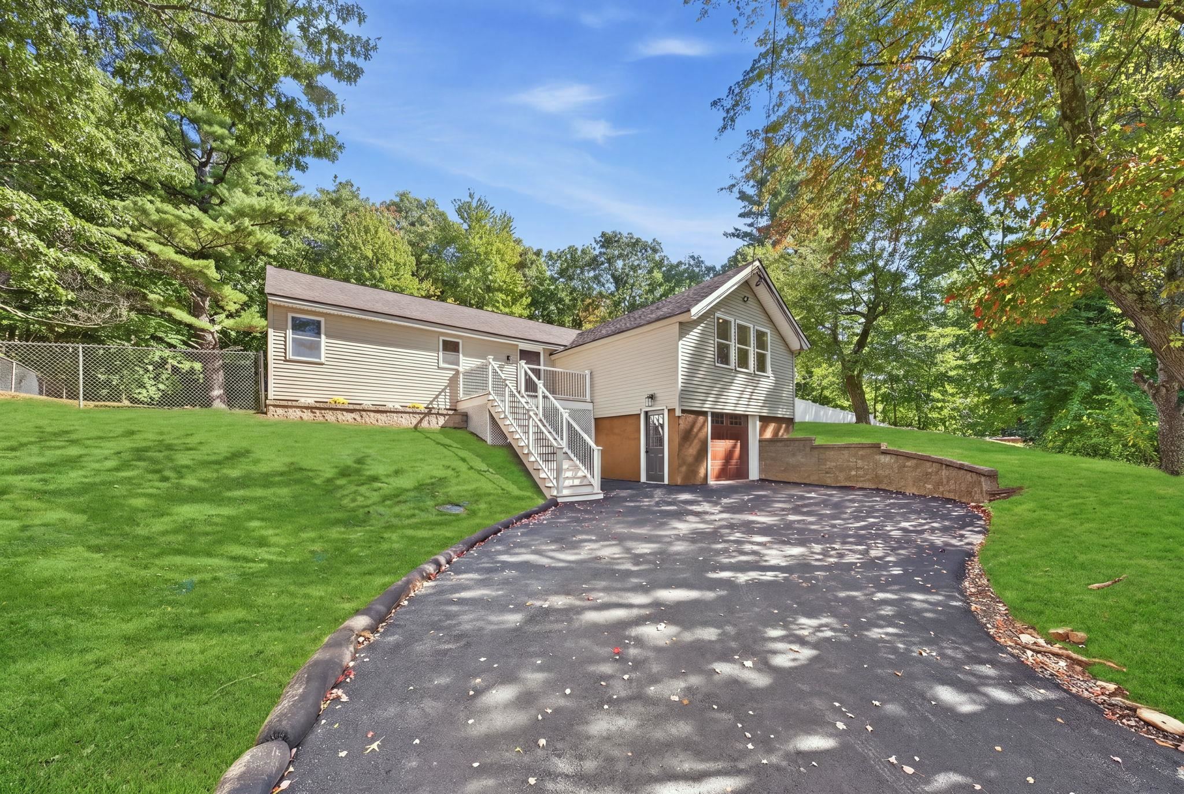
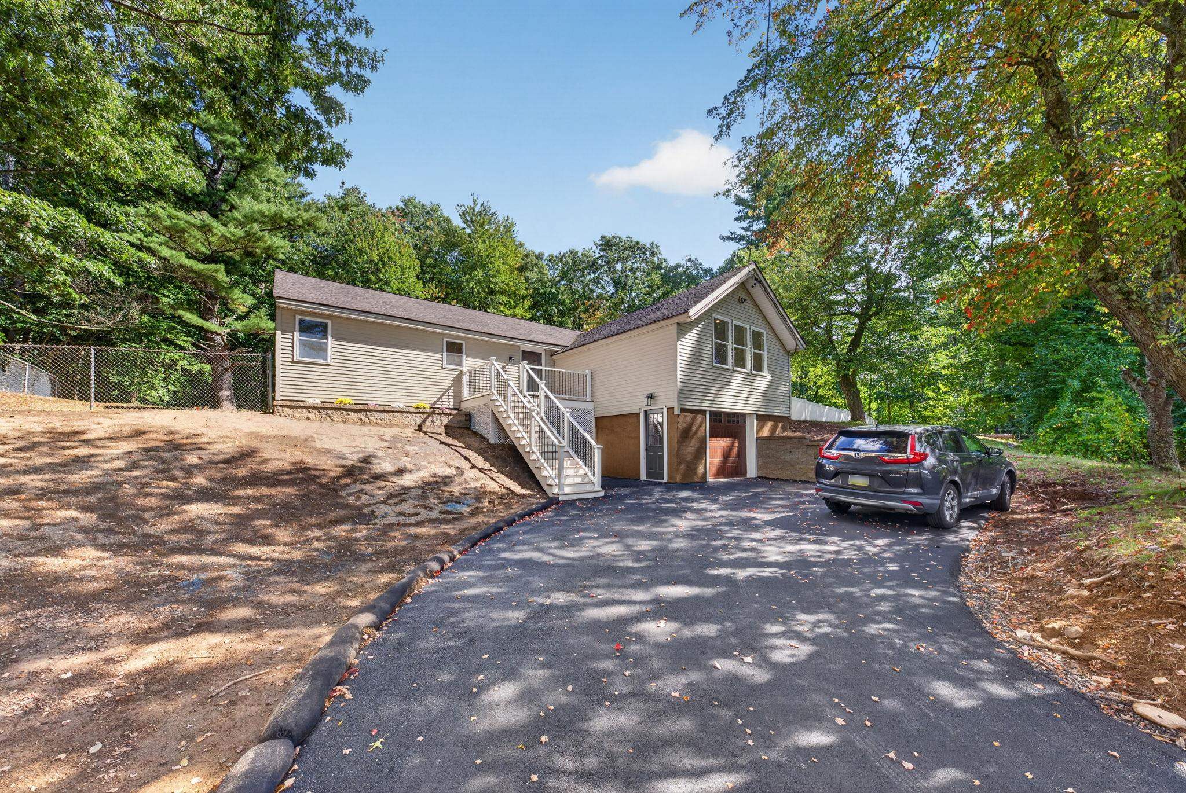
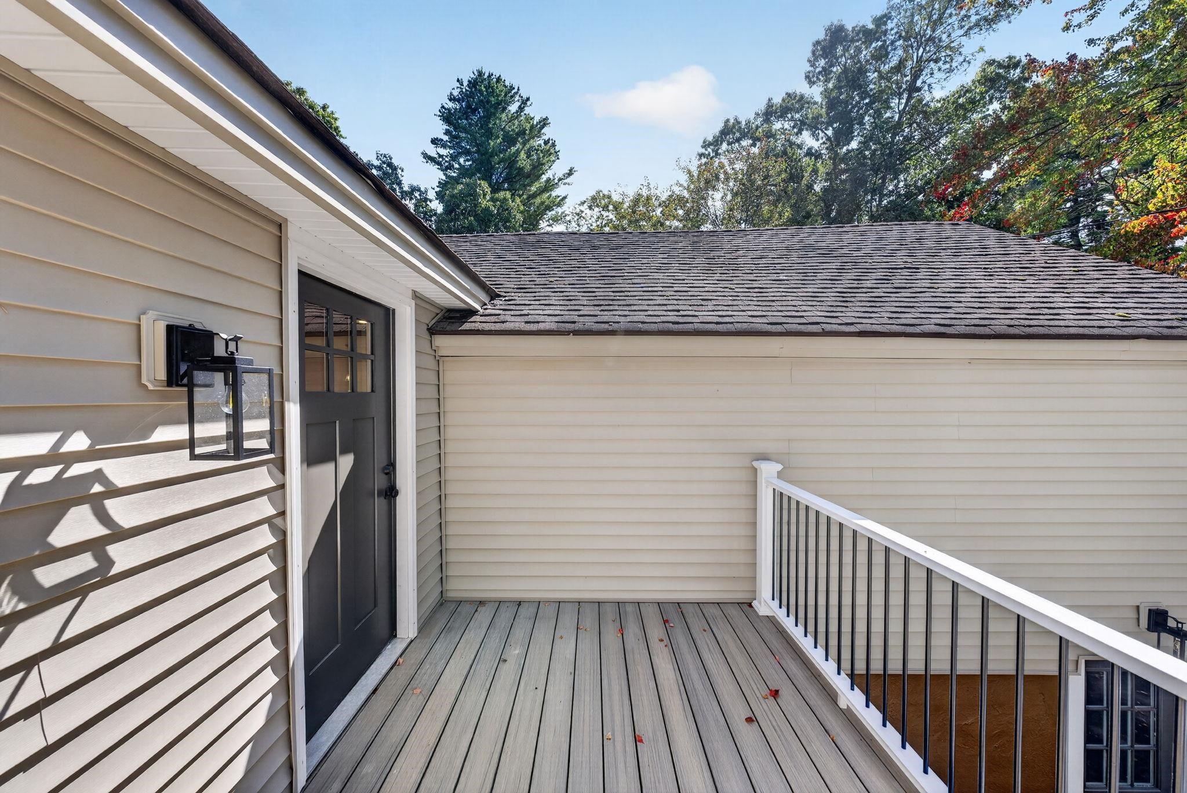
THIS is the Atkinson opportunity you have been waiting for! Enjoy a peaceful country setting, an excellent commuter location, and NOTE THE LOW TAXES compared with many surrounding communities! Just minutes from Route 125 and I 495, this extensively renovated 3 bedroom, 1.5 bath home has been transformed inside and out and offers the rare opportunity to simply move in and enjoy. Major exterior improvements include new windows, exterior doors, siding, garage, Trex decks, vinyl privacy fencing, outdoor lighting, and a new retaining wall. Inside, you will find a bright, modern interior with fresh paint, new flooring, trim, doors, and energy efficient LED lighting throughout. The completely remodeled kitchen is the heart of the home, featuring quartz countertops, tile backsplash, a center island, and all new stainless steel appliances, creating the perfect space for cooking, gathering, and entertaining. Both bathrooms have been beautifully updated, including the newly added half bath, with new vanities, toilets, and tiled tub and shower surrounds. Additional upgrades include a 200 amp electrical panel, new well tank and recently pumped septic system, offering even more value and peace of mind. Homes this thoroughly updated are hard to find in desirable Atkinson. The work is finished, the upgrades are complete, and all that is left to do is move in and make it yours! Some listing photos are AI generated and are provided for illustrative purposes. OPEN HOUSE Saturday, October 3rd from 11AM to 1PM & Sunday, October 4th from 11AM-1PM.

Save
Ask
Tour
Hide
Share
Listing Snapshot
Price 
$525,000
Days On Site 
10 Days
Bedrooms 
3
Inside Area (SqFt) 
1,536 sqft
Total Baths 
2
Full Baths 
1
Partial Baths 
1
Lot Size 
0.95 Acres
Year Built 
1974
MLS® Number 
5111194
Status 
Active
Property Tax 
$5,343
HOA/Condo/Coop Fees 
N/A
Sq Ft Source 
N/A
Friends & Family
Recent Activity
3 days agoListing updated with changes from the MLS®
a week agoStatus changed to Active
a week agoListing first seen on site
General Features
Acres 
0.95
Garage 
Yes
Garage Spaces 
1
Number Of Stories 
1
Parking 
PavedDriveway
Parking Spaces 
1
Property Sub Type 
Single Family Residence
SqFt Above 
1536
SqFt Total 
1816
Style 
Ranch
Utilities 
Cable Available
Water Source 
Well
Zoning 
RR-2 R
Interior Features
Appliances 
MicrowaveElectric Range
Basement 
Walk-Out Access
Electric 
200+ Amp Service
Flooring 
Vinyl
Heating 
Hot WaterOil
Interior 
Kitchen Island
Save
Ask
Tour
Hide
Share
Exterior Features
Construction Details 
Vinyl Siding
Lot Features 
Wooded
Patio And Porch 
Deck
Roof 
Shingle
Community Features
School District 
Timberlane Regional
Schools
School District
Timberlane Regional
Elementary School
Atkinson Academy
Middle School
Timberlane Regional Middle
High School
Timberlane Regional High Sch
Listing courtesy of Cayley Lord of RE/MAX Synergy Cell: 603-479-0073


Copyright 2026, PrimeMLS, Inc. All rights reserved. This information is deemed reliable, but not guaranteed. The data relating to real estate displayed on this display comes in part from the IDX Program of PrimeMLS. The information being provided is for consumers’ personal, noncommercial use and may not be used for any purpose other than to identify prospective properties consumers may be interested in purchasing.
Last checked: 2026-10-03 10:47 PM UTC
Neighborhood & Commute
Source: Walkscore
Save
Ask
Tour
Hide
Share

Can't find what you're looking for? Contact us.

Let us know what you’re looking for and we’ll do the searching.

