
web analytics

Every Listing. One Search. North Shore & Southern NH

Save
Ask
Tour
Hide
Share
$1,190,000
9 Days On Site

10 Kings Grant Drive
Atkinson, NH 03811

For Sale|Single Family Residence|Active
3
Beds
3
Total Baths
2
Full Baths
1
Partial Bath
4,232
SqFt
$281
/SqFt
1998
Built
Subdivision:
Settler's Ridge
County:
Rockingham
Listing courtesy of Christine M Ashford of Classic Homes Realty, LLC
Call Now: (978) 710-9388
Is this the listing for you? We can help make it yours.
(978) 710-9388
Upcoming Open Houses
Sun, Oct 4, 10:30 AM - 12:30 PM
10 Kings Grant Drive10 Kings Grant Drive10 Kings Grant Drive10 Kings Grant Drive
Save
Ask
Tour
Hide
Share

Mortgage Calculator

Monthly Payment (Est.)

Enter an interest rate to see your estimated monthly payment.
Calculator powered by Showcase IDX, a Constellation1 Company. Copyright ©2026 Information is deemed reliable but not guaranteed.

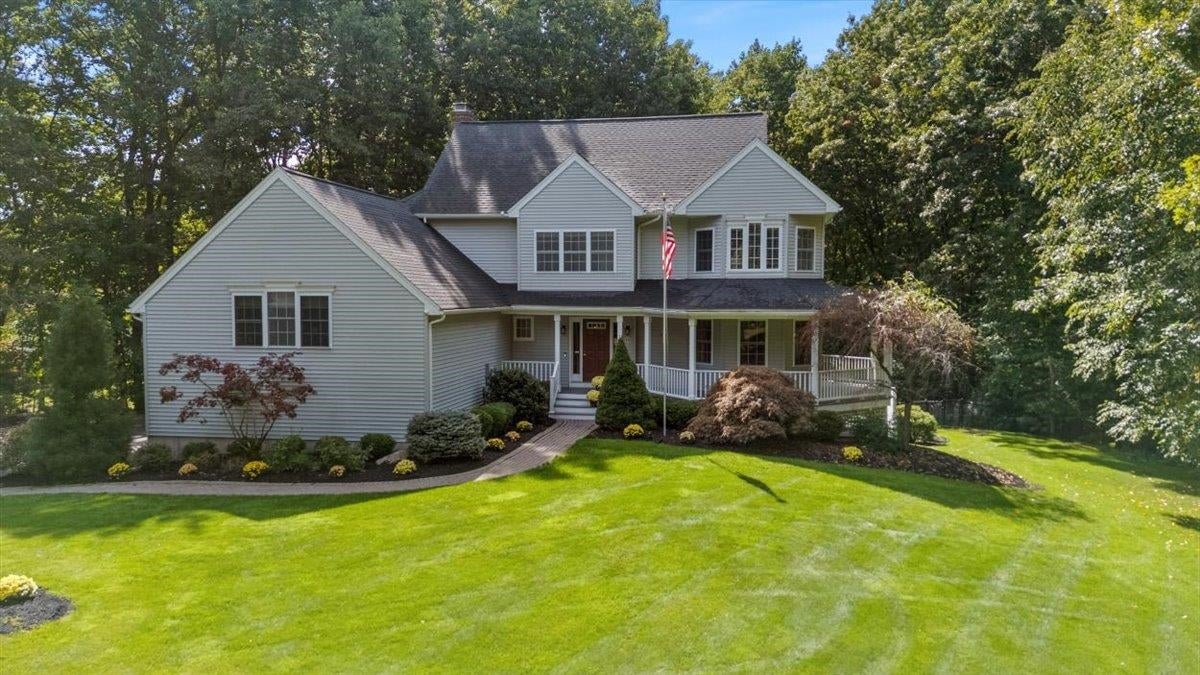
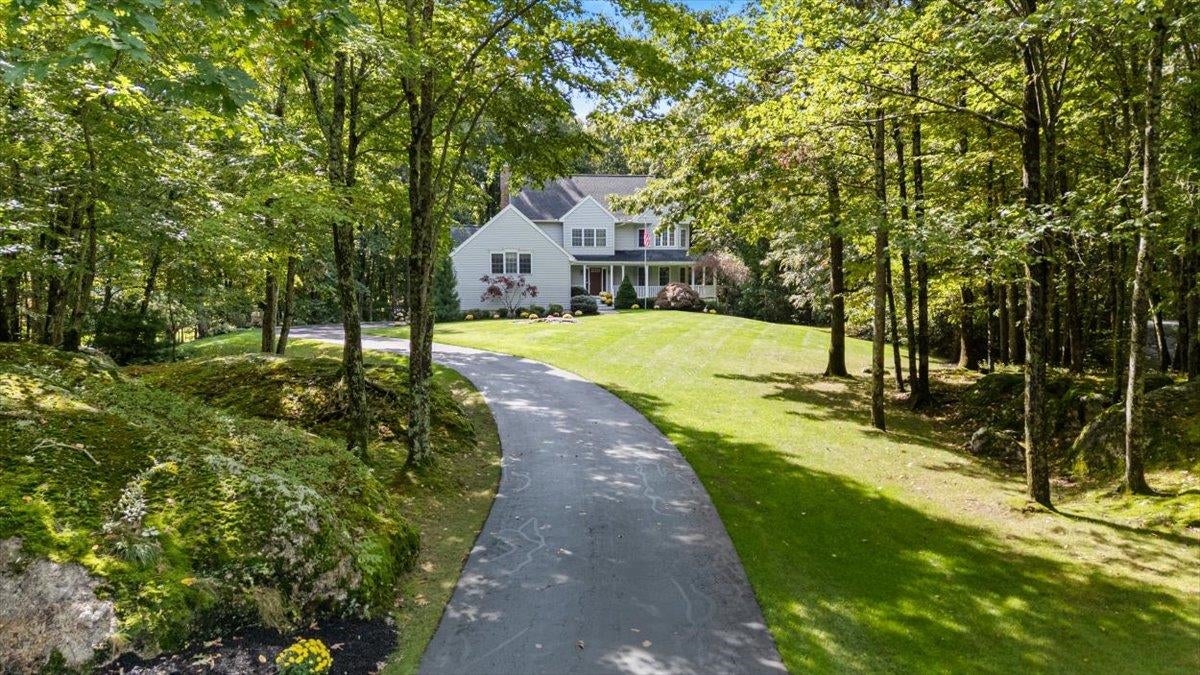
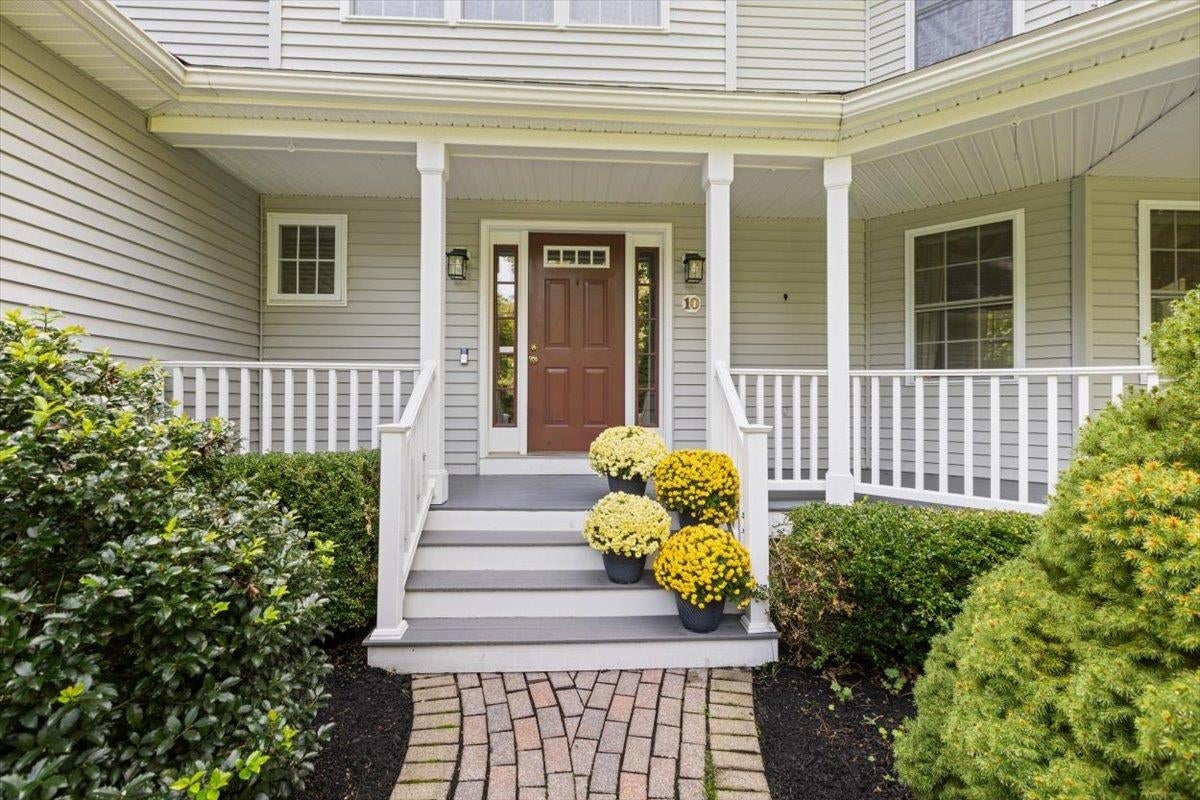
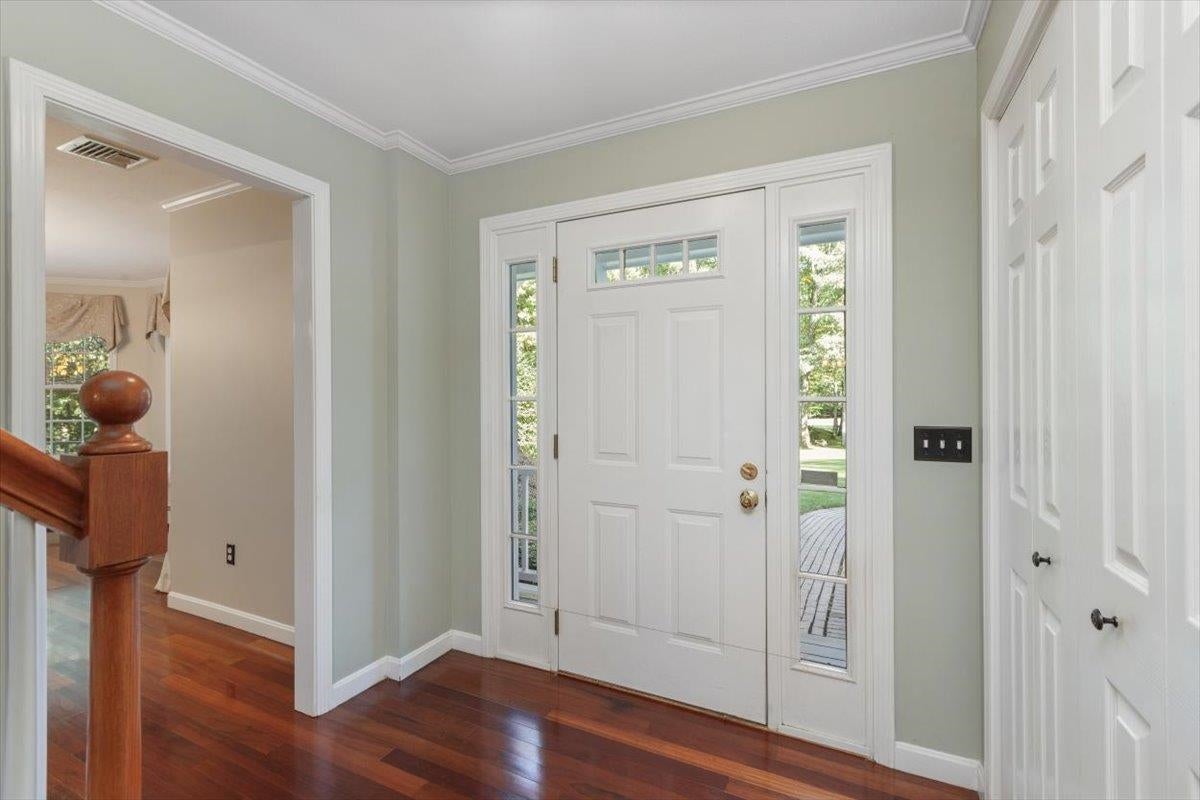
Discover the charm and privacy of this beautiful Victorian-style home, set well back from the road in a desirable cul-de-sac subdivision on 1.82 wooded acres. Designed for comfortable living and entertaining, the open-concept floor plan features 3+ Bedrooms, 2.5 Baths, and a warm, inviting atmosphere throughout. Highlights include: Spacious open-concept Living and Dining areas; Primary Bedroom with Loft and multi walk-in closets; Cherry wood flooring; Living Room Fireplace; First-floor Laundry; Partially finished basement Rec Room with pool table and accessories; Multi flat screen TVs; Abundant storage including built-ins; Two-car Garage; Covered front Porch; Rear Deck and Patio for outdoor entertaining; Irrigation system; Four-Bedroom septic system. Enjoy the perfect blend of classic character, modern convenience, and peaceful natural surroundings. With generous indoor and outdoor spaces, this property offers room to relax, entertain, and make it your own.

Save
Ask
Tour
Hide
Share
Listing Snapshot
Price 
$1,190,000
Days On Site 
9 Days
Bedrooms 
3
Inside Area (SqFt) 
4,232 sqft
Total Baths 
3
Full Baths 
2
Partial Baths 
1
Lot Size 
1.82 Acres
Year Built 
1998
MLS® Number 
5111306
Status 
Active
Property Tax 
$8,651
HOA/Condo/Coop Fees 
N/A
Sq Ft Source 
N/A
Friends & Family
Recent Activity
4 days agoListing updated with changes from the MLS®
a week agoListing first seen on site
General Features
Acres 
1.82
Garage 
Yes
Garage Spaces 
2
Number Of Stories 
2
Parking 
PavedDrivewayGarageOff StreetAttached
Parking Spaces 
2
Property Sub Type 
Single Family Residence
Sewer 
Septic Tank
SqFt Above 
3517
SqFt Below 
715
SqFt Total 
4720
Style 
ColonialVictorian
Utilities 
Cable AvailableUnderground Utilities
Zoning 
RR-2 R20 Residential
Interior Features
Appliances 
DishwasherDryerRefrigeratorWasherGas Range
Basement 
FinishedFullPartially Finished
Cooling 
Central Air
Electric 
200+ Amp ServiceCircuit Breakers
Flooring 
CarpetTileWood
Heating 
BaseboardHot WaterOil
Interior 
Other
Save
Ask
Tour
Hide
Share
Exterior Features
Construction Details 
Vinyl Siding
Lot Features 
WoodedLandscaped
Patio And Porch 
DeckPatioPorch
Roof 
Shingle
Community Features
School District 
Timberlane Regional
Schools
School District
Timberlane Regional
Elementary School
Atkinson Academy
Middle School
Timberlane Regional Middle
High School
Timberlane Regional High Sch
Listing courtesy of Christine M Ashford of Classic Homes Realty, LLC


Copyright 2026, PrimeMLS, Inc. All rights reserved. This information is deemed reliable, but not guaranteed. The data relating to real estate displayed on this display comes in part from the IDX Program of PrimeMLS. The information being provided is for consumers’ personal, noncommercial use and may not be used for any purpose other than to identify prospective properties consumers may be interested in purchasing.
Last checked: 2026-10-03 10:47 PM UTC
Neighborhood & Commute
Source: Walkscore
Save
Ask
Tour
Hide
Share

Can't find what you're looking for? Contact us.

Let us know what you’re looking for and we’ll do the searching.

