
web analytics

Every Listing. One Search. North Shore & Southern NH

Save
Ask
Tour
Hide
Share
$849,900
4 Days On Site

2 Barnes Drive
Stratham, NH 03885

For Sale|Single Family Residence|Active
3
Beds
3
Total Baths
2
Full Baths
1
Partial Bath
3,672
SqFt
$231
/SqFt
1990
Built
County:
Rockingham
Listing courtesy of Danica Billado of KW Coastal and Lakes & Mountains Realty
Call Now: (978) 710-9388
Is this the listing for you? We can help make it yours.
(978) 710-9388
2 Barnes Drive2 Barnes Drive2 Barnes Drive2 Barnes Drive
Save
Ask
Tour
Hide
Share

Mortgage Calculator

Monthly Payment (Est.)

Enter an interest rate to see your estimated monthly payment.
Calculator powered by Showcase IDX, a Constellation1 Company. Copyright ©2026 Information is deemed reliable but not guaranteed.

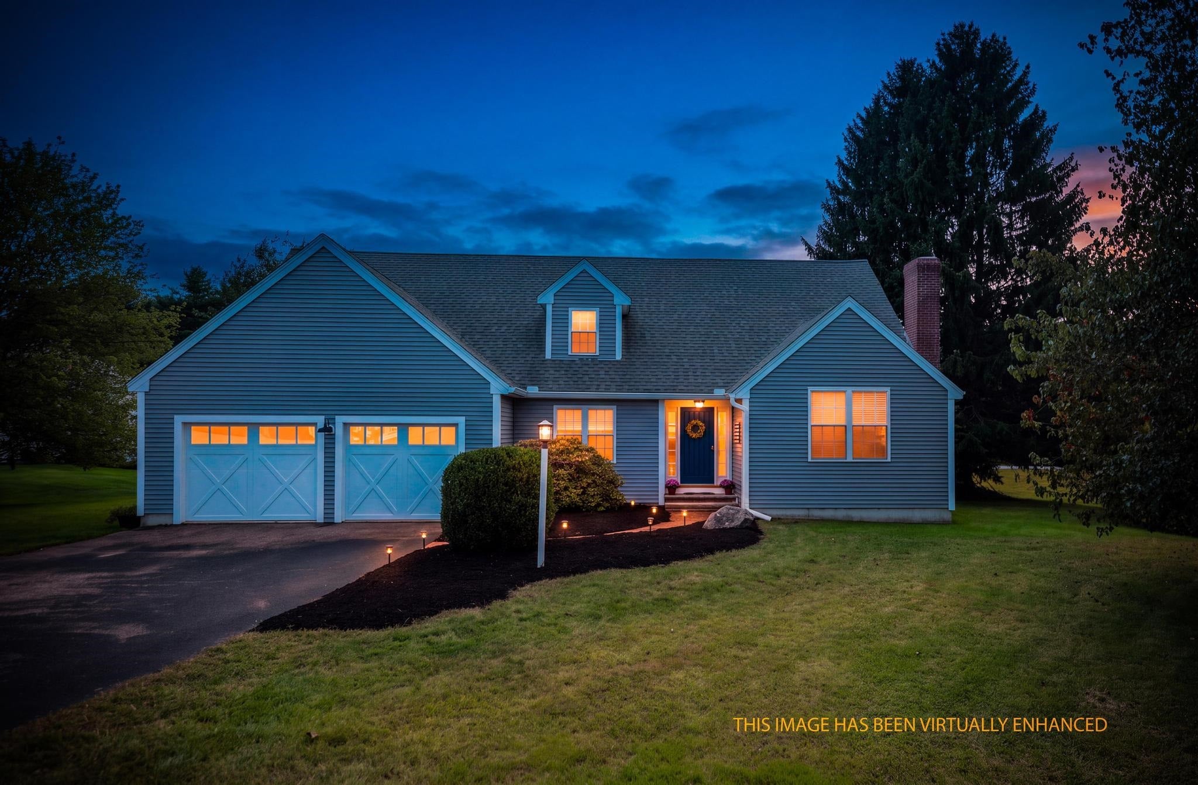
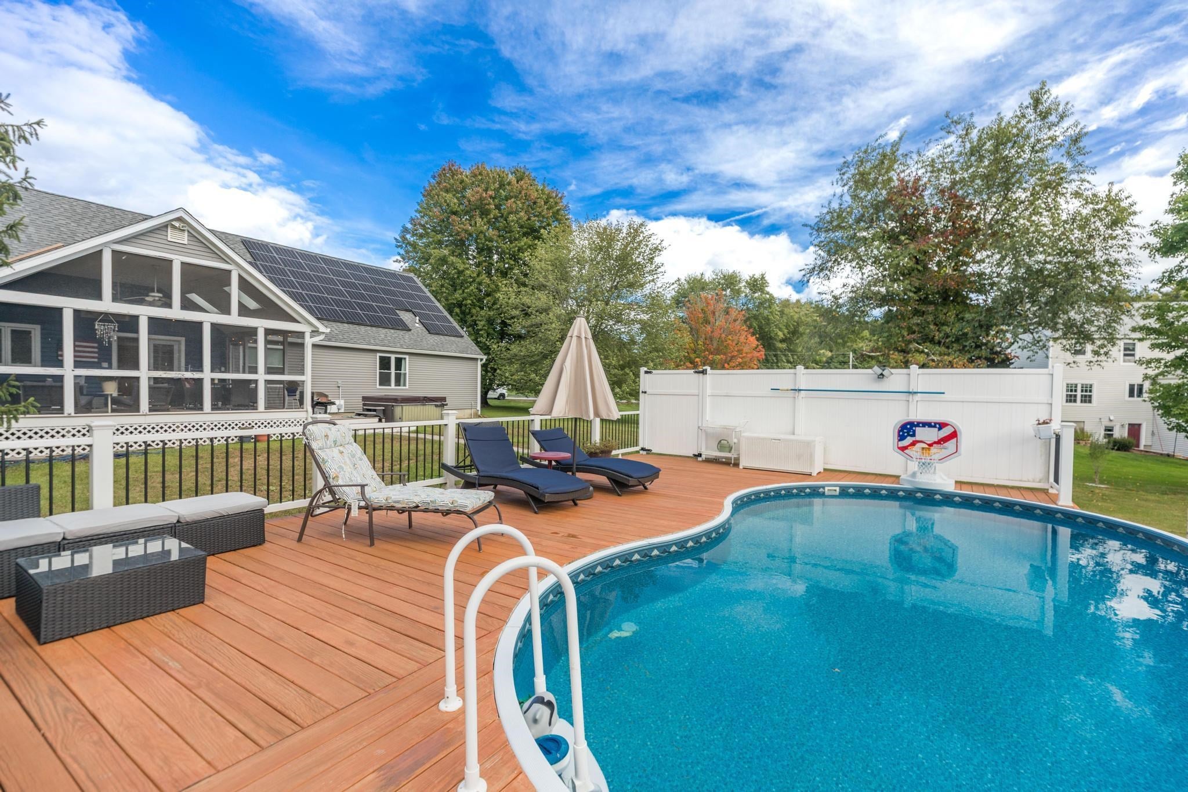
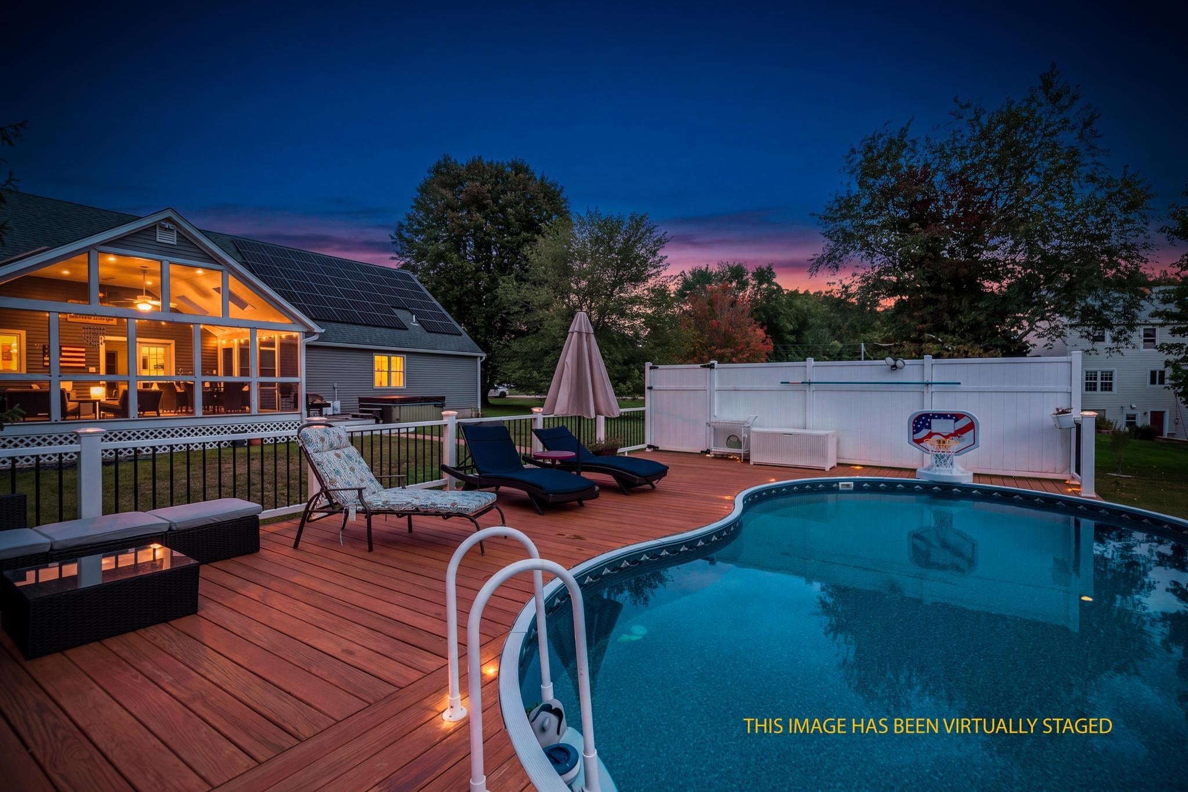
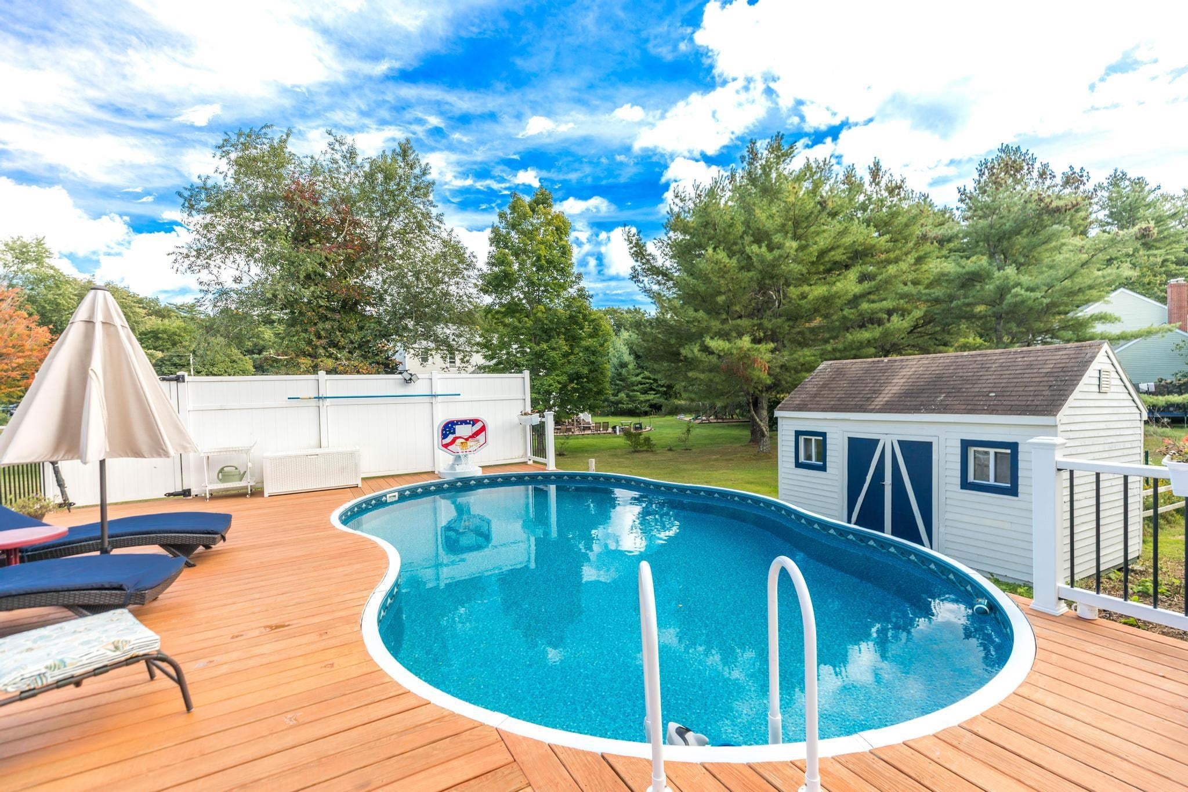
Welcome to 2 Barnes Drive in Stratham, NH, a beautifully designed contemporary home offering the perfect blend of space, comfort, and lifestyle. With approximately 3,672 square feet of living space, 3 bedrooms, 2.5 baths, and a flexible floor plan, this home provides room to live, work, and entertain with ease. Step inside to find soaring ceilings, abundant natural light, and thoughtfully designed living spaces throughout. The kitchen is the heart of the home, featuring quartz countertops, stainless steel appliances, soft-close cabinetry, and a stylish backsplash. It flows seamlessly into the dining and family room areas, creating an inviting open-concept layout ideal for everyday living and gatherings. A separate living room with fireplace offers a cozy retreat, while a private office or den with French doors provides the perfect work-from-home space. The first-floor primary suite offers comfort and convenience with a spa-like bath and custom closet system. Upstairs, you’ll find two generously sized bedrooms and a full bath. The finished lower level offers additional flexible space with multiple finished areas, a pellet stove, and excellent storage, making it ideal for a media room, gym, playroom, or hobby space. Outdoor living is just as impressive. Enjoy the screened-in porch, spacious deck, and backyard designed for relaxation and fun. The above-ground pool creates the perfect setting for summer enjoyment, while the hot tub offers a private place to unwind year-round. Whether you’re hosting guests or enjoying a quiet evening at home, this property offers a backyard experience that truly stands out. Set on approximately .67 acres with a 2-car garage, 2 Barnes Drive offers a wonderful combination of indoor comfort and outdoor enjoyment in a desirable Stratham location. Open House Saturday from 11am - 1pm.

Save
Ask
Tour
Hide
Share
Listing Snapshot
Price 
$849,900
Days On Site 
4 Days
Bedrooms 
3
Inside Area (SqFt) 
3,672 sqft
Total Baths 
3
Full Baths 
2
Partial Baths 
1
Lot Size 
0.67 Acres
Year Built 
1990
MLS® Number 
5112012
Status 
Active
Property Tax 
$9,861
HOA/Condo/Coop Fees 
$50 monthly
Sq Ft Source 
N/A
Friends & Family
Recent Activity
yesterdayListing updated with changes from the MLS®
4 days agoListing first seen on site
General Features
Acres 
0.67
Garage 
Yes
Garage Spaces 
2
Number Of Stories 
2
Parking 
PavedDrivewayGarageAttached
Parking Spaces 
2
Property Sub Type 
Single Family Residence
SqFt Above 
2492
SqFt Below 
1180
SqFt Total 
4144
Style 
Cape
Utilities 
Cable Available
Zoning 
RA
Interior Features
Appliances 
DishwasherDryerRefrigeratorWasher
Basement 
ConcreteFinishedPartially Finished
Electric 
200+ Amp Service
Flooring 
CarpetHardwoodLaminate
Heating 
Oil
Interior 
Kitchen Island
Save
Ask
Tour
Hide
Share
Exterior Features
Lot Features 
Corner LotLevelLandscaped
Other Structures 
Shed(s)
Patio And Porch 
DeckPorch
Roof 
Shingle
Community Features
Association Fee 
$600.0
Association Fee Frequency 
Annually
School District 
Stratham
Schools
School District
Stratham
Elementary School
Stratham Memorial School
Middle School
Cooperative Middle School
High School
Exeter High School
Listing courtesy of Danica Billado of KW Coastal and Lakes & Mountains Realty


Copyright 2026, PrimeMLS, Inc. All rights reserved. This information is deemed reliable, but not guaranteed. The data relating to real estate displayed on this display comes in part from the IDX Program of PrimeMLS. The information being provided is for consumers’ personal, noncommercial use and may not be used for any purpose other than to identify prospective properties consumers may be interested in purchasing.
Last checked: 2026-10-03 10:52 PM UTC
Neighborhood & Commute
Source: Walkscore
Save
Ask
Tour
Hide
Share

Can't find what you're looking for? Contact us.

Let us know what you’re looking for and we’ll do the searching.

