

web analytics

Every Listing. One Search. North Shore & Southern NH

Save
Ask
Tour
Hide
Share
$1,175,000
3 Days On Site

16 Point Of Rocks Terrace
Stratham, NH 03885

For Sale|Condominium|Active
4
Beds
3
Total Baths
1
Full Bath
2
Partial Baths
2,421
SqFt
$485
/SqFt
2014
Built
Subdivision:
Hills at Crockett Farm
County:
Rockingham
Listing courtesy of Marci Francis of KW Coastal and Lakes & Mountains Realty
Call Now: (978) 710-9388
Is this the listing for you? We can help make it yours.
(978) 710-9388
16 Point Of Rocks Terrace16 Point Of Rocks Terrace16 Point Of Rocks Terrace16 Point Of Rocks Terrace
Save
Ask
Tour
Hide
Share

Mortgage Calculator

Monthly Payment (Est.)

Enter an interest rate to see your estimated monthly payment.
Calculator powered by Showcase IDX, a Constellation1 Company. Copyright ©2026 Information is deemed reliable but not guaranteed.

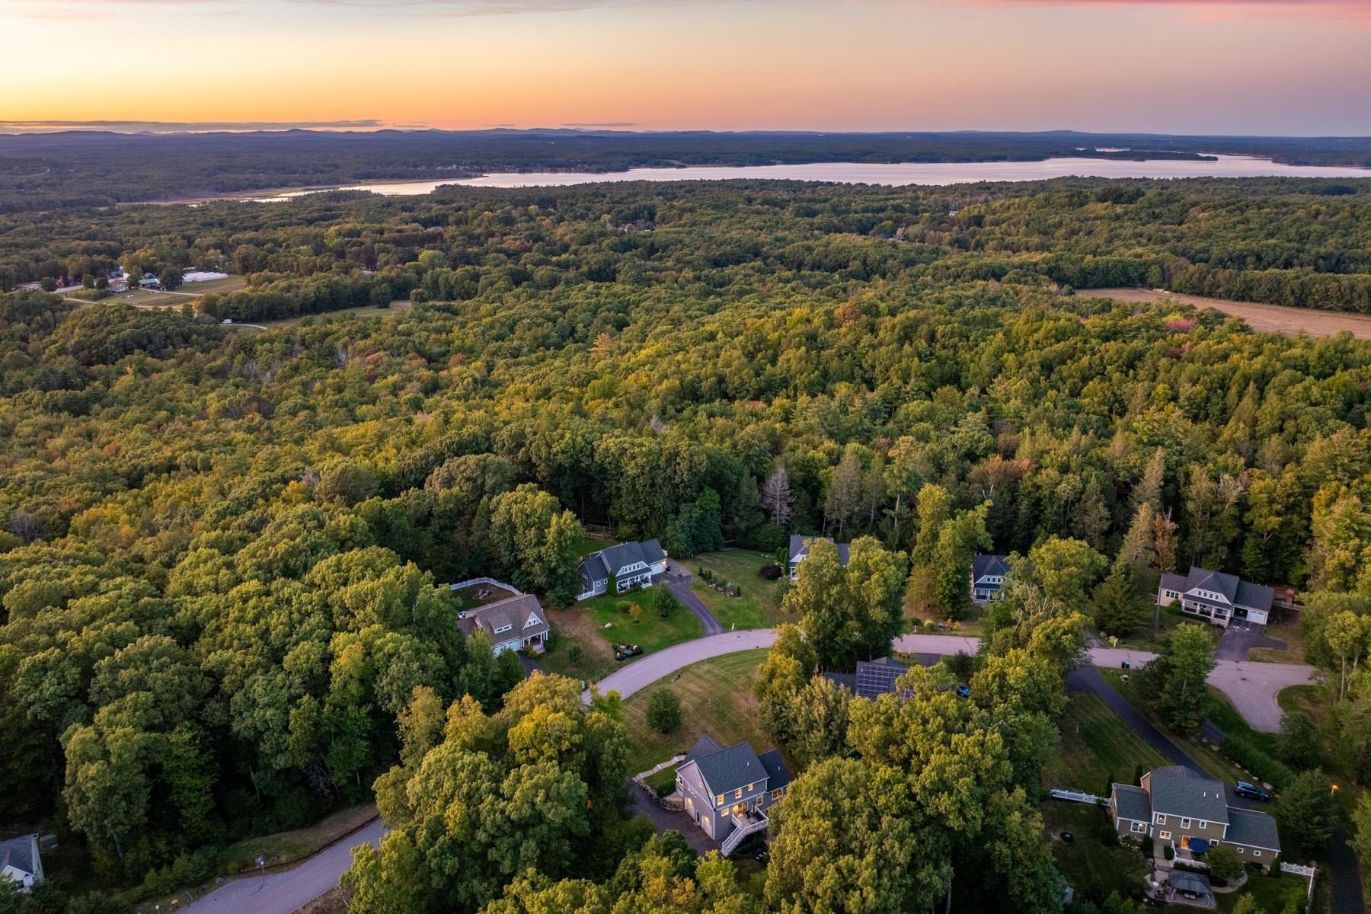
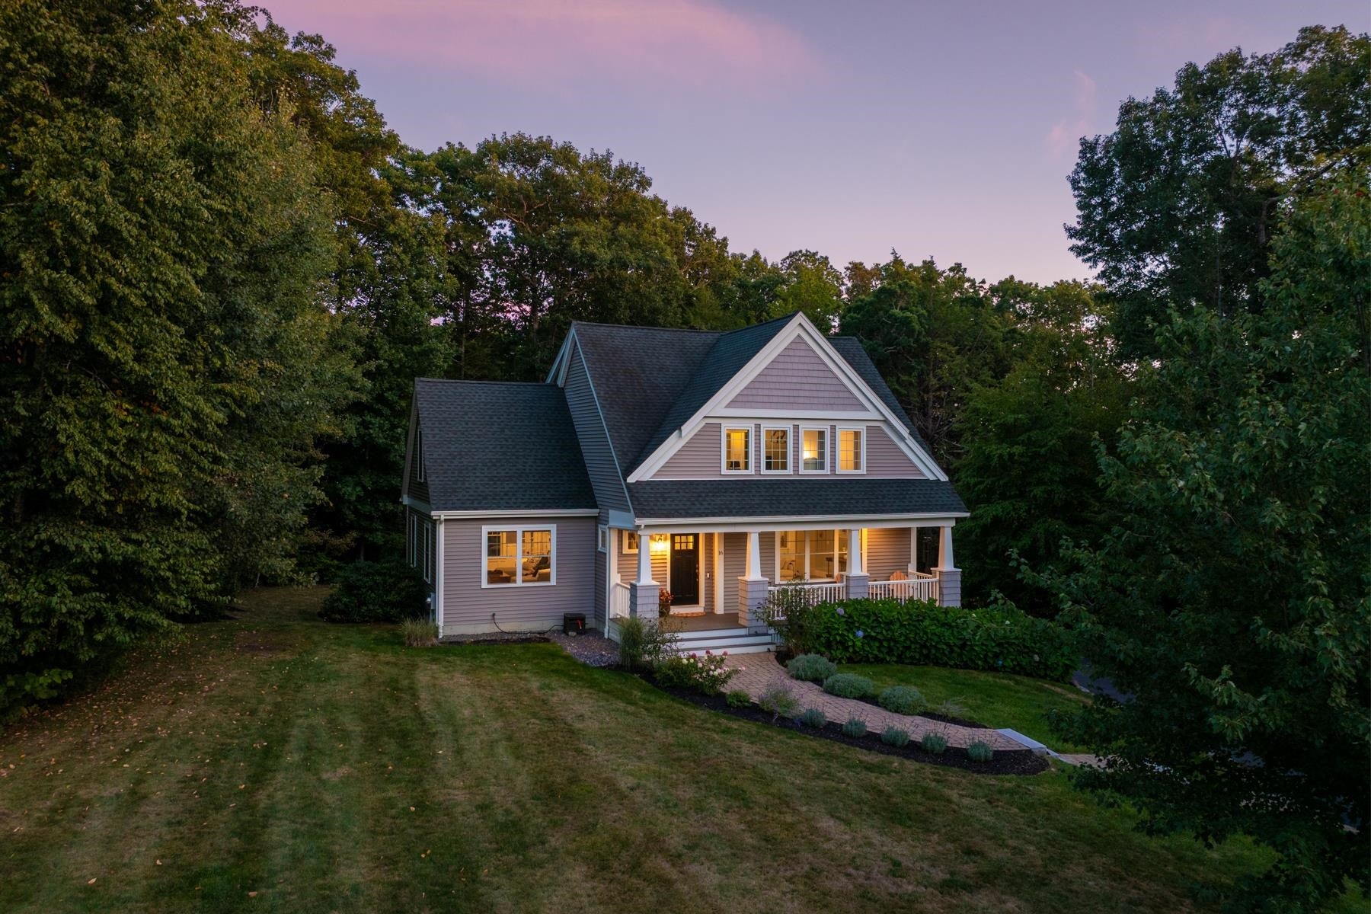
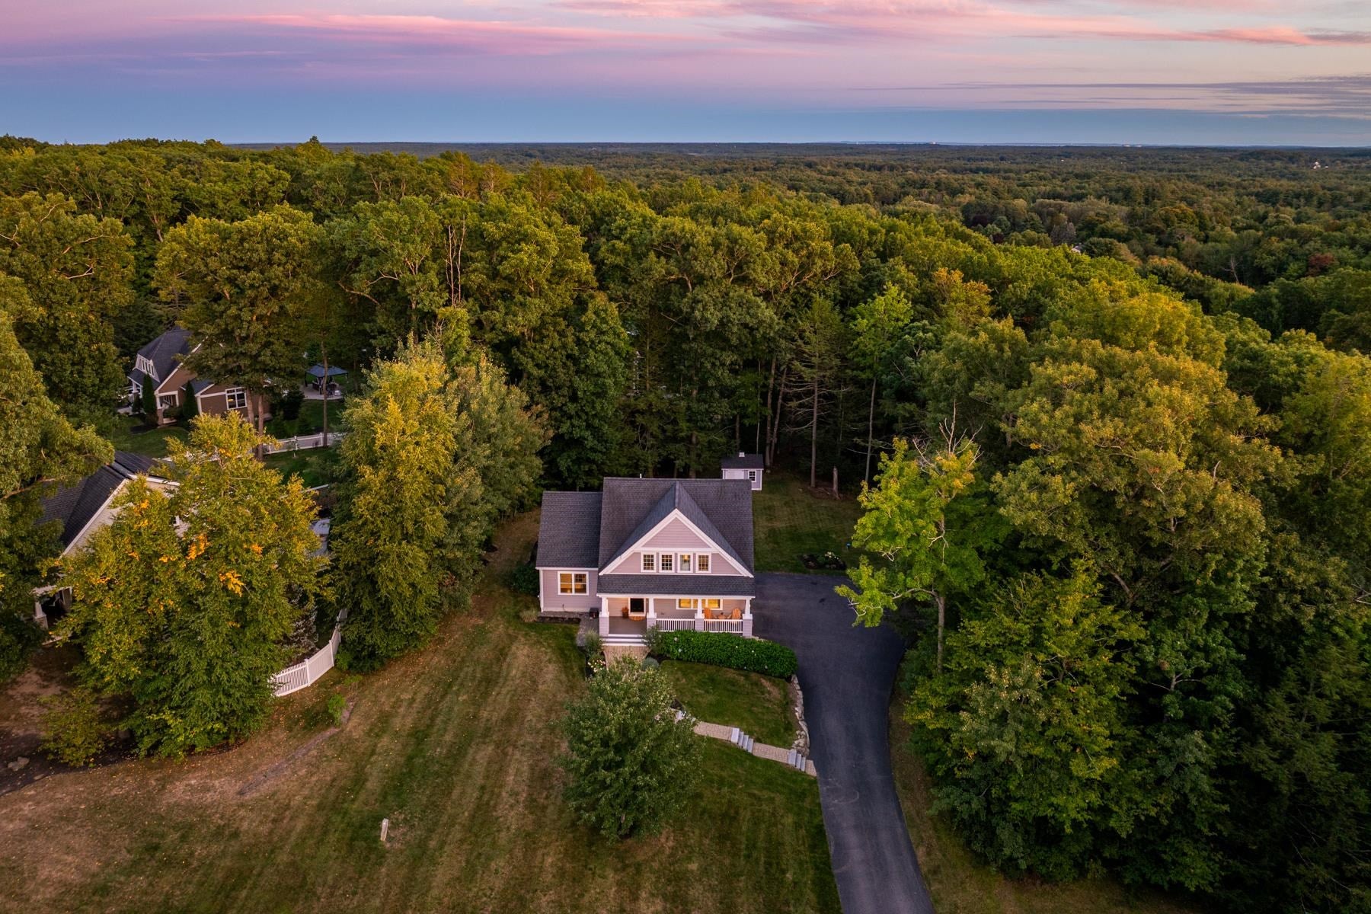
Gorgeous Home and Spectacular Setting! Perched high above it all in a peaceful and picturesque setting on the Seacoast in the Hills at Crocket Farm, this better-than-new home offers you an incredible lifestyle too! Imagine a home where you can enjoy daily walks, hikes and bike rides in the miles of trails just steps from your door, experience breathtaking sunsets from the comfort of your Farmer's porch each night, then cap off the evening with a relaxing hot tub in your backyard oasis! Once inside this gorgeous home, you’ll find everything you've been dreaming of! The main living area is filled with natural sunlight, warm wood floors, custom moldings and built-ins and a spacious, inviting floor plan designed for everyday living and entertaining family and friends! You will look forward to cooking dinners in your beautiful kitchen, centered around a large island, and featuring a gas stove, tile backsplash and expansive countertops. The kitchen flows seamlessly into the dining area, with glass doors that lead to the deck, and into the living room, where a gas fireplace, cozy window seat and custom bookcases enhance this incredible space. The main level continues to impress with a fabulous Butler Pantry, complete with a wine cooler, and through French doors that open to an incredible family room with custom moldings and endless windows for a warm and welcoming feel. Upstairs, you will continue to be swept away, with new hardwood floors, second-floor laundry and four spacious bedrooms including the Primary Suite with a beautiful bathroom and a custom walk-in closet to check off your Wish List! The lower level has a must-have mudroom, with shiplap details and cubbies to keep you organized, and a walk-out basement perfect as a home gym or future finished space! The wonderful outdoor space offers you a deck, patio, hot tub, Post Woodworking shed with cupola, and privacy all around! An EV charger, smart thermostats and Nest doorbells are just some of the many highlights!

Save
Ask
Tour
Hide
Share
Listing Snapshot
Price 
$1,175,000
Days On Site 
3 Days
Bedrooms 
4
Inside Area (SqFt) 
2,421 sqft
Total Baths 
3
Full Baths 
1
Partial Baths 
2
Lot Size 
0.74 Acres
Year Built 
2014
MLS® Number 
5112159
Status 
Active
Property Tax 
$12,150
HOA/Condo/Coop Fees 
$40 monthly
Sq Ft Source 
N/A
Friends & Family
Recent Activity
yesterdayListing updated with changes from the MLS®
yesterdayStatus changed to Active
3 days agoListing first seen on site
General Features
Acres 
0.74
Garage 
Yes
Garage Spaces 
2
Number Of Stories 
2
Parking 
Paved
Parking Spaces 
2
Property Sub Type 
Condominium
Sewer 
Septic Tank
SqFt Above 
2421
SqFt Total 
3015
Style 
CapeCraftsman
Utilities 
Cable AvailableUnderground UtilitiesPropane
Water Source 
WellPrivate
Zoning 
RA
Interior Features
Appliances 
DishwasherDryerRefrigeratorMicrowaveWasherWine Cooler
Basement 
FullWalk-Out AccessStorage Space
Cooling 
Central Air
Electric 
Circuit Breakers
Flooring 
HardwoodTile
Heating 
PropaneForced Air
Interior 
Kitchen Island
Save
Ask
Tour
Hide
Share
Exterior Features
Construction Details 
Vinyl Siding
Lot Features 
Landscaped
Other Structures 
Shed(s)
Patio And Porch 
DeckPatio
Roof 
Shingle
Community Features
Association Fee 
$40.0
Association Fee Frequency 
Monthly
School District 
Exeter School District SAU #16
Schools
School District
Exeter School District SAU #16
Elementary School
Stratham Memorial School
Middle School
Cooperative Middle School
High School
Exeter High School
Listing courtesy of Marci Francis of KW Coastal and Lakes & Mountains Realty


Copyright 2026, PrimeMLS, Inc. All rights reserved. This information is deemed reliable, but not guaranteed. The data relating to real estate displayed on this display comes in part from the IDX Program of PrimeMLS. The information being provided is for consumers’ personal, noncommercial use and may not be used for any purpose other than to identify prospective properties consumers may be interested in purchasing.
Last checked: 2026-10-03 10:52 PM UTC
Neighborhood & Commute
Source: Walkscore
Save
Ask
Tour
Hide
Share

Can't find what you're looking for? Contact us.

Let us know what you’re looking for and we’ll do the searching.

