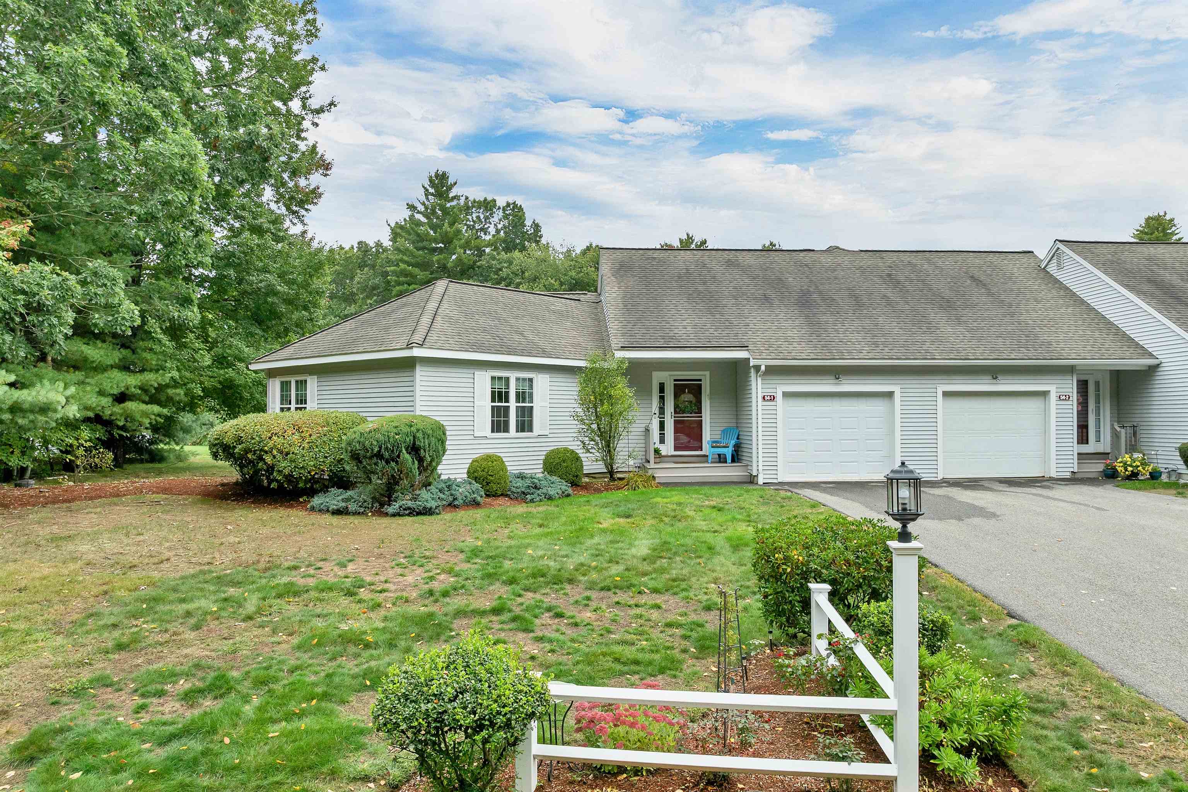
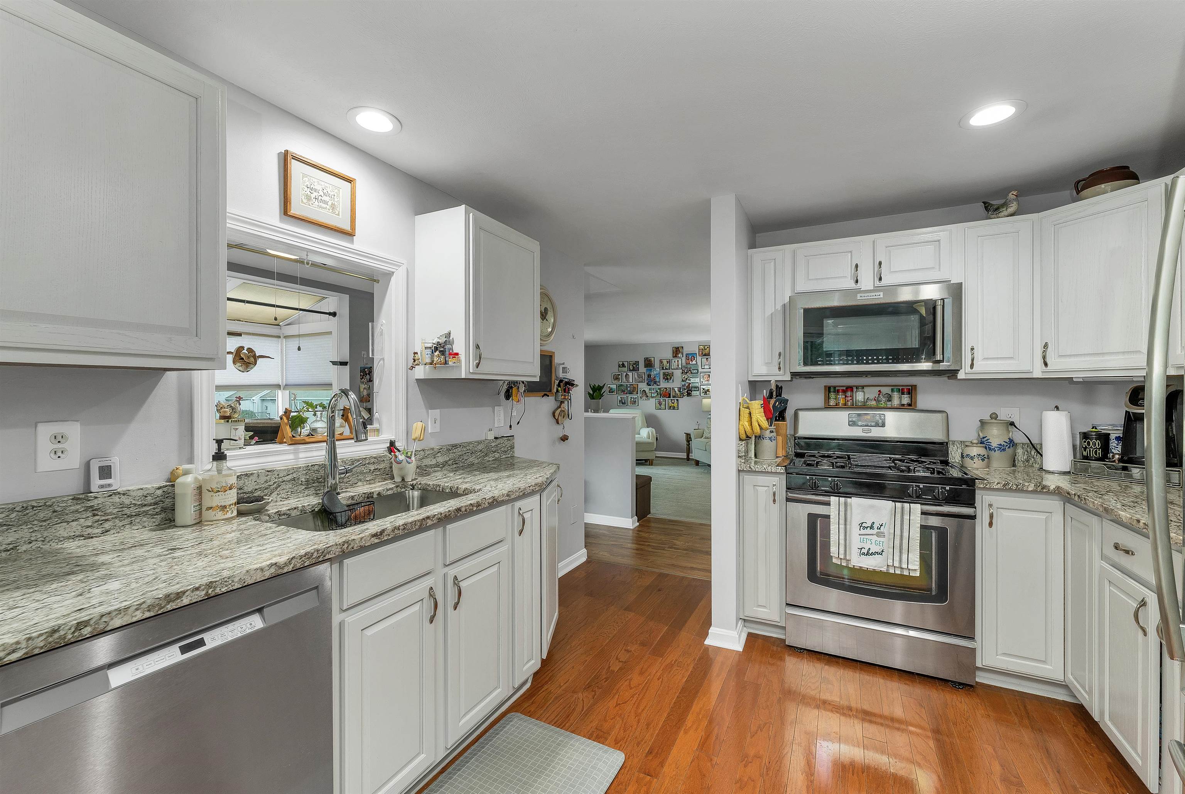
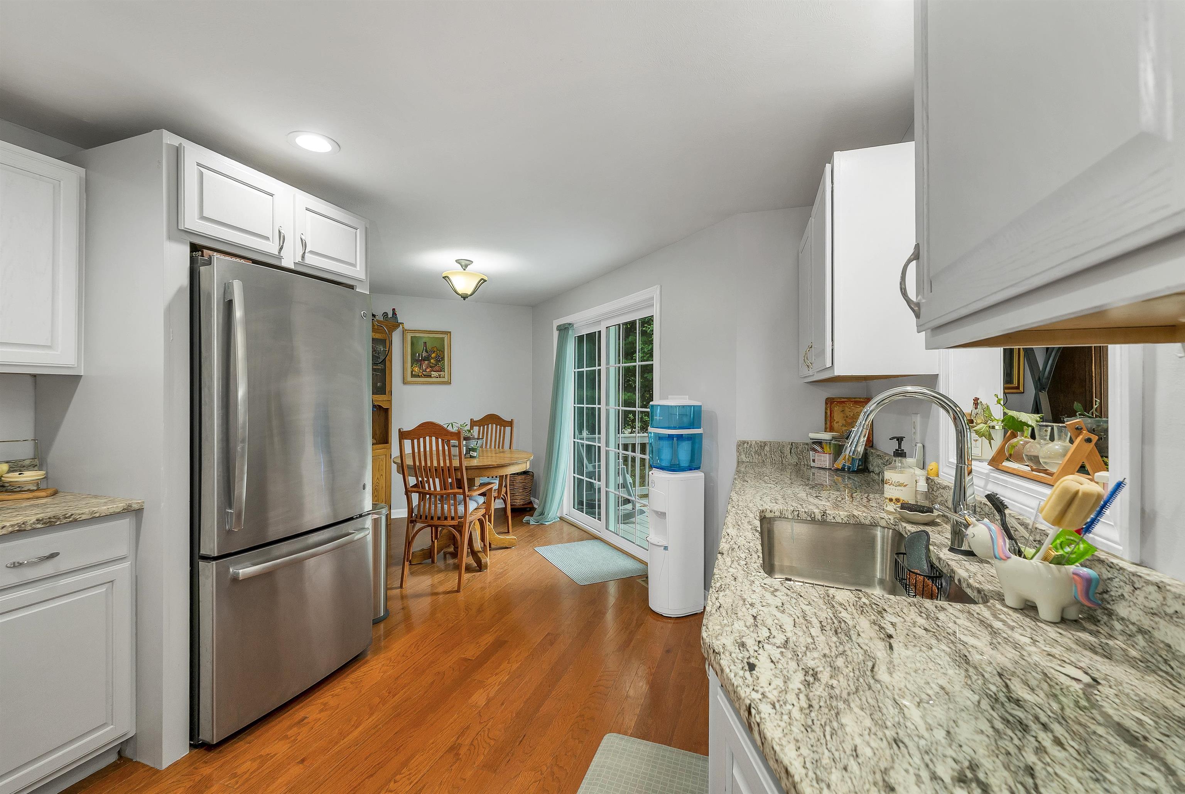
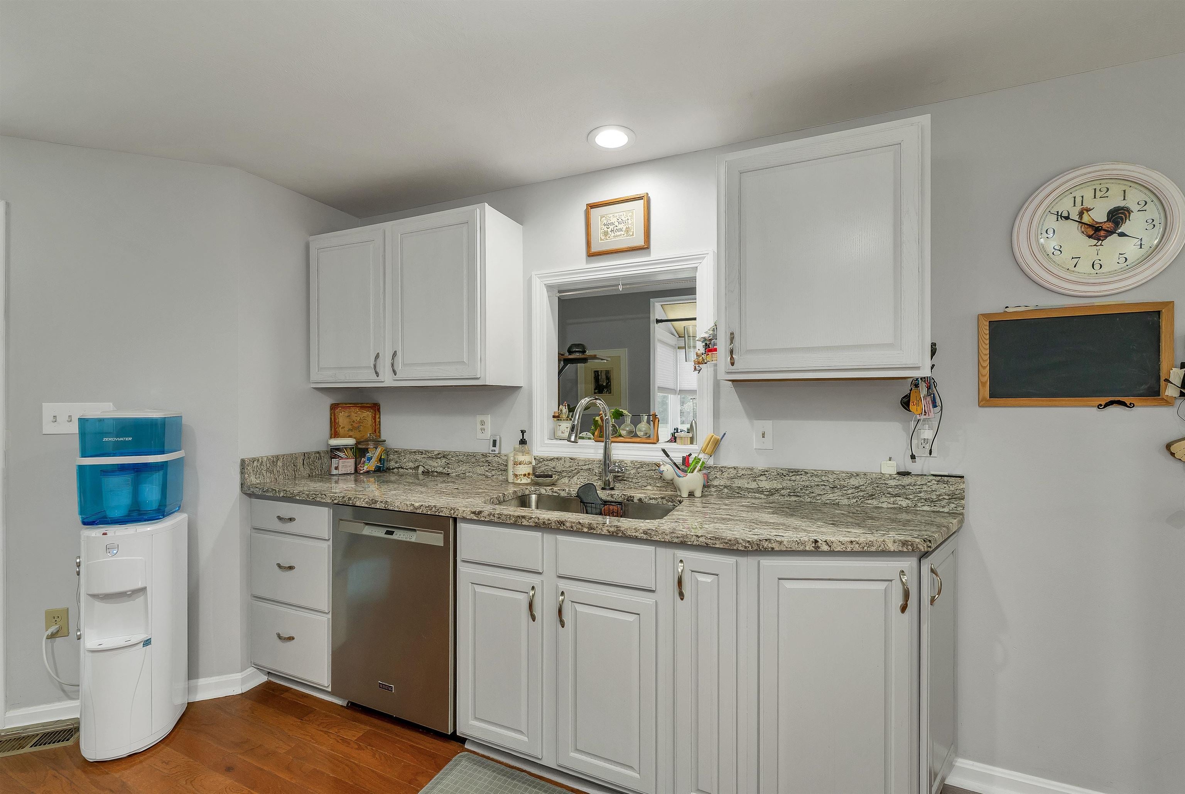
WELCOME HOME TO CRANBERRY MEADOWS! This spacious townhouse-style condo offers comfortable one-level living with plenty of additional space upstairs and in the basement. The first floor features a welcoming living room with a cozy gas fireplace, an inviting eat-in kitchen, and a separate dining area filled with natural light from the charming greenhouse window. The first-floor primary bedroom offers convenience and privacy with its own full bath, while the first-floor laundry adds to the ease of everyday living. Upstairs, you'll find an additional bedroom and full bath, perfect for guests, a home office, or additional living space. A full unfinished basement provides excellent storage and future potential, while the attached 1-car garage offers added convenience. Located in desirable Cranberry Meadows, this townhouse-style condo is a wonderful opportunity for those looking for space, comfort, and easy living in Hampstead!
Listing Snapshot
Inside Area (SqFt)
1,675 sqft
HOA/Condo/Coop Fees
$405 monthly
Recent Activity
| yesterday | | Listing updated with changes from the MLS |
| 2 days ago | | Price changed to $460,000 |
| 3 weeks ago | | Status changed to Active |
| 3 weeks ago | | Listing first seen on site |
General Features
Parking
PavedHeated Garage
Property Sub Type
Condominium
Utilities
Cable Available
Interior Features
Appliances
DishwasherRefrigeratorMicrowaveGas Range
Basement
ConcreteFinishedFullUnfinished
Electric
Circuit Breakers
Flooring
CarpetLaminateWood
Exterior Features
Construction Details
Vinyl Siding
Community Features
Association Amenities
LandscapingSnow Removal
Association Fee Frequency
Monthly
School District
Hampstead
Schools
Elementary SchoolHampstead Central School
Middle SchoolHampstead Middle School
High SchoolPinkerton Academy
Listing courtesy of Angeline Gorham of BHHS Verani Realty Hampstead Cell: 603-620-1717

Copyright 2026, PrimeMLS, Inc. All rights reserved. This information is deemed reliable, but not guaranteed. The data relating to real estate displayed on this display comes in part from the IDX Program of PrimeMLS. The information being provided is for consumers’ personal, noncommercial use and may not be used for any purpose other than to identify prospective properties consumers may be interested in purchasing.
Last checked: 2026-10-24 08:43 AM UTC
Source: Walkscore