
web analytics

Every Listing. One Search. North Shore & Southern NH

Save
Ask
Tour
Hide
Share
$649,000
2 Days On Site

26 Kacie Lane
Danville, NH 03819

For Sale|Single Family Residence|Active
3
Beds
3
Total Baths
2
Full Baths
1
Partial Bath
1,872
SqFt
$347
/SqFt
2002
Built
County:
Rockingham
Listing courtesy of Leslie Lafond of Russell Associates Inc.
Call Now: (978) 710-9388
Is this the listing for you? We can help make it yours.
(978) 710-9388
26 Kacie Lane26 Kacie Lane26 Kacie Lane26 Kacie Lane
Save
Ask
Tour
Hide
Share

Mortgage Calculator

Monthly Payment (Est.)

Enter an interest rate to see your estimated monthly payment.
Calculator powered by Showcase IDX, a Constellation1 Company. Copyright ©2026 Information is deemed reliable but not guaranteed.

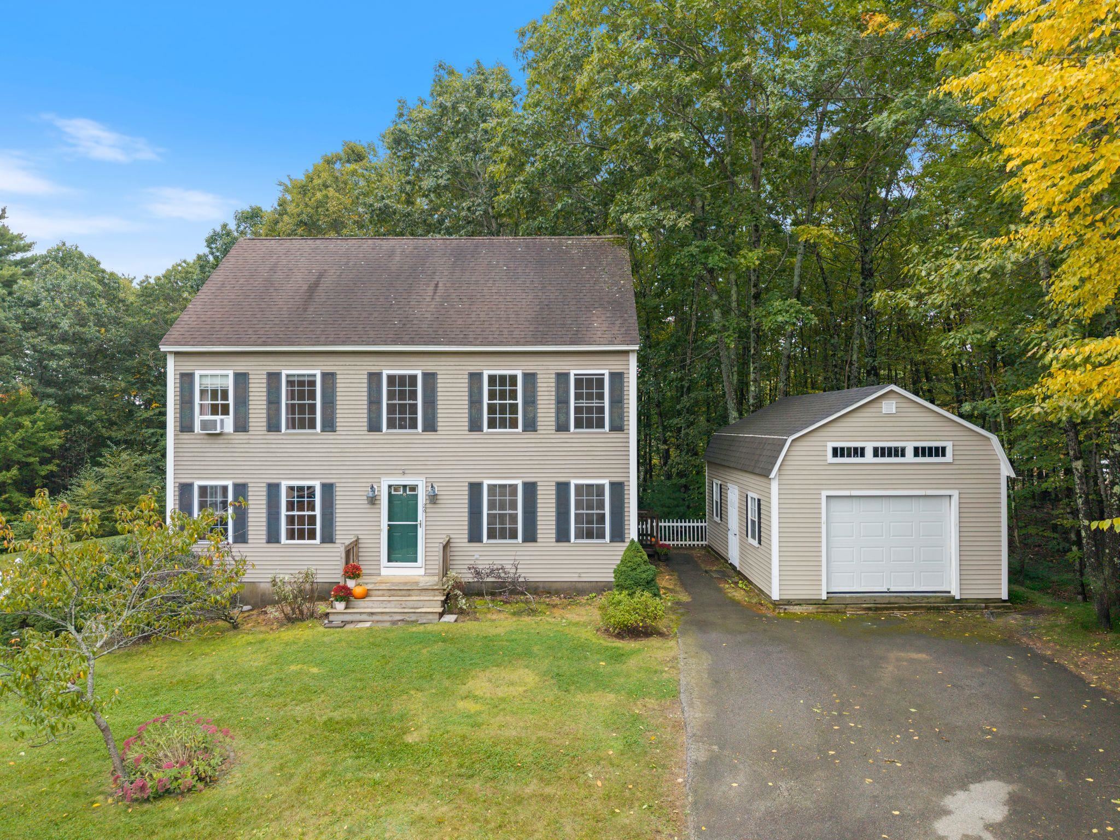
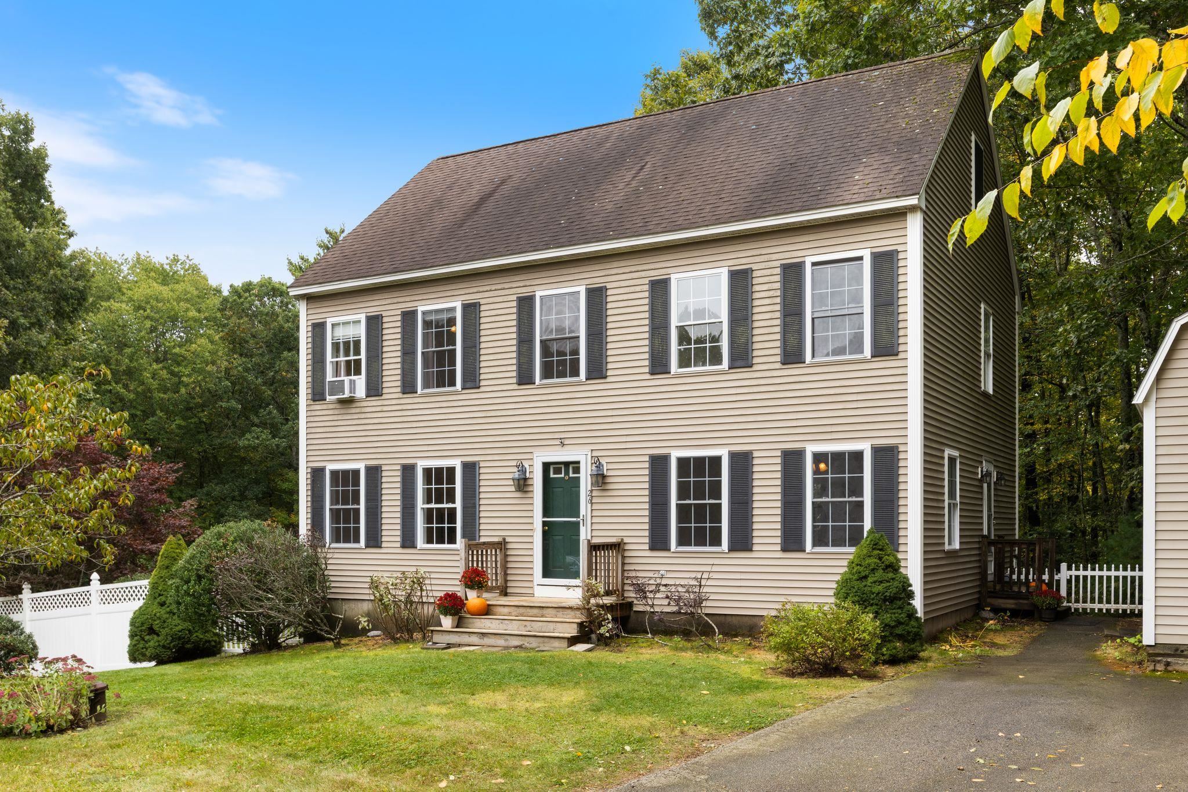
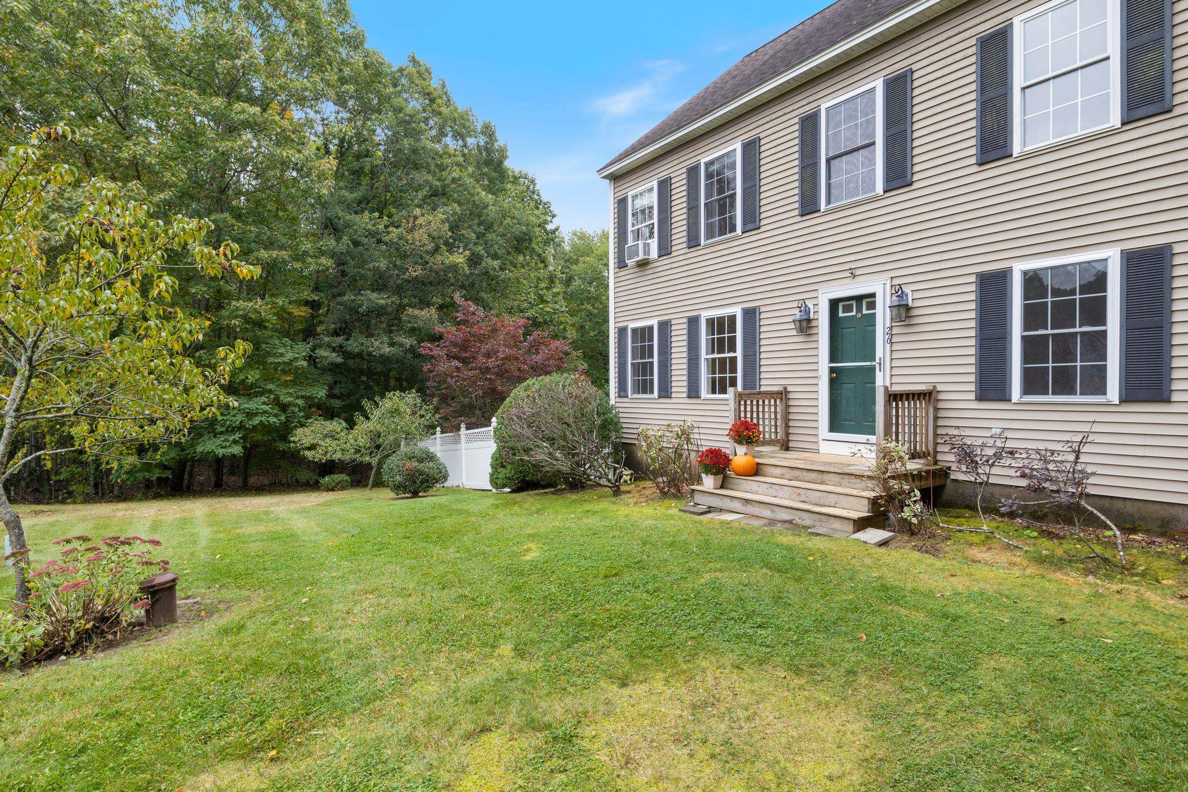
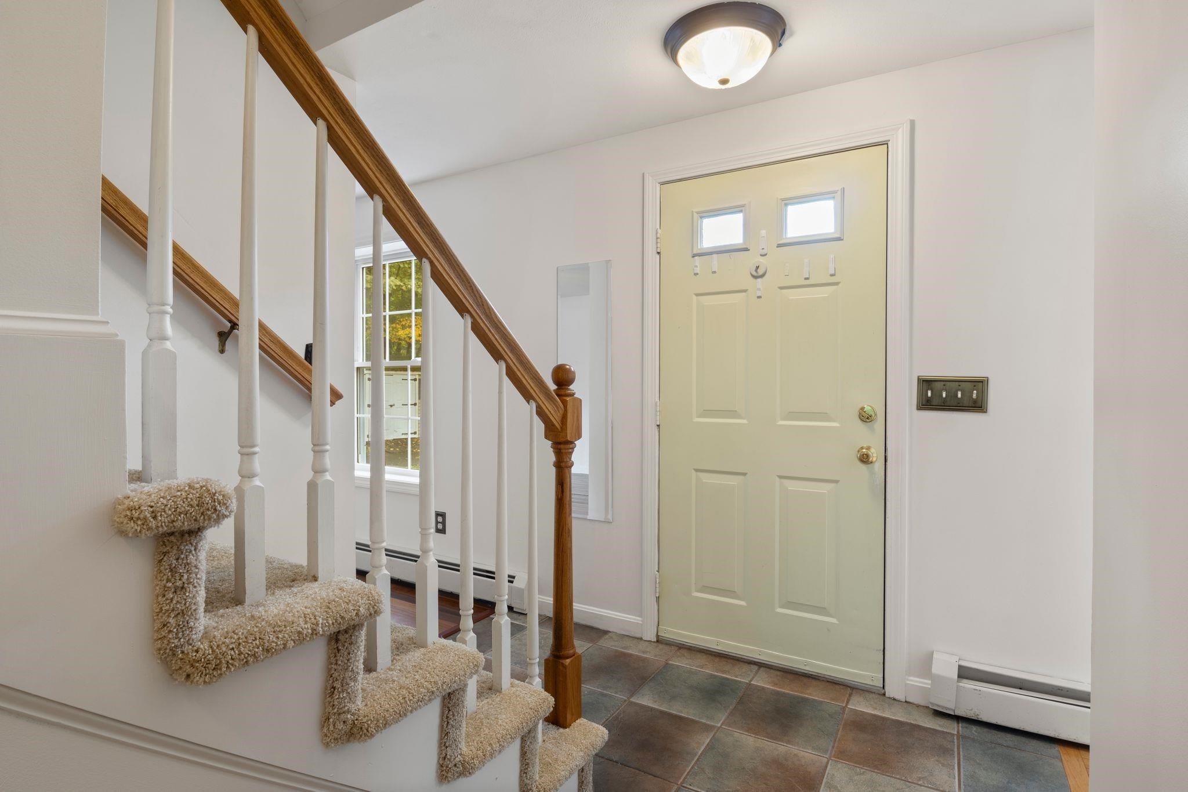
Welcome to 26 Kacie Lane in beautiful Danville! This lovely colonial home is located at the end of a quiet cul-de-sac on 2.35 private acres. The spacious eat in kitchen was recently updated with a 6-burner gas range, stainless appliances, and tons of storage. The living room and family room have hard wood floors with ceiling fans/light combos. There is a ¼ bath with laundry that is conveniently located by the side entrance. Upstairs you will find a primary suite with brand new carpet, a walk in closet and full bath, 2 more great sized bedrooms with new carpet and ceiling fans. The unfinished 3rd floor walk up attic is perfect for storage or could possibly be finished for more living space. The walkout basement is another great storage area that opens to a beautiful backyard that is partially fenced and has several garden spaces. The one car garage was transformed into a dance studio, with mirrored walls, padded floors and its own mini split for heat and air! The possibilities are endless for this bonus space. Along with a storage shed for all your outdoor needs, this well-loved home is just waiting for its next chapter! Open House: Friday October 2nd 4-6pm and Saturday October 3rd from 10-12pm. You do not want to miss this one!

Save
Ask
Tour
Hide
Share
Listing Snapshot
Price 
$649,000
Days On Site 
2 Days
Bedrooms 
3
Inside Area (SqFt) 
1,872 sqft
Total Baths 
3
Full Baths 
2
Partial Baths 
1
Lot Size 
2.35 Acres
Year Built 
2002
MLS® Number 
5112509
Status 
Active
Property Tax 
$8,351
HOA/Condo/Coop Fees 
N/A
Sq Ft Source 
N/A
Friends & Family
Recent Activity
24 hours agoListing updated with changes from the MLS®
3 days agoListing first seen on site
General Features
Acres 
2.35
Garage 
Yes
Garage Spaces 
1
Number Of Stories 
2
Parking 
Paved
Parking Spaces 
1
Property Sub Type 
Single Family Residence
Sewer 
Septic Tank
SqFt Above 
1872
SqFt Total 
2106
Style 
Colonial
Utilities 
Cable AvailablePropane
Water Source 
Private
Zoning 
Rural
Interior Features
Appliances 
DishwasherDryerRefrigeratorMicrowaveWasher
Basement 
ConcreteFullStorage Space
Electric 
200+ Amp Service
Flooring 
CarpetLaminateCombinationWood
Heating 
Heat PumpHot WaterPropane
Save
Ask
Tour
Hide
Share
Exterior Features
Construction Details 
Vinyl Siding
Other Structures 
Shed(s)
Patio And Porch 
Deck
Roof 
Shingle
Community Features
School District 
Danville
Schools
School District
Danville
Elementary School
Danville Elementary School
Middle School
Unknown
High School
Timberlane Regional High Sch
Listing courtesy of Leslie Lafond of Russell Associates Inc.


Copyright 2026, PrimeMLS, Inc. All rights reserved. This information is deemed reliable, but not guaranteed. The data relating to real estate displayed on this display comes in part from the IDX Program of PrimeMLS. The information being provided is for consumers’ personal, noncommercial use and may not be used for any purpose other than to identify prospective properties consumers may be interested in purchasing.
Last checked: 2026-10-03 10:57 PM UTC
Neighborhood & Commute
Source: Walkscore
Save
Ask
Tour
Hide
Share

Can't find what you're looking for? Contact us.

Let us know what you’re looking for and we’ll do the searching.

