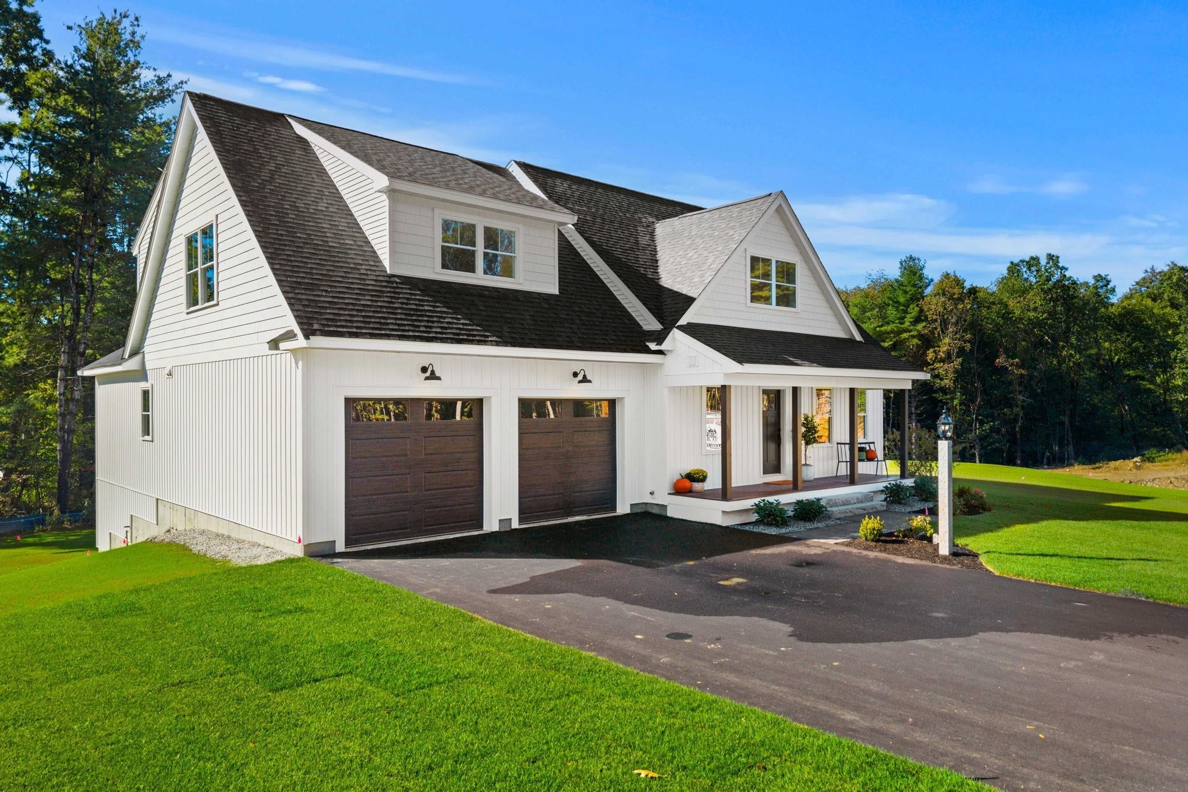
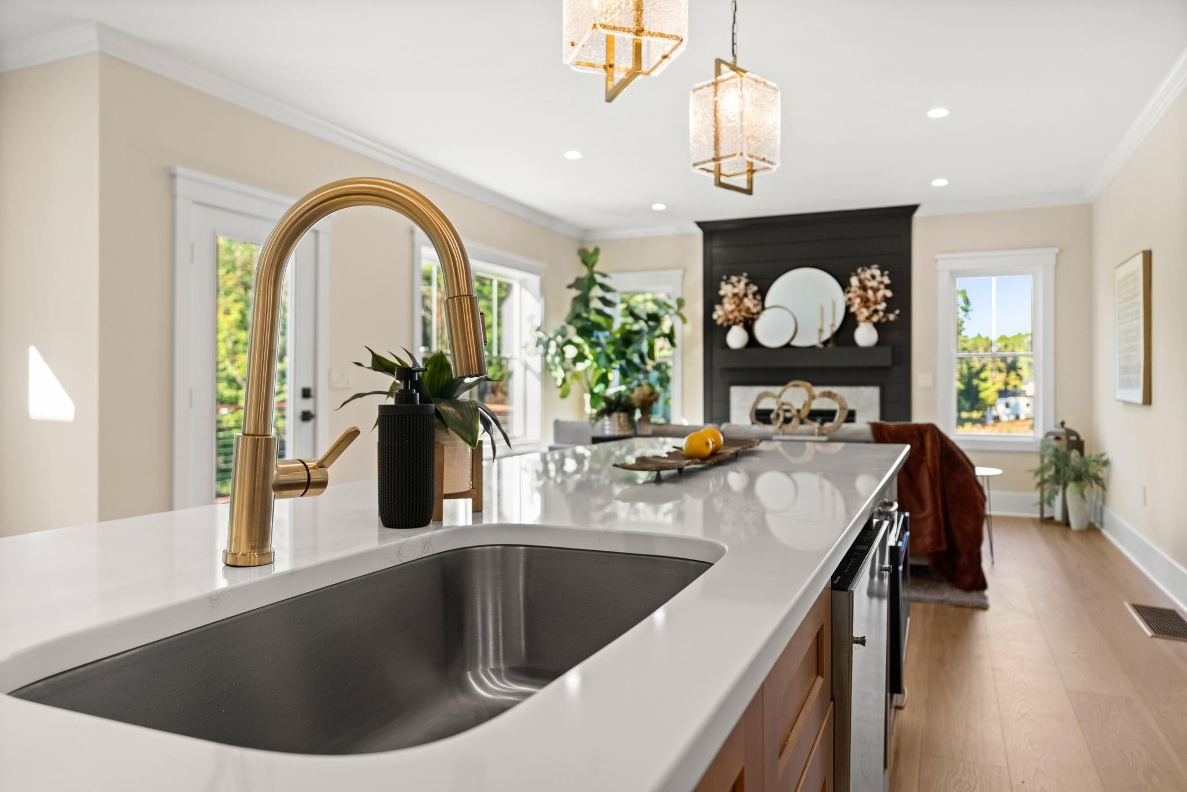
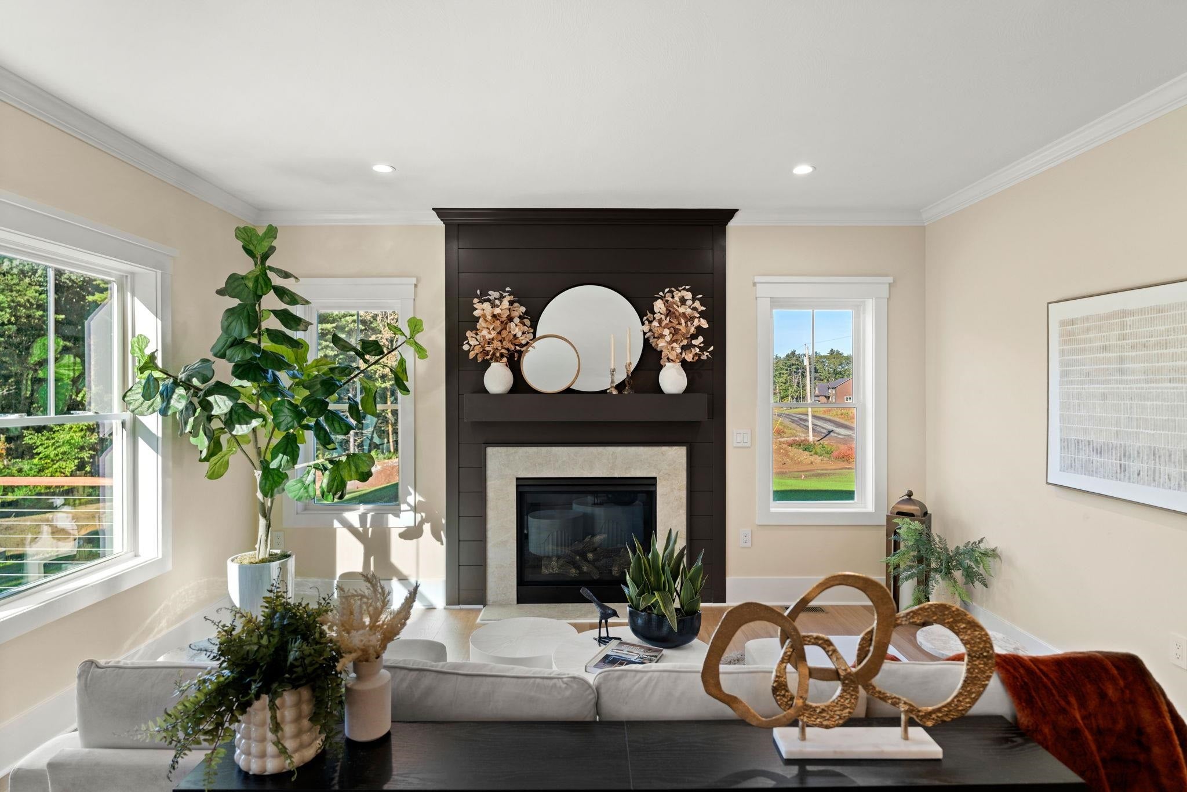
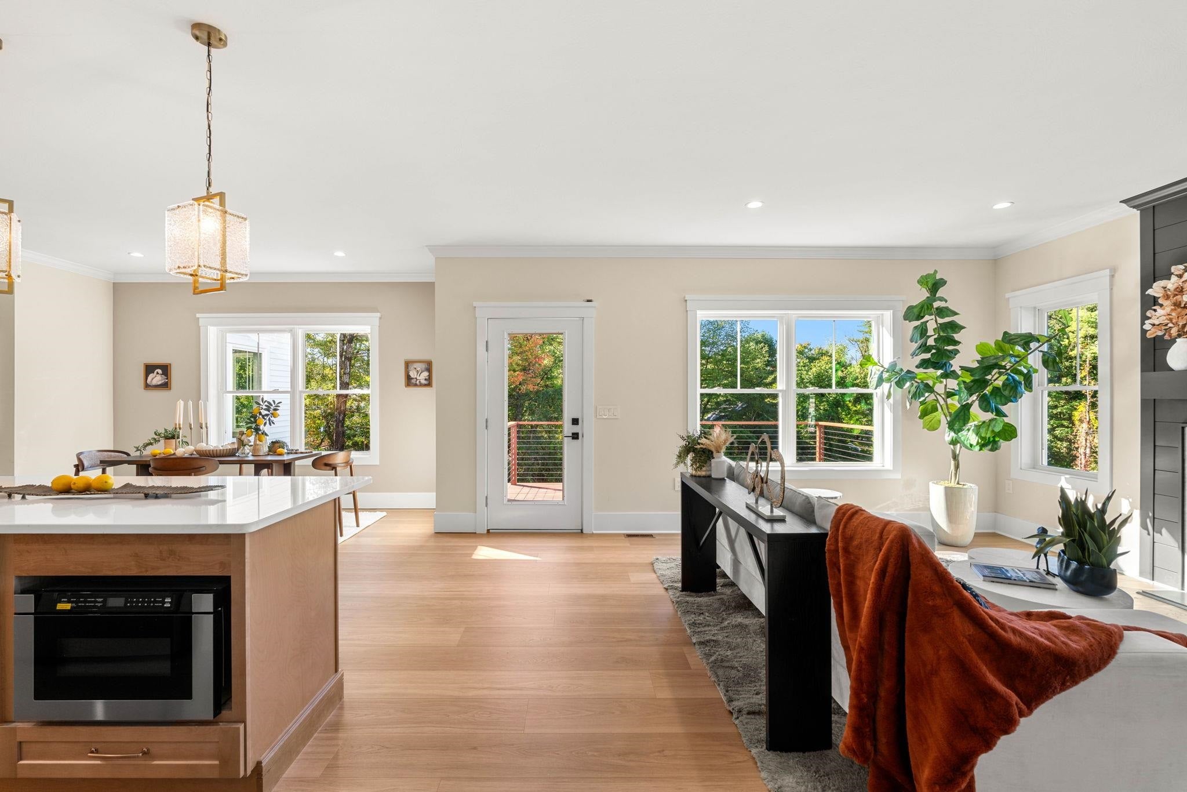
Main-floor primary suite a rare find! This home is built for hosting and multi-gen living alike. Step into a grand entrance that flows into an open-concept kitchen, living, and dining space the heart of every gathering. The main floor also offers a sitting room, private office, half bath, mudroom, laundry closet, and an oversized pantry.Upstairs, a second primary suite offers soaking tub, dual walk-in closets, and total privacy perfect for extended family or guests. Two additional oversized bedrooms, a double-vanity full bath, and second-floor laundry complete the level.Outside, enjoy a front porch, back deck, oversized two-car garage, and a walk-out basement ready for your finishing touches. A water system has been installed and tested. A radon fan has been installed. There is a built in irrigation system for your lawn care. This truly is move in ready. One of just nine luxury estates on a private cul-de-sac. Open House Saturday 10/10 12-2p Sunday 10/11 1030-1230p
Listing Snapshot
Inside Area (SqFt)
3,045 sqft
Recent Activity
| 7 days ago | | Listing updated with changes from the MLS® |
| 2 weeks ago | | Listing first seen on site |
General Features
Property Condition
New Construction
Property Sub Type
Single Family Residence
Interior Features
Appliances
DishwasherRefrigeratorMicrowaveRange HoodGas Range
Basement
FinishedUnfinishedWalk-Out Access
Electric
200+ Amp Service
Interior
Kitchen IslandSoaking Tub
Exterior Features
Lot Features
WoodedPrivate
Patio And Porch
DeckPorch
Community Features
School District
Timberlane Regional
Schools
School DistrictTimberlane Regional
Elementary SchoolPollard Elementary School
Middle SchoolTimberlane Regional Middle
High SchoolTimberlane Regional High Sch
Listing courtesy of Amanda C Rooney of Realty ONE Group NEST

Copyright 2026, PrimeMLS, Inc. All rights reserved. This information is deemed reliable, but not guaranteed. The data relating to real estate displayed on this display comes in part from the IDX Program of PrimeMLS. The information being provided is for consumers’ personal, noncommercial use and may not be used for any purpose other than to identify prospective properties consumers may be interested in purchasing.
Last checked: 2026-10-15 12:50 AM UTC
Source: Walkscore