
web analytics

Every Listing. One Search. North Shore & Southern NH

Save
Ask
Tour
Hide
Share
$579,500
1 Day On Site

36 Winnicut Road
Greenland, NH 03840

For Sale|Single Family Residence|Active
3
Beds
2
Total Baths
1
Full Bath
1
Partial Bath
1,183
SqFt
$490
/SqFt
1850
Built
County:
Rockingham
Listing courtesy of Candus Cavaretta of The Gove Group Real Estate, LLC
Call Now: (978) 710-9388
Is this the listing for you? We can help make it yours.
(978) 710-9388
36 Winnicut Road36 Winnicut Road36 Winnicut Road36 Winnicut Road
Save
Ask
Tour
Hide
Share

Mortgage Calculator

Monthly Payment (Est.)

Enter an interest rate to see your estimated monthly payment.
Calculator powered by Showcase IDX, a Constellation1 Company. Copyright ©2026 Information is deemed reliable but not guaranteed.

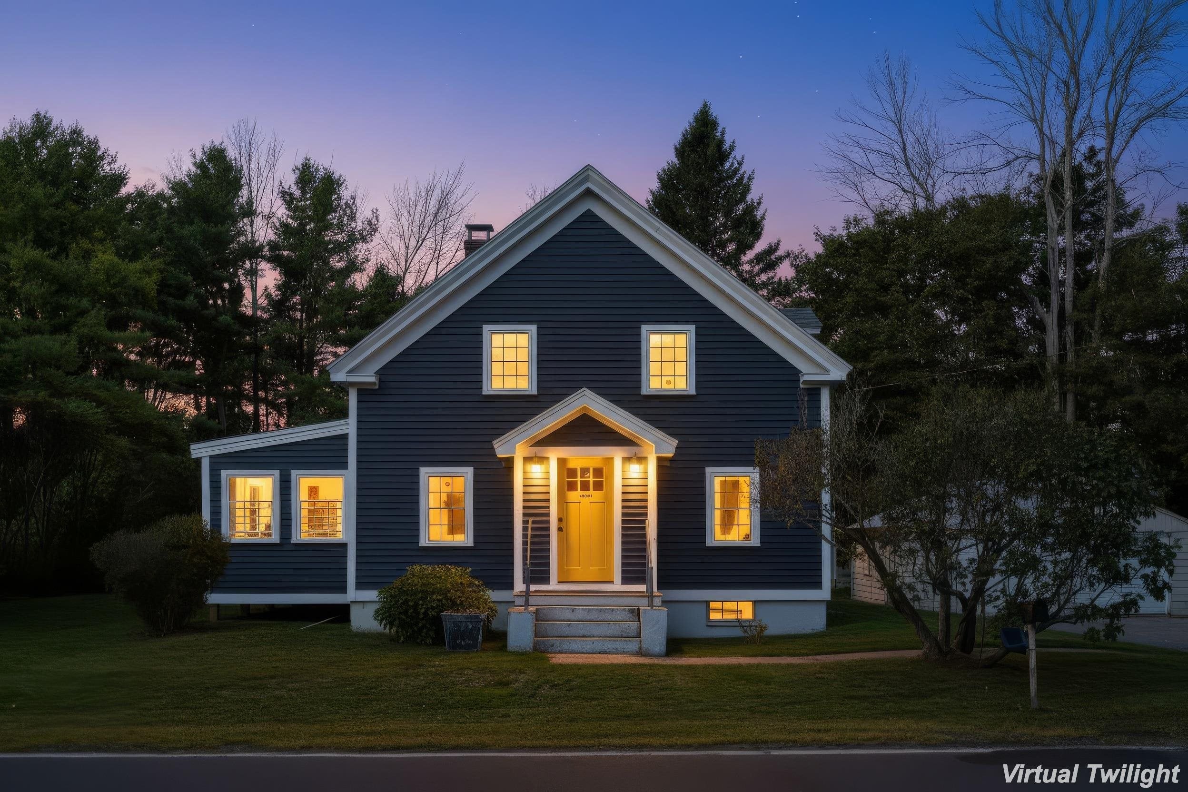
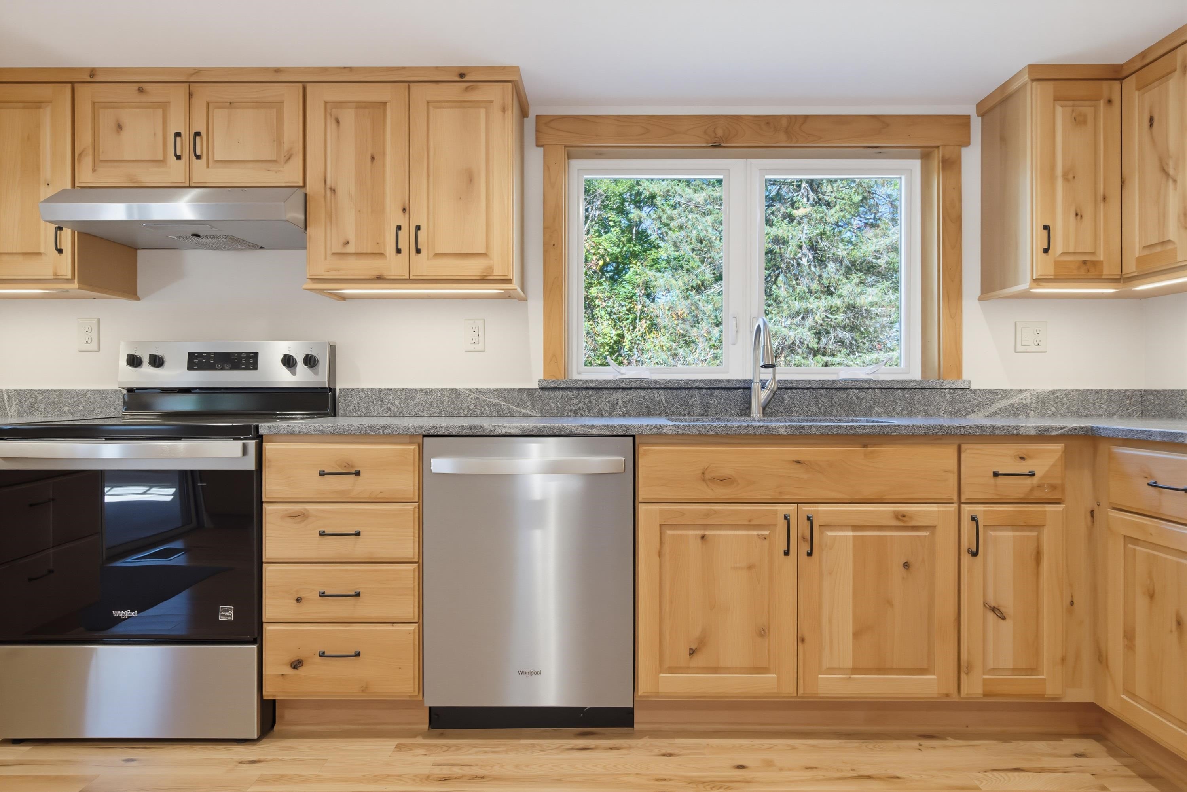
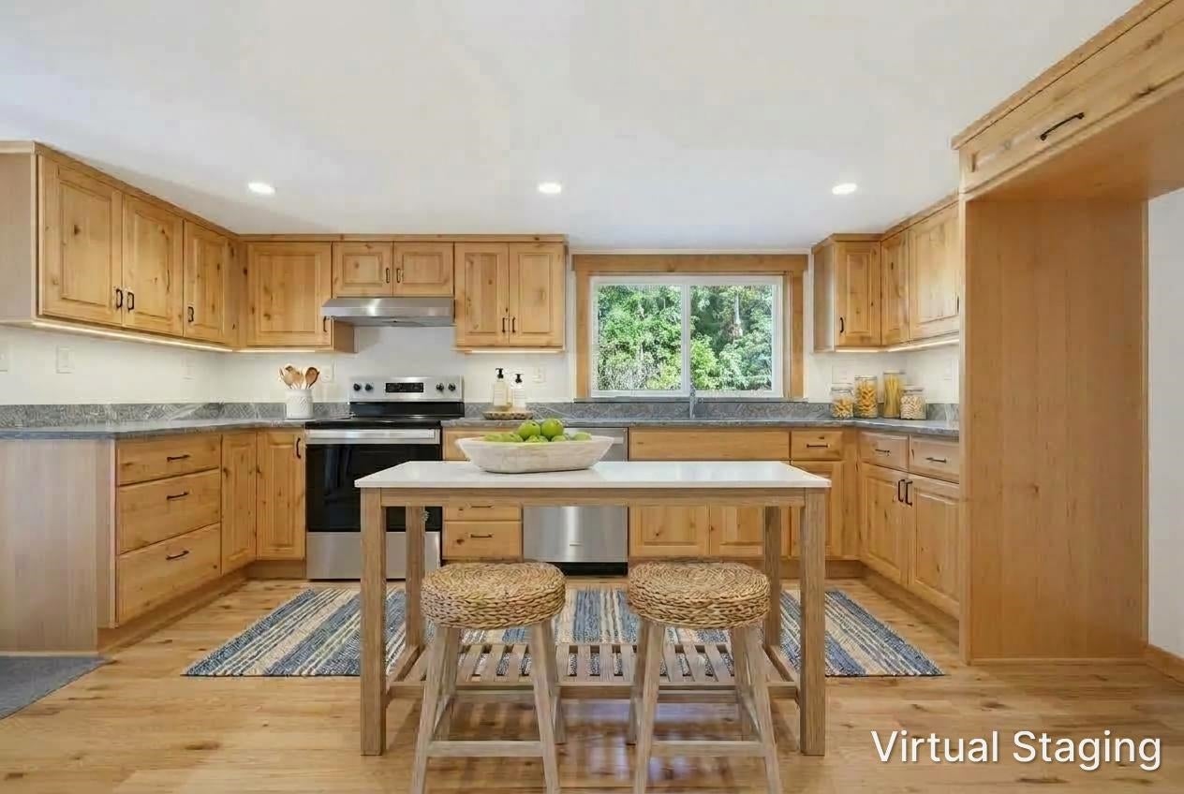
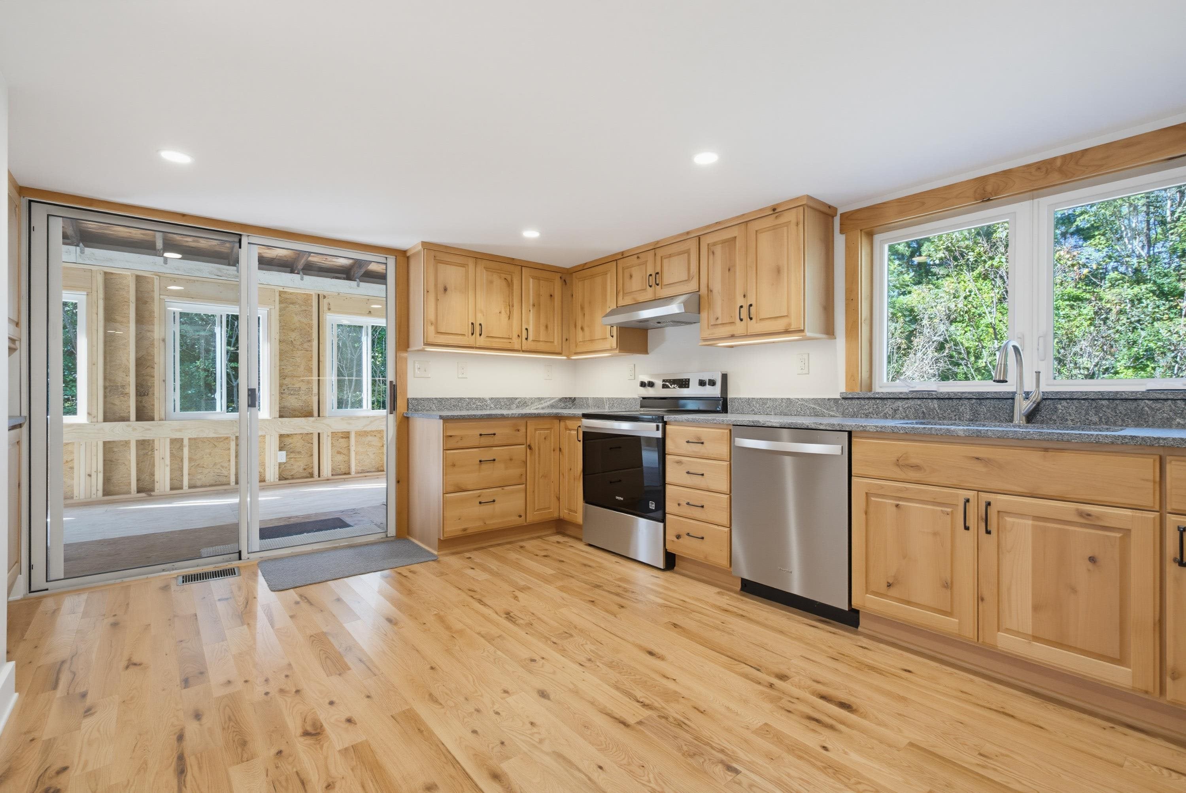
Charming, stylish and completely renovated from top to bottom. This compact home maximizes every square inch. Freshly painted interior neutral color. Step inside to a fully updated kitchen with semi custom cabinets, hardwood floors, granite countertops and stainless appliances which flows into a dining and living room. First floor half bath with solid surface countertops and an area for a washer and dryer. Large 3 season porch. Second floor has a primary bedroom with walk in closet and 2 other bedrooms. The full bathroom on the second floor has quartz countertops and spacious vanity. Full basement with plenty of room for storage, detached 2 car garage. Experience effortless living in a prime location just minutes from restaurants, parks and easy access to I95. Open House, October 3, 12-2PM.

Save
Ask
Tour
Hide
Share
Listing Snapshot
Price 
$579,500
Days On Site 
1 Day
Bedrooms 
3
Inside Area (SqFt) 
1,183 sqft
Total Baths 
2
Full Baths 
1
Partial Baths 
1
Lot Size 
0.33 Acres
Year Built 
1850
MLS® Number 
5112556
Status 
Active
Property Tax 
$6,478
HOA/Condo/Coop Fees 
N/A
Sq Ft Source 
N/A
Friends & Family
Recent Activity
23 hours agoListing updated with changes from the MLS®
yesterdayListing first seen on site
General Features
Acres 
0.33
Foundation 
Block
Garage 
Yes
Garage Spaces 
2
Number Of Stories 
2
Parking 
PavedDrivewayGarageOff StreetOn SiteDetached
Parking Spaces 
2
Pets 
Yes
Property Sub Type 
Single Family Residence
Sewer 
Septic Tank
SqFt Above 
1183
SqFt Total 
2079
Style 
Cape
Utilities 
None
Water Source 
WellPrivate
Zoning 
Res
Interior Features
Appliances 
DishwasherElectric RangeElectric Water HeaterExhaust Fan
Basement 
ConcreteFinishedFullSump PumpUnfinishedStorage Space
Electric 
200+ Amp Service
Flooring 
CarpetHardwood
Heating 
BaseboardOilElectricForced Air
Save
Ask
Tour
Hide
Share
Exterior Features
Construction Details 
Vinyl Siding
Exterior 
Storage
Lot Features 
Level
Patio And Porch 
Patio
Roof 
Shingle
Community Features
School District 
Greenland Sch District SAU #50
Schools
School District
Greenland Sch District SAU #50
Elementary School
Greenland Central School
Middle School
Greenland Central School
High School
Portsmouth High School
Listing courtesy of Candus Cavaretta of The Gove Group Real Estate, LLC


Copyright 2026, PrimeMLS, Inc. All rights reserved. This information is deemed reliable, but not guaranteed. The data relating to real estate displayed on this display comes in part from the IDX Program of PrimeMLS. The information being provided is for consumers’ personal, noncommercial use and may not be used for any purpose other than to identify prospective properties consumers may be interested in purchasing.
Last checked: 2026-10-03 10:57 PM UTC
Neighborhood & Commute
Source: Walkscore
Save
Ask
Tour
Hide
Share

Can't find what you're looking for? Contact us.

Let us know what you’re looking for and we’ll do the searching.

