
web analytics

Every Listing. One Search. North Shore & Southern NH

Save
Ask
Tour
Hide
Share
$865,000
2 Days On Site

7 Drumlin Road
Stratham, NH 03885

For Sale|Condominium|Active
3
Beds
4
Total Baths
2
Full Baths
2
Partial Baths
2,839
SqFt
$305
/SqFt
2004
Built
Subdivision:
Woodlands @ Parkman Brook
County:
Rockingham
Listing courtesy of Kendra King of BHHS Verani Seacoast Cell: 603-520-0292
Call Now: (978) 710-9388
Is this the listing for you? We can help make it yours.
(978) 710-9388
7 Drumlin Road7 Drumlin Road7 Drumlin Road7 Drumlin Road
Save
Ask
Tour
Hide
Share

Mortgage Calculator

Monthly Payment (Est.)

Enter an interest rate to see your estimated monthly payment.
Calculator powered by Showcase IDX, a Constellation1 Company. Copyright ©2026 Information is deemed reliable but not guaranteed.

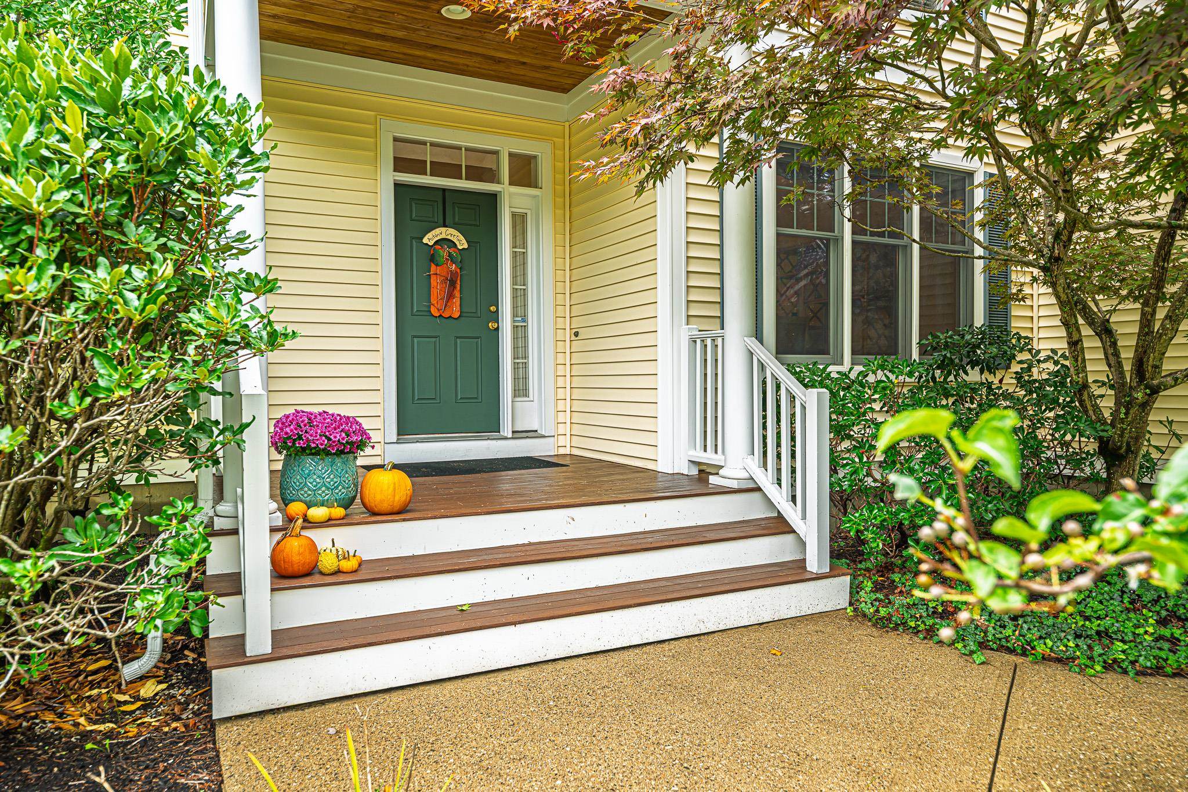
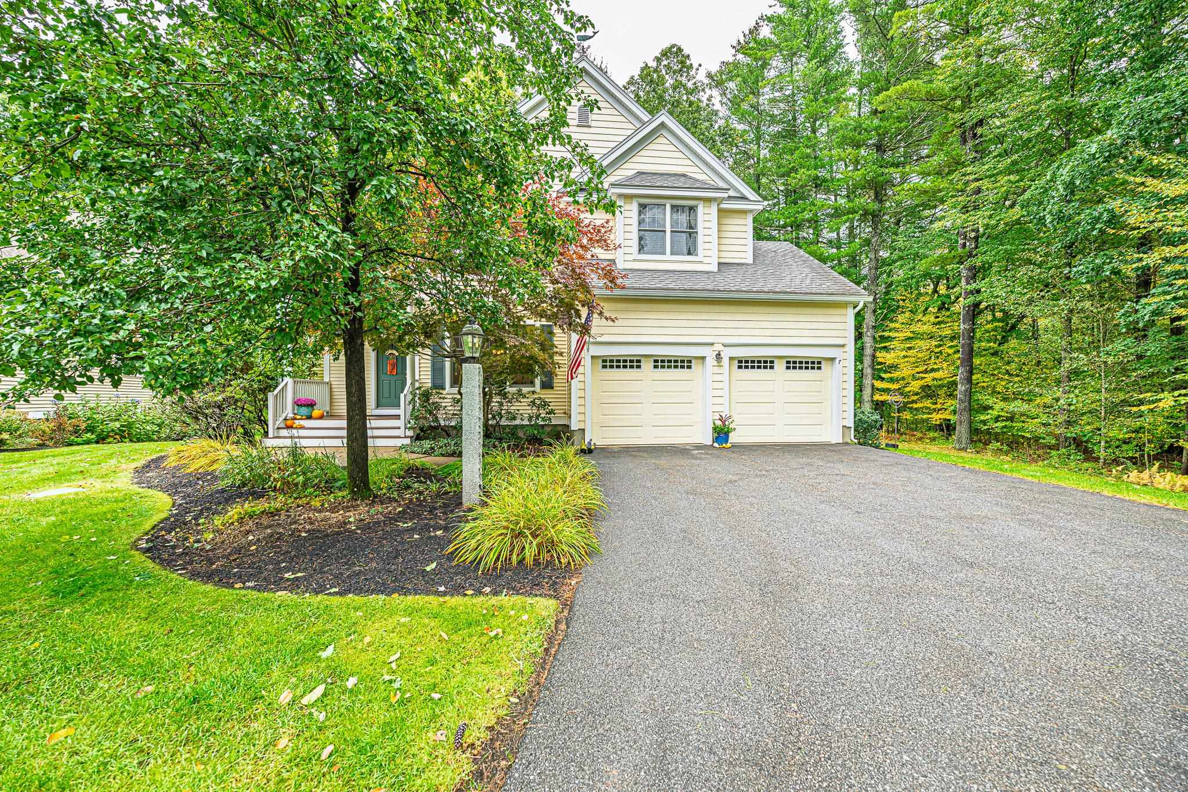
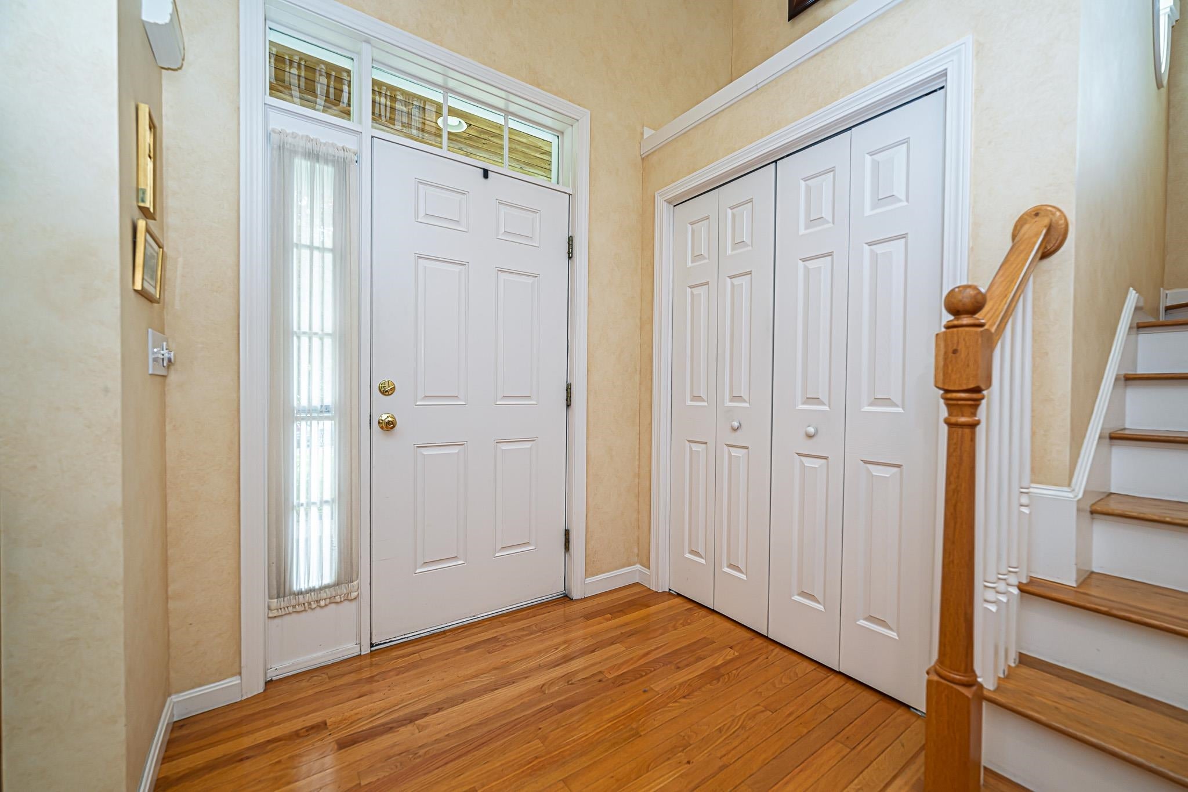
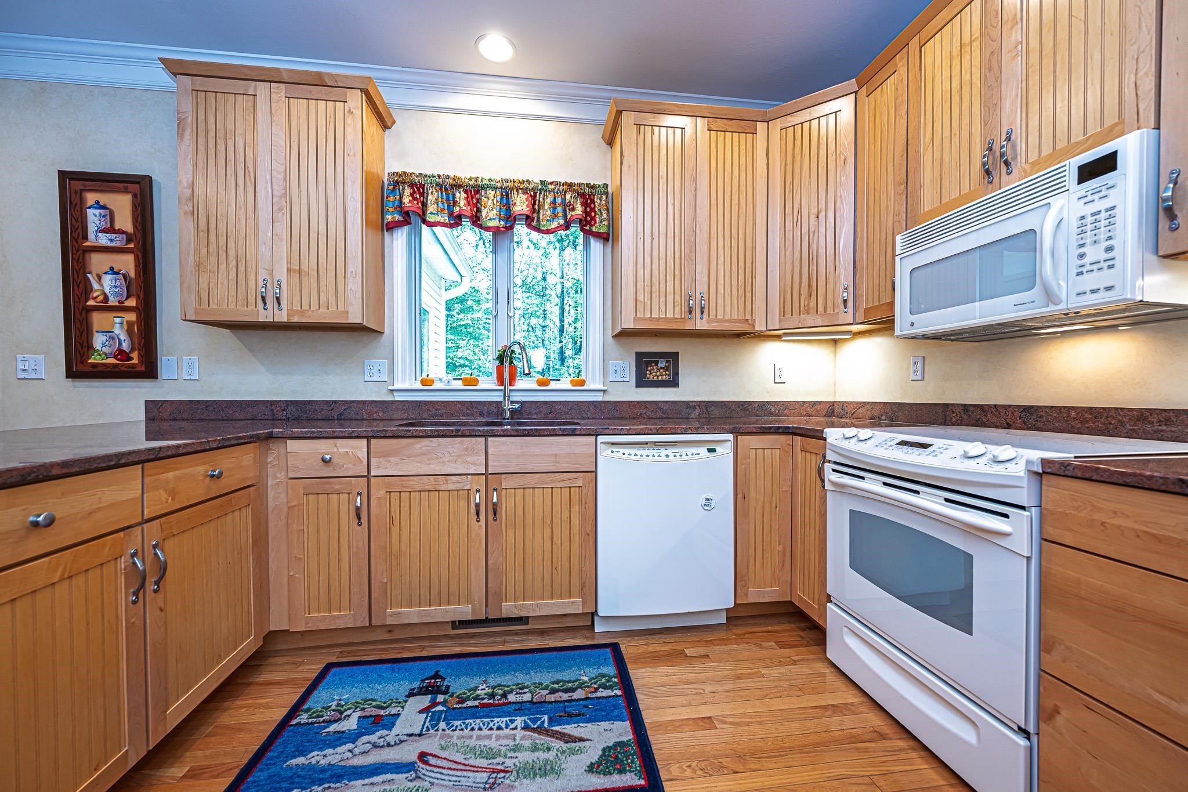
Welcome to 7 Drumlin Road in Stratham NH. This well maintained 3-Bedroom, 4-Bath home offers exceptional Seacoast living! Located at the Woodlands at Parkman Brook, you’ll enjoy a community of 55 acres, walking trails and a total of 38 homes. Spanning close to 3,000 square feet, you’ll fall in love simply walking through the front door, which boasts a beautiful two-story foyer. The front entry flows seamlessly into a bright, open-concept main floor connecting the kitchen, living area and dining room. A large bright kitchen with classic oak cabinetry, paired with durable quartz countertop incorporates a peninsula bar with seating for barstools, plus ample floor space dedicated to a full kitchen table and chairs. Located adjacent to the kitchen is a bright and inviting sunroom with views of the wooded backyard. The living room features a gas fireplace and a custom built-in for the TV. The tray ceiling dining room offers ample space for a large dining room table and chairs with columns for sophisticated style. On the second level, you will find three generous sized bedrooms with two full baths. The sizable primary bedroom ensuite with a tray ceiling gives plenty of room for relaxing while also featuring a large jetted spa tub, two sinks, and separate shower. At the top of the stairs, you’ll find a bevy of windows, including a sun filled transom window. This open area would be a great space for a home office or library. The partially finished basement offers two additional rooms and a 3/4 bath. Great area for company or family that can have their own living space. The home has central A/C, with three separate zones for comfort. A new furnace and water heater was installed in 2023. Enjoy quick trips to local beaches, while being just one hour to Boston and Portland Maine. Close to shopping, great schools, restaurants, Route 101, I-95 and all that the NH Seacoast offers. OPEN HOUSE: Saturday 10/03/26, 11:00-1:00

Save
Ask
Tour
Hide
Share
Listing Snapshot
Price 
$865,000
Days On Site 
2 Days
Bedrooms 
3
Inside Area (SqFt) 
2,839 sqft
Total Baths 
4
Full Baths 
2
Partial Baths 
2
Lot Size 
N/A
Year Built 
2004
MLS® Number 
5112581
Status 
Active
Property Tax 
$11,994
HOA/Condo/Coop Fees 
$365 monthly
Sq Ft Source 
N/A
Friends & Family
Recent Activity
yesterdayListing updated with changes from the MLS®
yesterdayStatus changed to Active
yesterdayPrice changed to $865,000
3 days agoListing first seen on site
General Features
Garage 
Yes
Garage Spaces 
2
Number Of Stories 
2
Parking 
PavedDrivewayGarageAttached
Parking Spaces 
2
Pets 
Cats OKDogs OK
Property Sub Type 
Condominium
SqFt Above 
2626
SqFt Below 
213
SqFt Total 
3337
Style 
Freestanding
Utilities 
Cable AvailableUnderground UtilitiesPropane
Water Source 
WellPrivate
Zoning 
RA
Interior Features
Appliances 
DishwasherDryerRefrigeratorMicrowaveWasherElectric Range
Basement 
FinishedFullPartially FinishedSump PumpDaylightStorage Space
Cooling 
Central Air
Electric 
200+ Amp ServiceCircuit Breakers
Flooring 
CarpetHardwoodTile
Heating 
PropaneElectricForced Air
Interior 
Kitchen IslandNatural WoodworkSoaking Tub
Save
Ask
Tour
Hide
Share
Exterior Features
Construction Details 
Vinyl Siding
Exterior 
Playground
Lot Features 
LevelWoodedNear Golf CoursePrivate
Patio And Porch 
Deck
Roof 
Shingle
Community Features
Association Amenities 
PlaygroundLandscapingSnow Removal
Association Fee 
$365.0
Association Fee Frequency 
Monthly
School District 
Exeter School District SAU #16
Schools
School District
Exeter School District SAU #16
Elementary School
Stratham Memorial School
Middle School
Cooperative Middle School
High School
Exeter High School
Listing courtesy of Kendra King of BHHS Verani Seacoast Cell: 603-520-0292


Copyright 2026, PrimeMLS, Inc. All rights reserved. This information is deemed reliable, but not guaranteed. The data relating to real estate displayed on this display comes in part from the IDX Program of PrimeMLS. The information being provided is for consumers’ personal, noncommercial use and may not be used for any purpose other than to identify prospective properties consumers may be interested in purchasing.
Last checked: 2026-10-03 10:52 PM UTC
Neighborhood & Commute
Source: Walkscore
Save
Ask
Tour
Hide
Share

Can't find what you're looking for? Contact us.

Let us know what you’re looking for and we’ll do the searching.

