
web analytics

Every Listing. One Search. North Shore & Southern NH

Save
Ask
Tour
Hide
Share
$424,900
1 Day On Site

17C Granite Drive
Danville, NH 03819

For Sale|Condominium|Active
2
Beds
2
Total Baths
1
Full Bath
1
Partial Bath
1,272
SqFt
$334
/SqFt
2014
Built
County:
Rockingham
Listing courtesy of Janine M Sawyer-Standley of KSRJ Signature Realty Group
Call Now: (978) 710-9388
Is this the listing for you? We can help make it yours.
(978) 710-9388
Upcoming Open Houses
Sun, Oct 4, 11:00 AM - 1:00 PM
17C Granite Drive17C Granite Drive17C Granite Drive17C Granite Drive
Save
Ask
Tour
Hide
Share

Mortgage Calculator

Monthly Payment (Est.)

Enter an interest rate to see your estimated monthly payment.
Calculator powered by Showcase IDX, a Constellation1 Company. Copyright ©2026 Information is deemed reliable but not guaranteed.

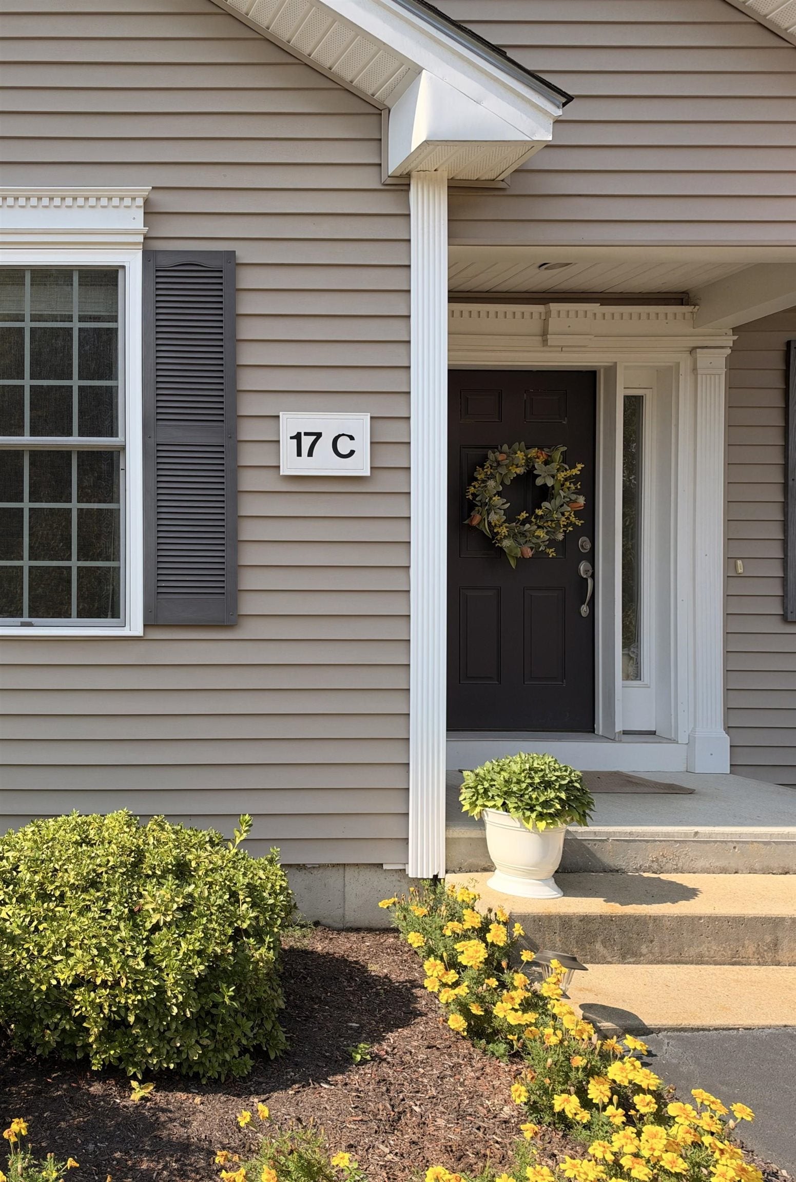
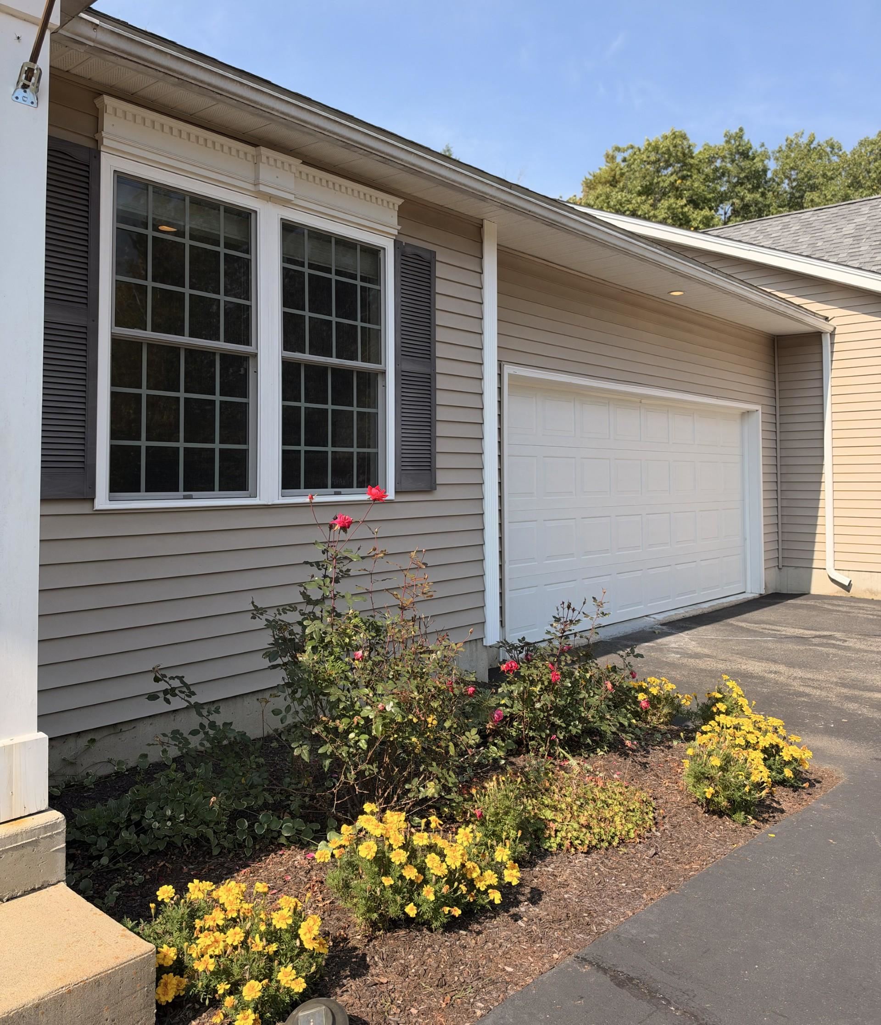
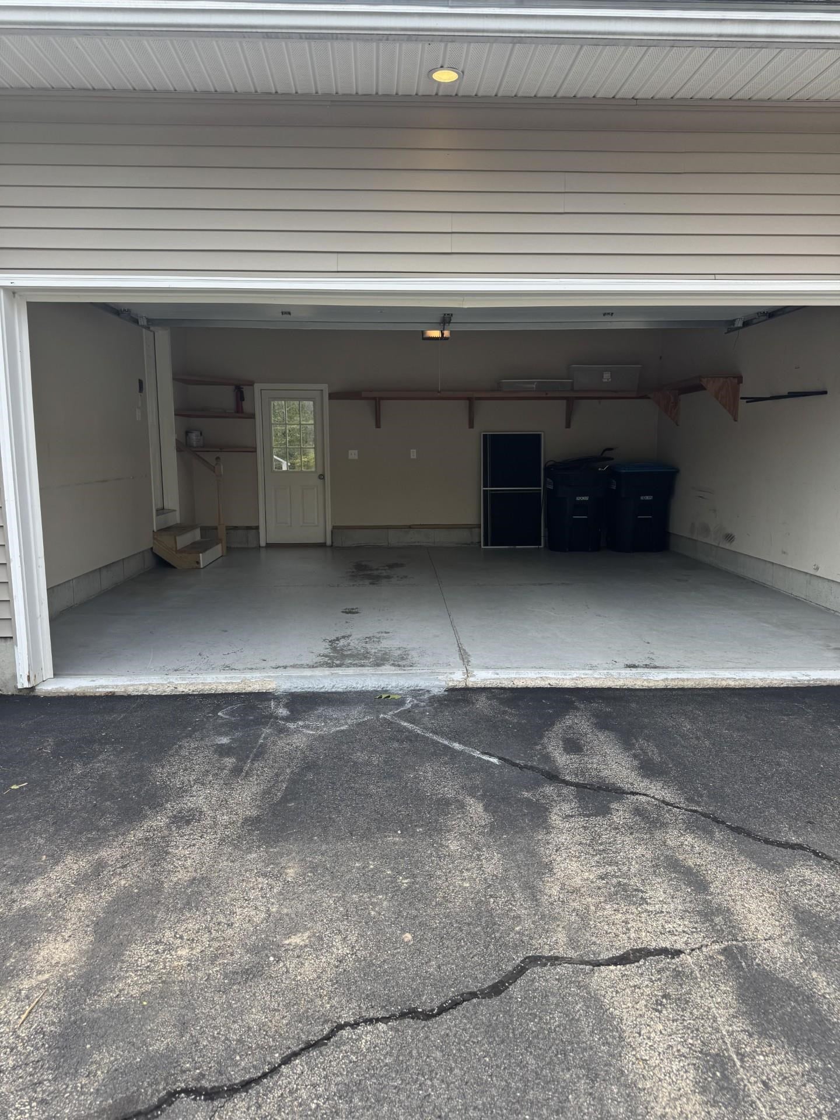
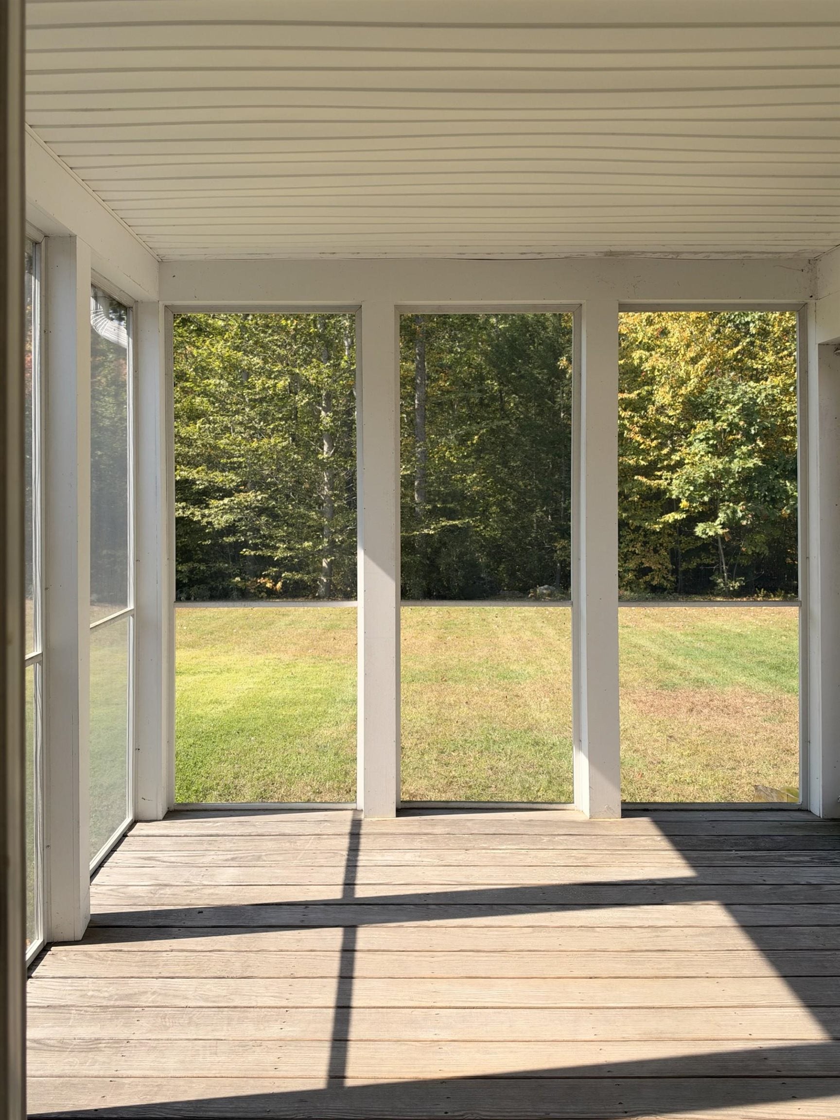
Enjoy easy one-level living in this charming 2-bedroom condo tucked away at the end of a quiet cul-de-sac in a small, intimate community of just 8 units. The home features hardwood floors, central air, stainless steel appliances and convenient first-floor laundry. The spacious primary bedroom offers a private bath and walk-in closet, with a second bedroom providing space for guests, an office or den. Relax and unwind on the screened-in porch, or take advantage of the large basement offering plenty of potential for additional living space, storage or a workshop. Complete with an attached two-car garage, this home offers comfort, convenience and low-maintenance living in a peaceful setting.Open Houses Saturday 3-5 and Sunday 11-1

Save
Ask
Tour
Hide
Share
Listing Snapshot
Price 
$424,900
Days On Site 
1 Day
Bedrooms 
2
Inside Area (SqFt) 
1,272 sqft
Total Baths 
2
Full Baths 
1
Partial Baths 
1
Lot Size 
N/A
Year Built 
2014
MLS® Number 
5112642
Status 
Active
Property Tax 
$6,676.44
HOA/Condo/Coop Fees 
$300 monthly
Sq Ft Source 
N/A
Friends & Family
Recent Activity
yesterdayListing updated with changes from the MLS®
yesterdayListing first seen on site
General Features
Garage 
Yes
Garage Spaces 
2
Number Of Stories 
1
Parking 
PavedDrivewayGarageAttached
Parking Spaces 
2
Pets 
Cats OKDogs OK
Property Sub Type 
Condominium
SqFt Above 
1272
SqFt Total 
2544
Style 
RanchTownhouse
Utilities 
Cable Available
Zoning 
residential
Interior Features
Appliances 
DishwasherDryerMicrowaveWasherElectric Range
Basement 
ConcreteFinishedFullUnfinished
Cooling 
Central Air
Electric 
Circuit Breakers
Flooring 
CarpetHardwoodTile
Heating 
Forced Air
Save
Ask
Tour
Hide
Share
Exterior Features
Construction Details 
Vinyl Siding
Lot Features 
LevelLandscapedPrivate
Patio And Porch 
Porch
Road Frontage 
Private Road
Roof 
Shingle
Community Features
Association Fee 
$300.0
Association Fee Frequency 
Monthly
Schools
School District
Unknown
Elementary School
Danville Elementary School
Middle School
Timberlane Regional Middle
High School
Timberlane Regional High Sch
Listing courtesy of Janine M Sawyer-Standley of KSRJ Signature Realty Group


Copyright 2026, PrimeMLS, Inc. All rights reserved. This information is deemed reliable, but not guaranteed. The data relating to real estate displayed on this display comes in part from the IDX Program of PrimeMLS. The information being provided is for consumers’ personal, noncommercial use and may not be used for any purpose other than to identify prospective properties consumers may be interested in purchasing.
Last checked: 2026-10-03 10:57 PM UTC
Neighborhood & Commute
Source: Walkscore
Save
Ask
Tour
Hide
Share

Can't find what you're looking for? Contact us.

Let us know what you’re looking for and we’ll do the searching.

