
web analytics

Every Listing. One Search. North Shore & Southern NH

Save
Ask
Tour
Hide
Share
$350,000
New Listing

16 Edwin Avenue
Claremont, NH 03743

For Sale|Single Family Residence|Active
3
Beds
2
Total Baths
1
Full Bath
1
Partial Bath
2,210
SqFt
$158
/SqFt
1969
Built
County:
Sullivan
Listing courtesy of Jason LePine of Keller Williams Realty-Metropolitan
Call Now: (978) 710-9388
Is this the listing for you? We can help make it yours.
(978) 710-9388
Upcoming Open Houses
Sat, Oct 10, 12:00 PM - 2:00 PM
Sun, Oct 11, 12:00 PM - 2:00 PM
16 Edwin Avenue16 Edwin Avenue16 Edwin Avenue16 Edwin Avenue
Save
Ask
Tour
Hide
Share

Mortgage Calculator

Monthly Payment (Est.)

Enter an interest rate to see your estimated monthly payment.
Calculator powered by Showcase IDX, a Constellation1 Company. Copyright ©2026 Information is deemed reliable but not guaranteed.

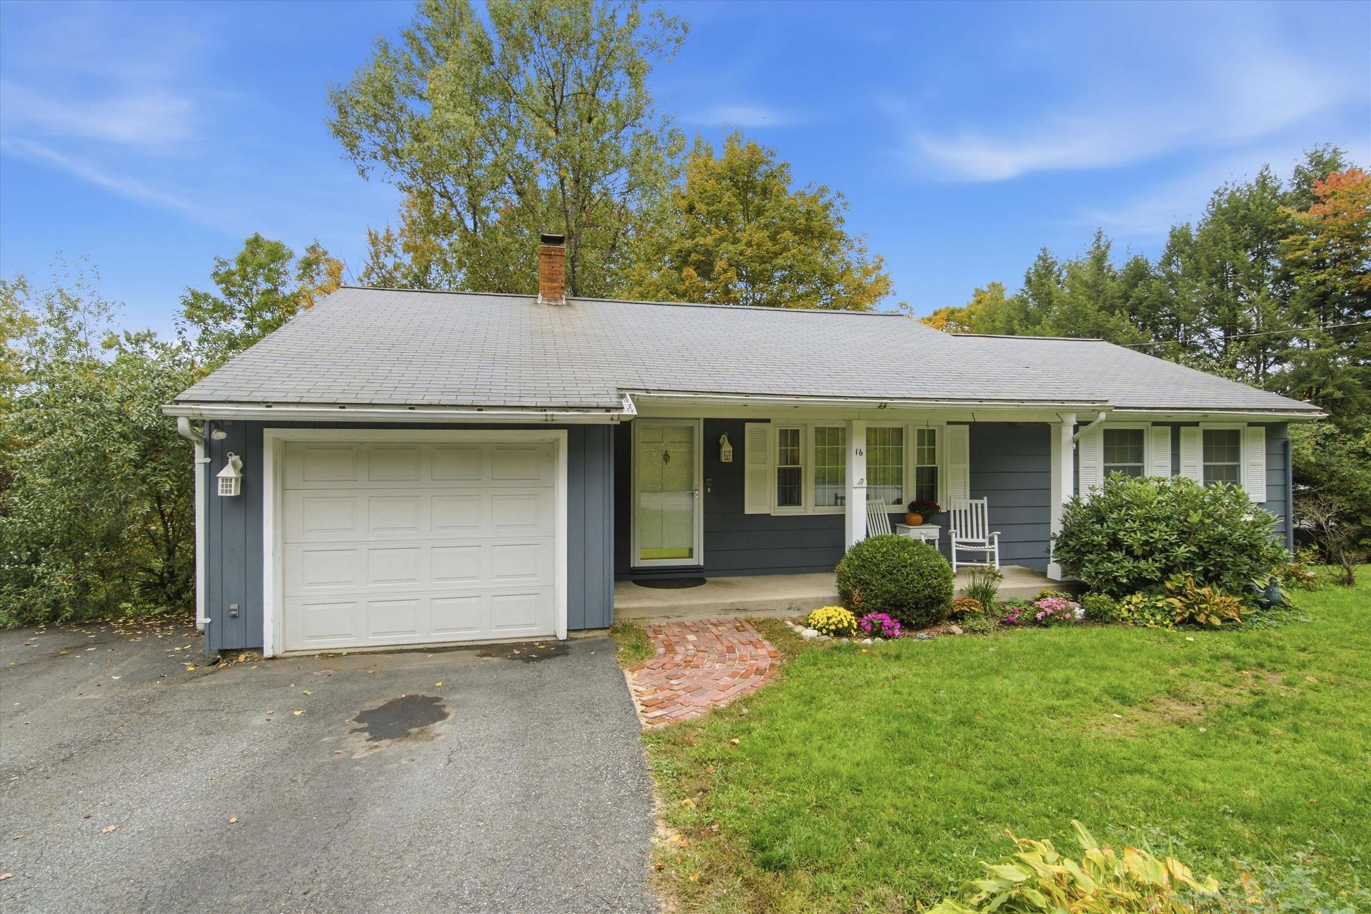
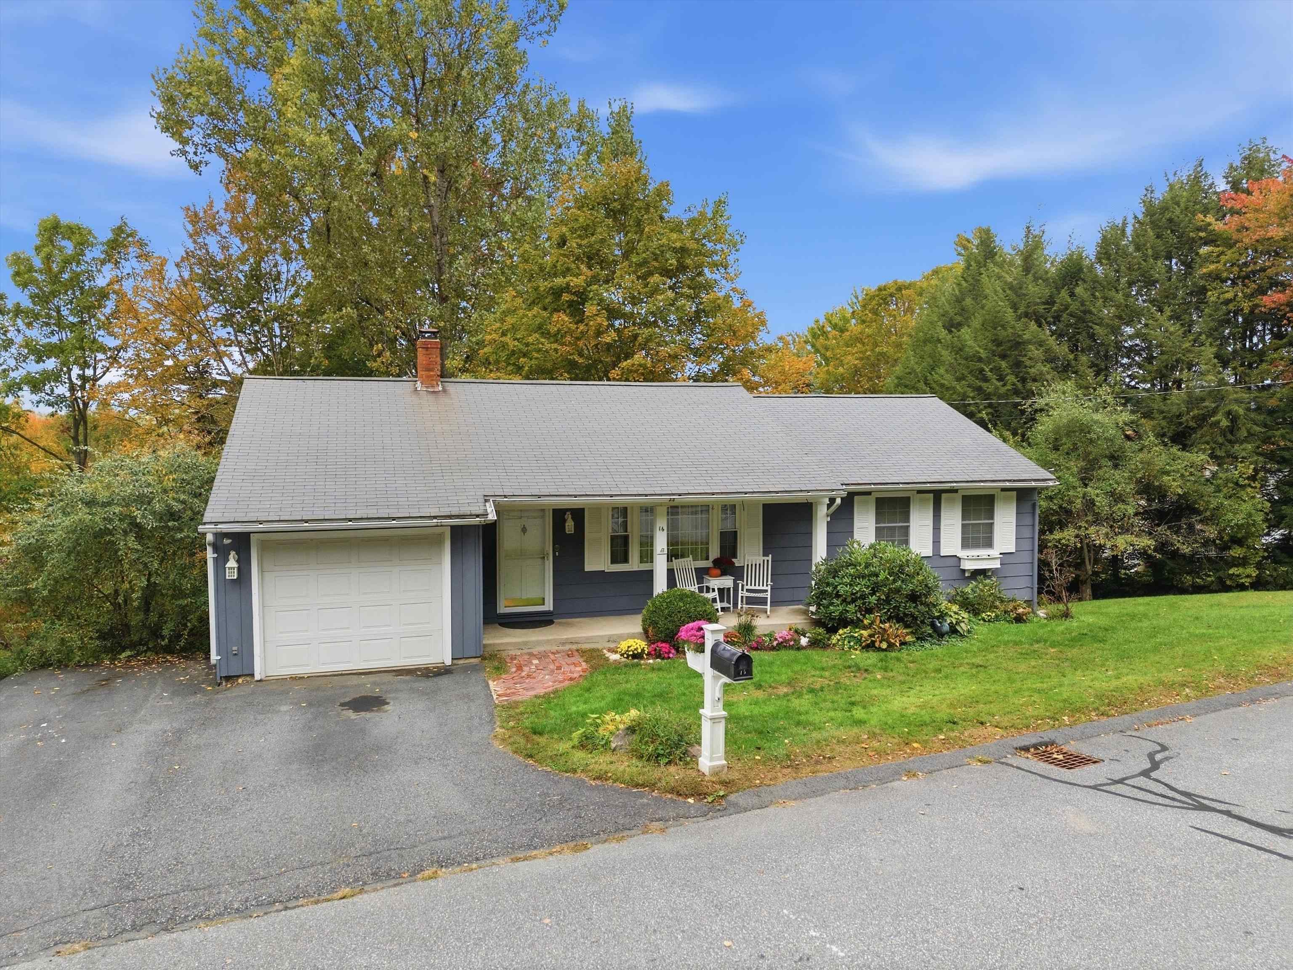
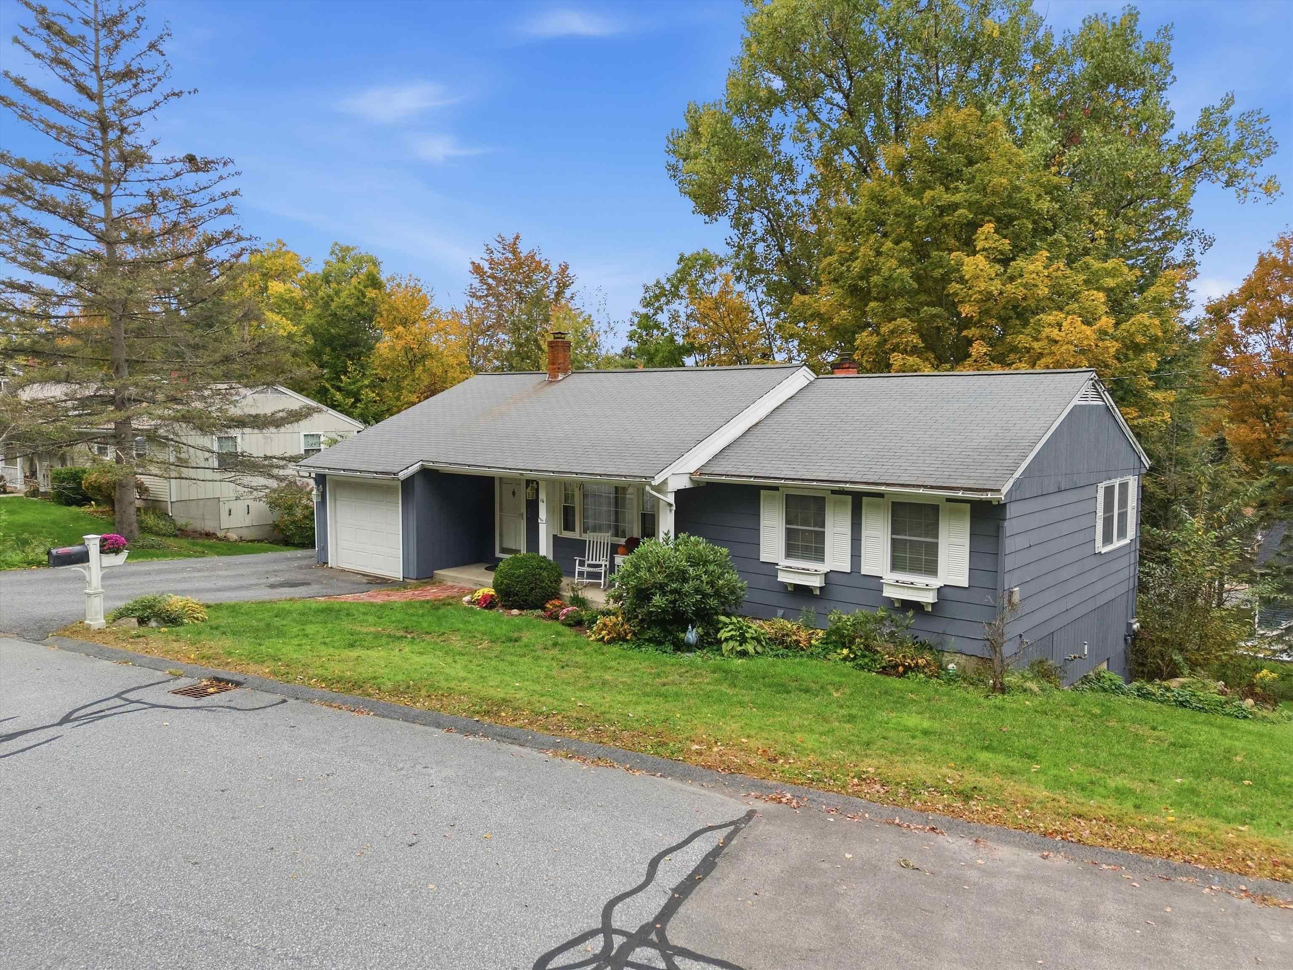
Welcome to 16 Edwin Ave, where comfortable one-level living meets plenty of room to spread out! This inviting 3-bedroom, 2-bath home offers a bright and functional layout with hardwood floors flowing through much of the main level. The spacious living room provides plenty of room to gather and opens naturally to the dining area and kitchen, making the heart of the home feel connected and welcoming. Three bedrooms and a full bath round out the main level. But the space doesn’t stop there! Head downstairs to the finished walkout lower level, where you’ll find a large, flexible living area complete with a cozy wood stove and built-in storage. Whether you envision a family room, game room, home office, workout space, or a combination of them all, there’s plenty of room to make it your own. A second bathroom adds even more functionality. Step outside to the expansive rear deck, perfect for morning coffee, summer grilling, or relaxing while overlooking the backyard. An attached one-car garage provides added convenience and storage. Tucked into an established neighborhood while remaining convenient to downtown Claremont, shopping, schools, and area amenities, 16 Edwin Ave delivers more space and versatility than you might expect at first glance. Come see everything this home has to offer! Come visit us at our open houses on 10/10 and 10/11 from Noon to 2pm or schedule your private showing!

Save
Ask
Tour
Hide
Share
Listing Snapshot
Price 
$350,000
Days On Site 
0 Days
Bedrooms 
3
Inside Area (SqFt) 
2,210 sqft
Total Baths 
2
Full Baths 
1
Partial Baths 
1
Lot Size 
0.24 Acres
Year Built 
1969
MLS® Number 
5112726
Status 
Active
Property Tax 
$7,186
HOA/Condo/Coop Fees 
N/A
Sq Ft Source 
N/A
Friends & Family
Recent Activity
9 hours agoListing updated with changes from the MLS®
9 hours agoListing first seen on site
General Features
Acres 
0.24
Garage 
Yes
Garage Spaces 
1
Number Of Stories 
1
Parking 
PavedGarage
Parking Spaces 
1
Property Sub Type 
Single Family Residence
Sewer 
Public Sewer
SqFt Above 
1170
SqFt Below 
1040
SqFt Total 
2340
Style 
RanchWalkout Lower Level
Utilities 
Cable Available
Water Source 
Public
Zoning 
R1
Interior Features
Appliances 
DishwasherDryerRefrigeratorWasherElectric RangeWater Heater
Cooling 
Central Air
Electric 
Circuit Breakers
Flooring 
CarpetHardwoodTile
Heating 
WoodOilWood Stove
Save
Ask
Tour
Hide
Share
Exterior Features
Lot Features 
Landscaped
Patio And Porch 
DeckPorch
Roof 
Shingle
Community Features
School District 
Claremont Sch District SAU #6
Schools
School District
Claremont Sch District SAU #6
Elementary School
Disnard Elementary
Middle School
Claremont Middle School
High School
Stevens High School
Listing courtesy of Jason LePine of Keller Williams Realty-Metropolitan


Copyright 2026, PrimeMLS, Inc. All rights reserved. This information is deemed reliable, but not guaranteed. The data relating to real estate displayed on this display comes in part from the IDX Program of PrimeMLS. The information being provided is for consumers’ personal, noncommercial use and may not be used for any purpose other than to identify prospective properties consumers may be interested in purchasing.
Last checked: 2026-10-03 10:52 PM UTC
Neighborhood & Commute
Source: Walkscore
Save
Ask
Tour
Hide
Share

Can't find what you're looking for? Contact us.

Let us know what you’re looking for and we’ll do the searching.

