
web analytics

Every Listing. One Search. North Shore & Southern NH

Save
Ask
Tour
Hide
Share
$134,000
New Listing

169 Mountainvale Drive
Conway, NH 03813

For Sale|Mobile Home|Active
2
Beds
2
Total Baths
2
Full Baths
1,248
SqFt
$107
/SqFt
2026
Built
County:
Carroll
Listing courtesy of Jennifer McPherson of Pinkham Real Estate
Call Now: (978) 710-9388
Is this the listing for you? We can help make it yours.
(978) 710-9388
169 Mountainvale Drive169 Mountainvale Drive169 Mountainvale Drive169 Mountainvale Drive
Save
Ask
Tour
Hide
Share

Mortgage Calculator

Monthly Payment (Est.)

Enter an interest rate to see your estimated monthly payment.
Calculator powered by Showcase IDX, a Constellation1 Company. Copyright ©2026 Information is deemed reliable but not guaranteed.

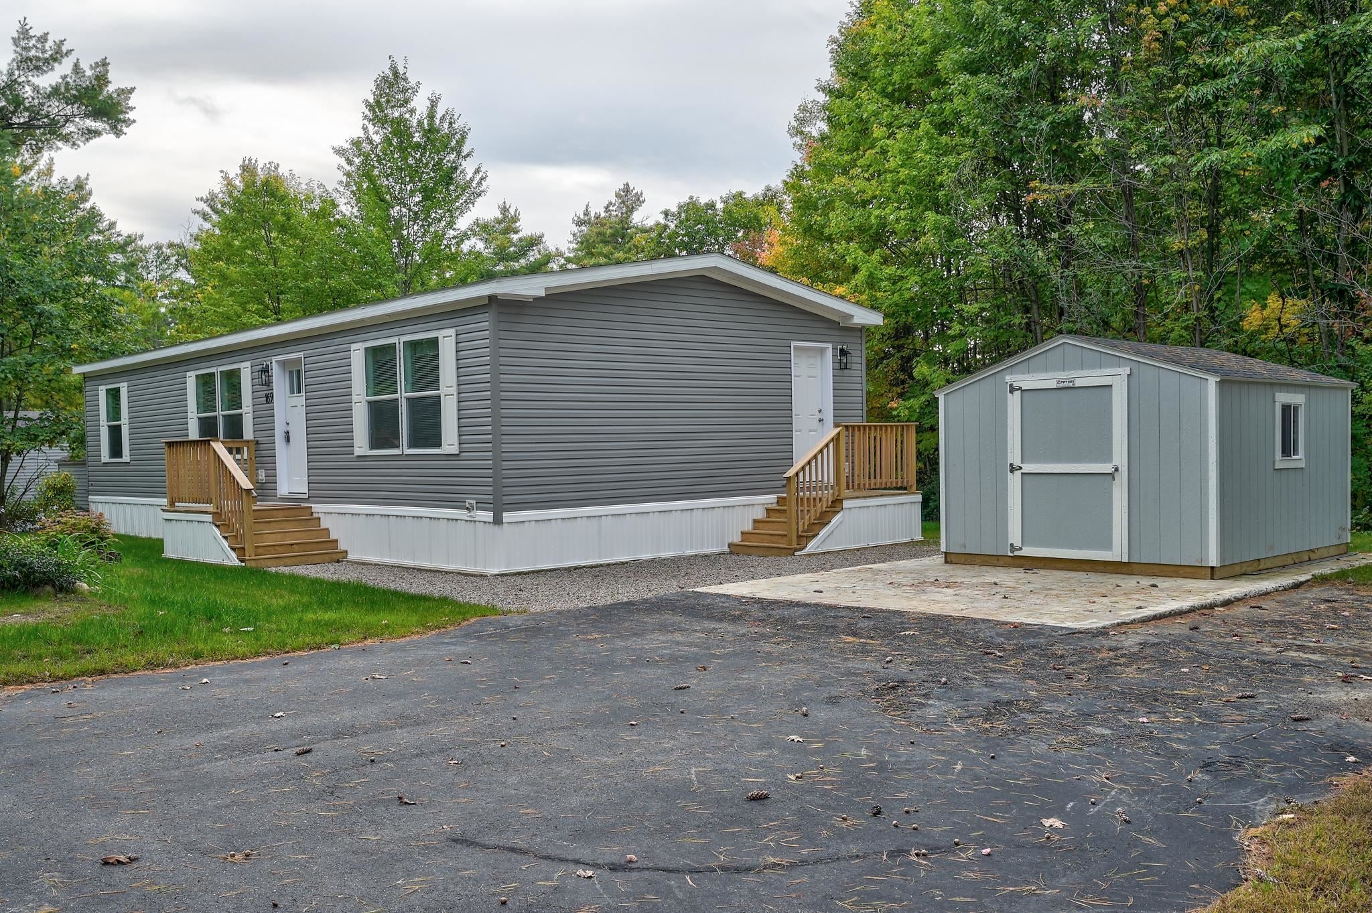
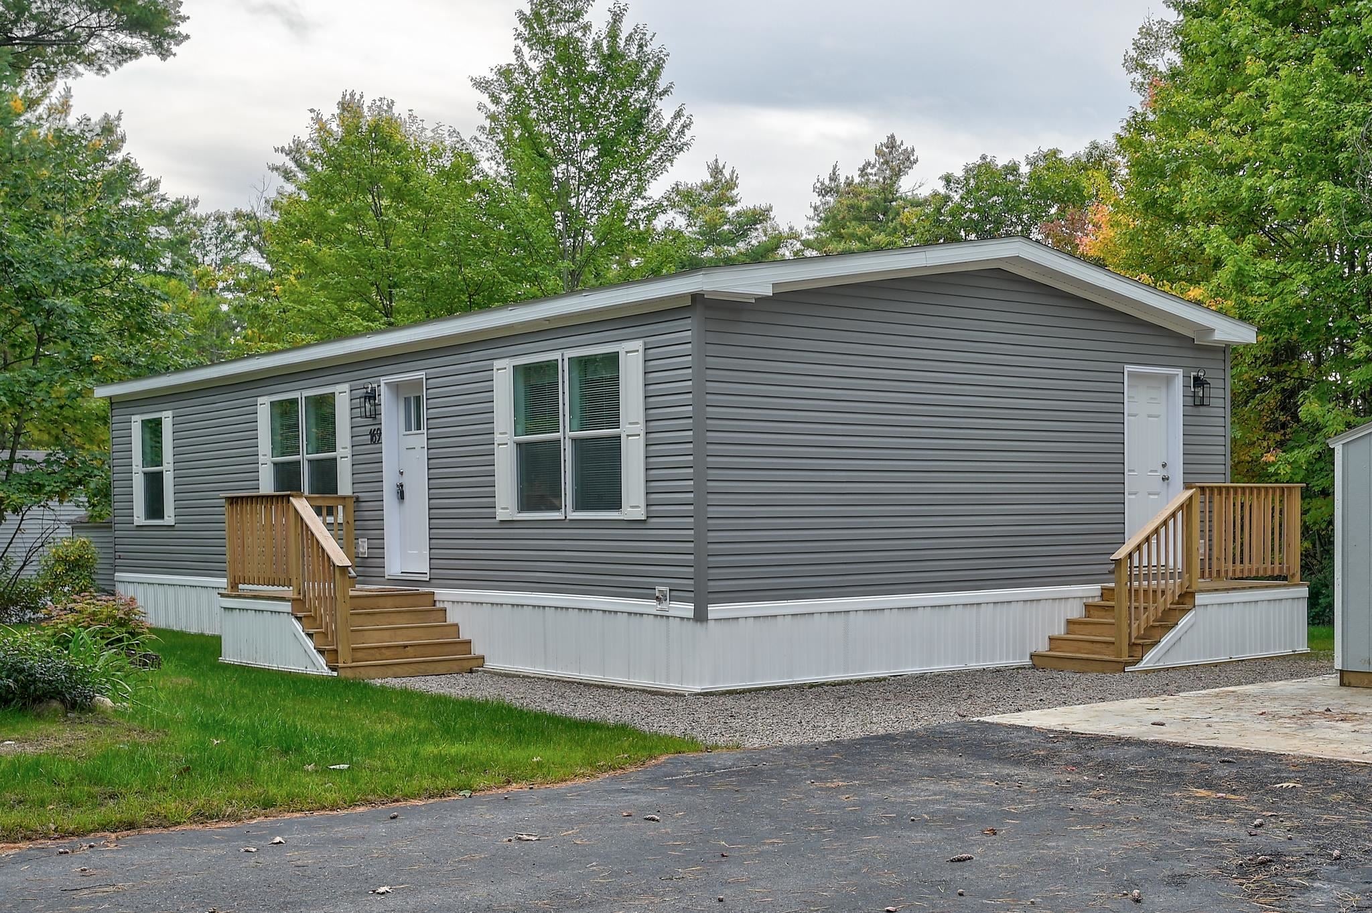
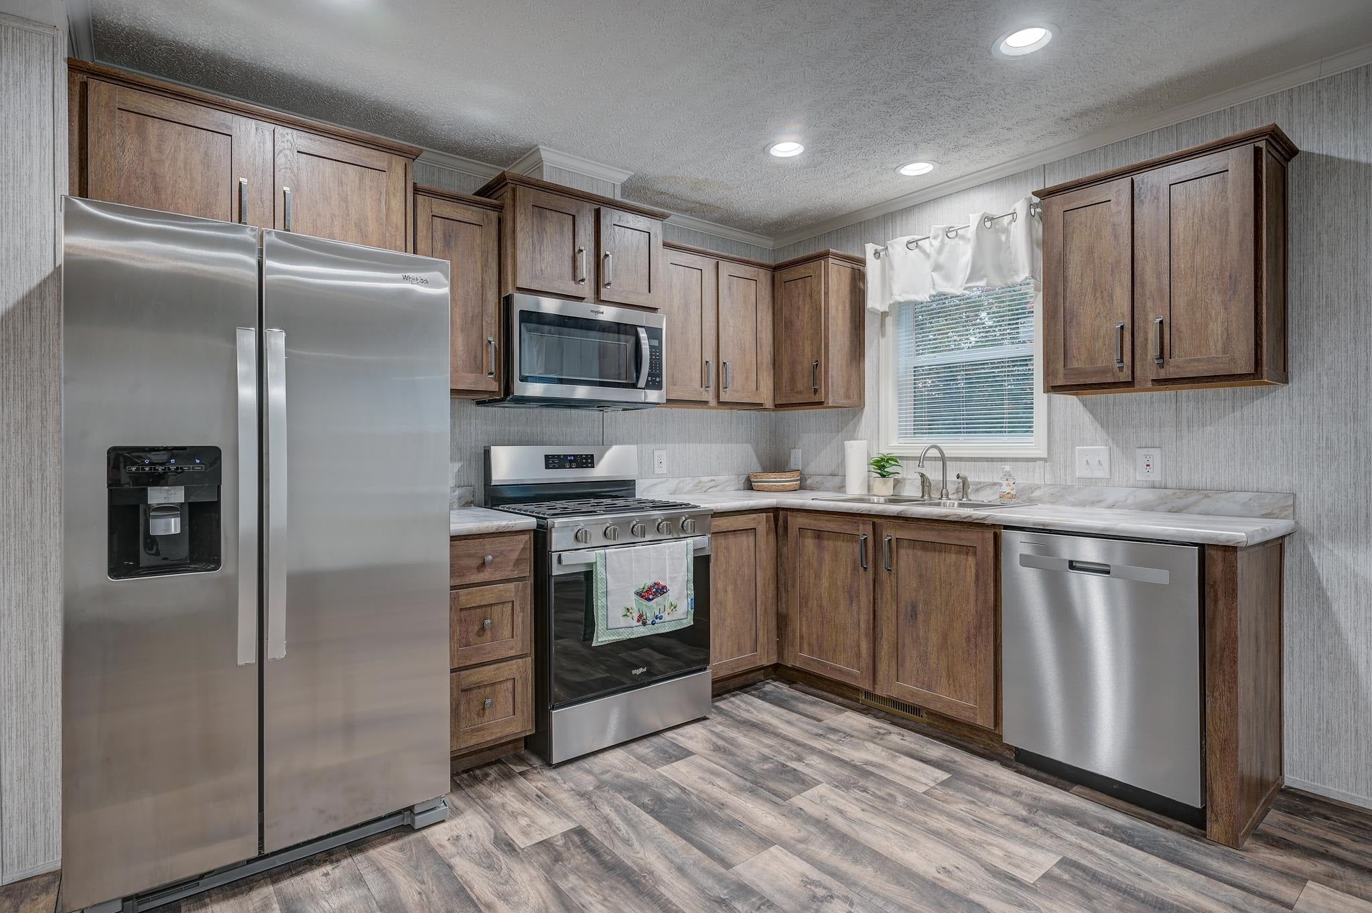
Brand-New 2026 Manufactured Home in Mountainvale Village, a 55+ Community in Center Conway, NH! Come see this beautiful Astro Creations bungalow-style home, featuring contemporary finishes and comfortable one-level living. Measuring approximately 24' x 52', this new home is situated on an attractively landscaped homesite. Inside, you’ll find two bedrooms, two full bathrooms, and a versatile office/study that can be used as a home office, hobby room, or additional living space. The modern kitchen features stainless steel appliances and opens to a comfortable living area. The primary bedroom includes its own private full bathroom, while the second bedroom and additional full bath provide plenty of space for family or guests. Outside, enjoy the attractive landscaping and a large wooden storage shed with plenty of room for tools, gardening supplies, and seasonal items. Conveniently located near North Conway and all the Mount Washington Valley has to offer, including shopping, dining, recreation, and year-round activities.

Save
Ask
Tour
Hide
Share
Listing Snapshot
Price 
$134,000
Days On Site 
0 Days
Bedrooms 
2
Inside Area (SqFt) 
1,248 sqft
Total Baths 
2
Full Baths 
2
Partial Baths 
N/A
Lot Size 
N/A
Year Built 
2026
MLS® Number 
5112742
Status 
Active
Property Tax 
$2,167
HOA/Condo/Coop Fees 
$700 monthly
Sq Ft Source 
N/A
Friends & Family
Recent Activity
4 hours agoListing updated with changes from the MLS®
7 hours agoListing first seen on site
General Features
Number Of Stories 
1
Parking 
Paved
Pets 
Yes
Property Sub Type 
Mobile Home
Sewer 
Septic TankShared Septic
SqFt Above 
1248
SqFt Total 
1248
Style 
Manuf/Mobile
Utilities 
Cable Available
Zoning 
Residential
Interior Features
Appliances 
DishwasherRefrigeratorMicrowaveElectric Water Heater
Electric 
100 Amp ServiceCircuit Breakers
Flooring 
CarpetVinyl
Heating 
PropaneForced Air
Save
Ask
Tour
Hide
Share
Exterior Features
Construction Details 
Vinyl Siding
Exterior 
Storage
Lot Features 
LevelWooded
Other Structures 
Shed(s)
Patio And Porch 
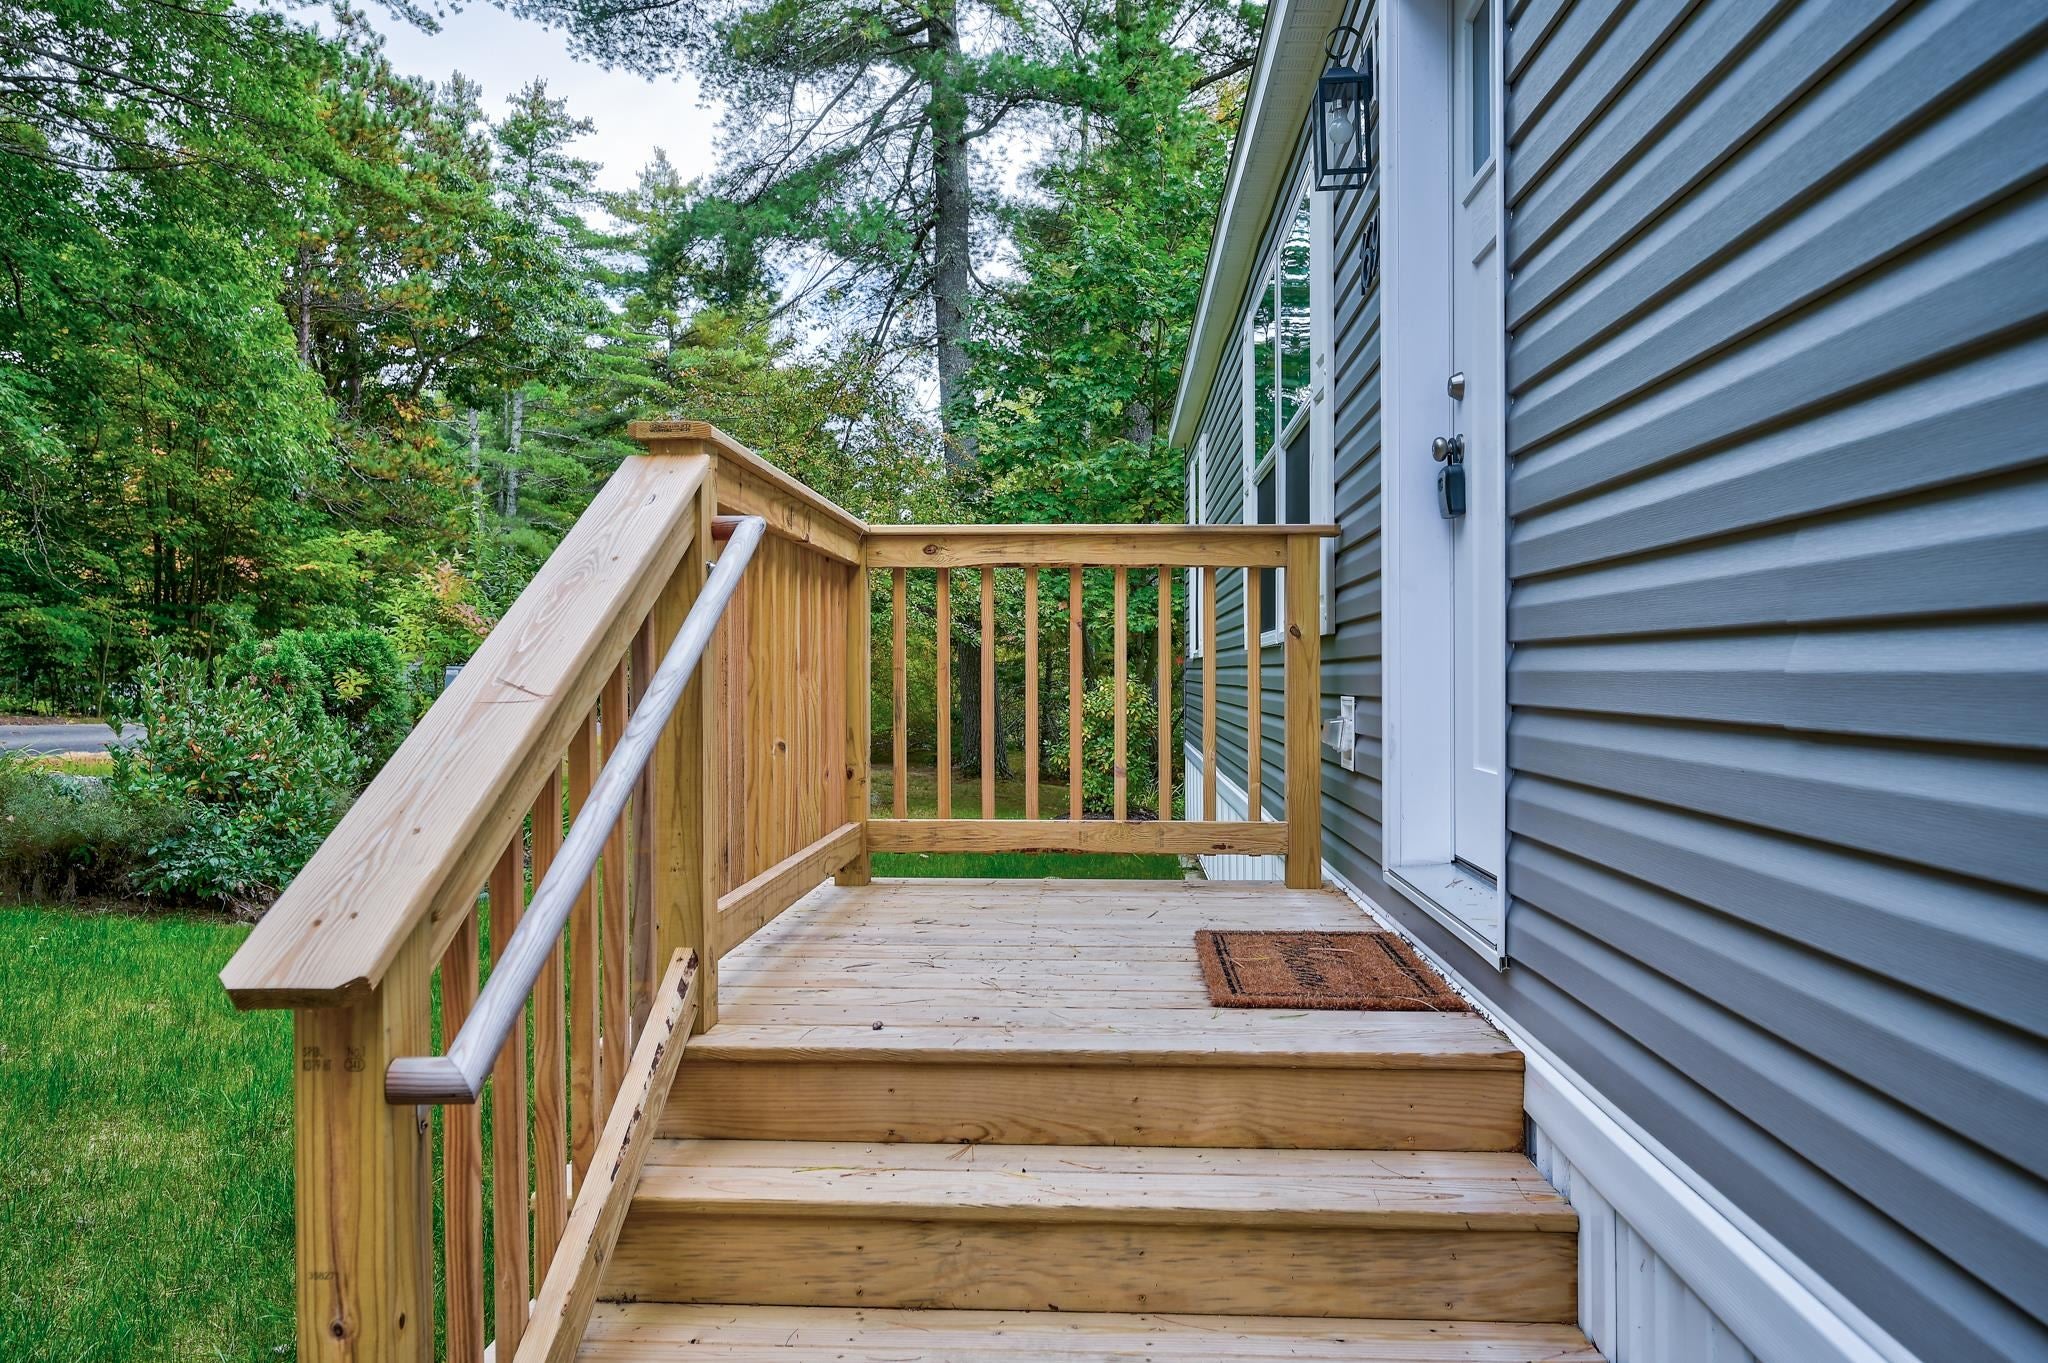
DeckPorch
Roof 
Shingle
Community Features
Association Fee 
$700.0
Association Fee Frequency 
Monthly
School District 
SAU #9
Senior Community 
Yes
Schools
School District
SAU #9
Elementary School
Conway Elem School
Middle School
A. Crosby Kennett Middle Sch
High School
A. Crosby Kennett Sr. High
Listing courtesy of Jennifer McPherson of Pinkham Real Estate


Copyright 2026, PrimeMLS, Inc. All rights reserved. This information is deemed reliable, but not guaranteed. The data relating to real estate displayed on this display comes in part from the IDX Program of PrimeMLS. The information being provided is for consumers’ personal, noncommercial use and may not be used for any purpose other than to identify prospective properties consumers may be interested in purchasing.
Last checked: 2026-10-03 10:52 PM UTC
Neighborhood & Commute
Source: Walkscore
Save
Ask
Tour
Hide
Share

Can't find what you're looking for? Contact us.

Let us know what you’re looking for and we’ll do the searching.

