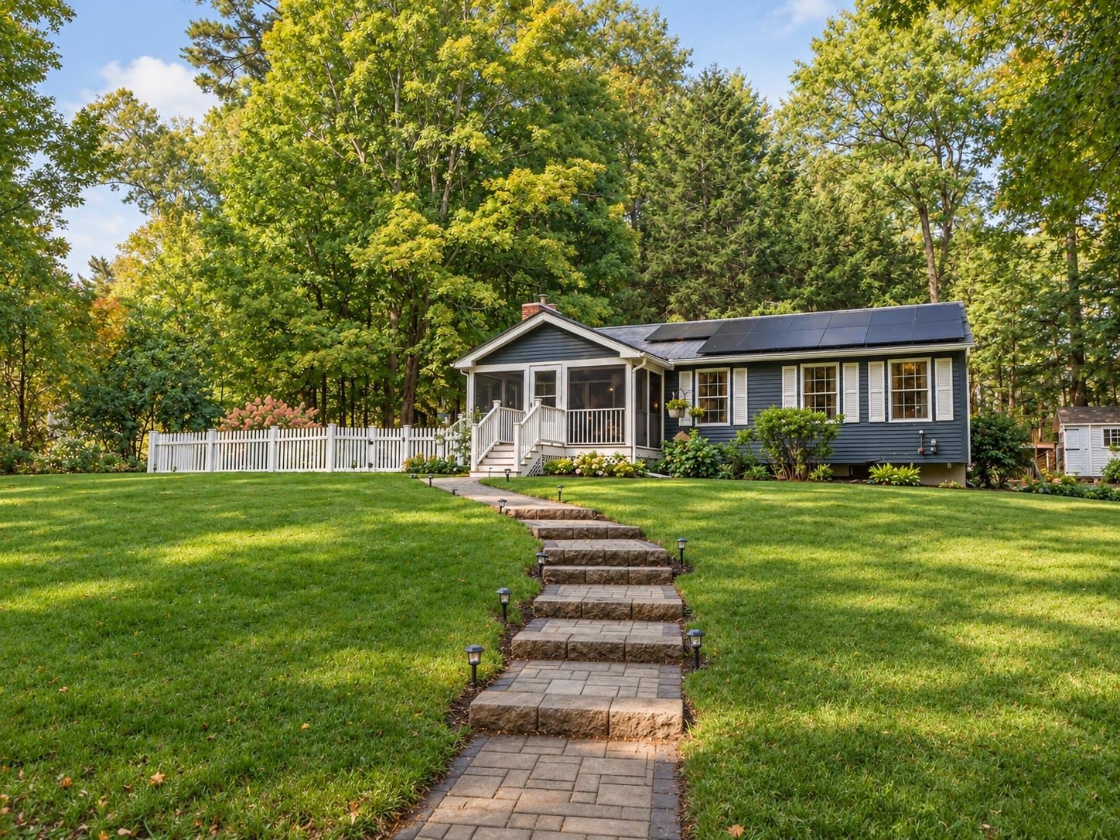
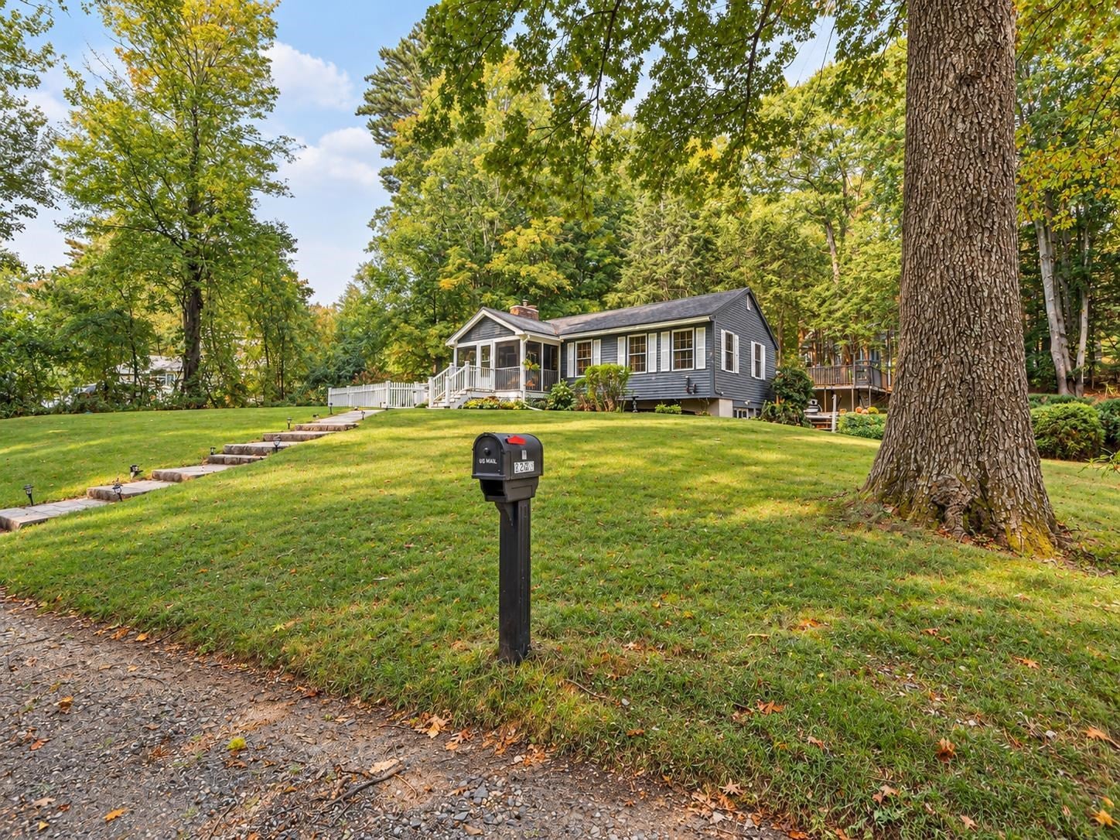
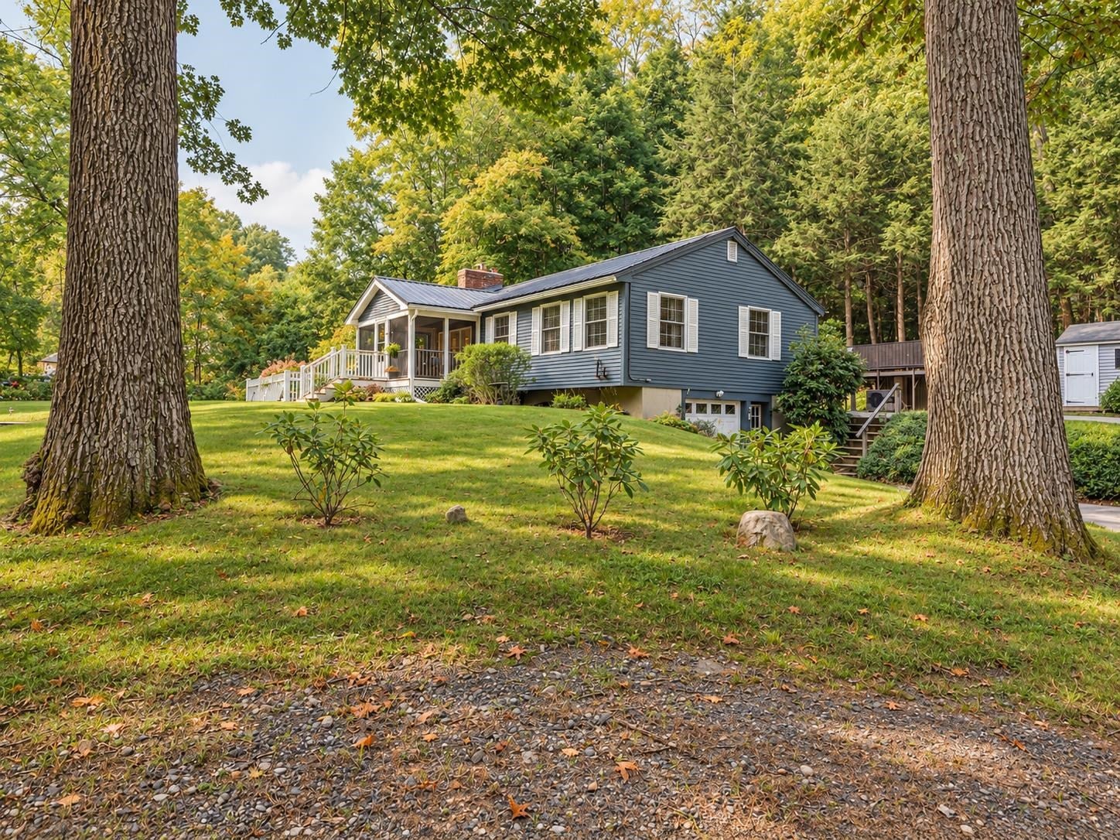
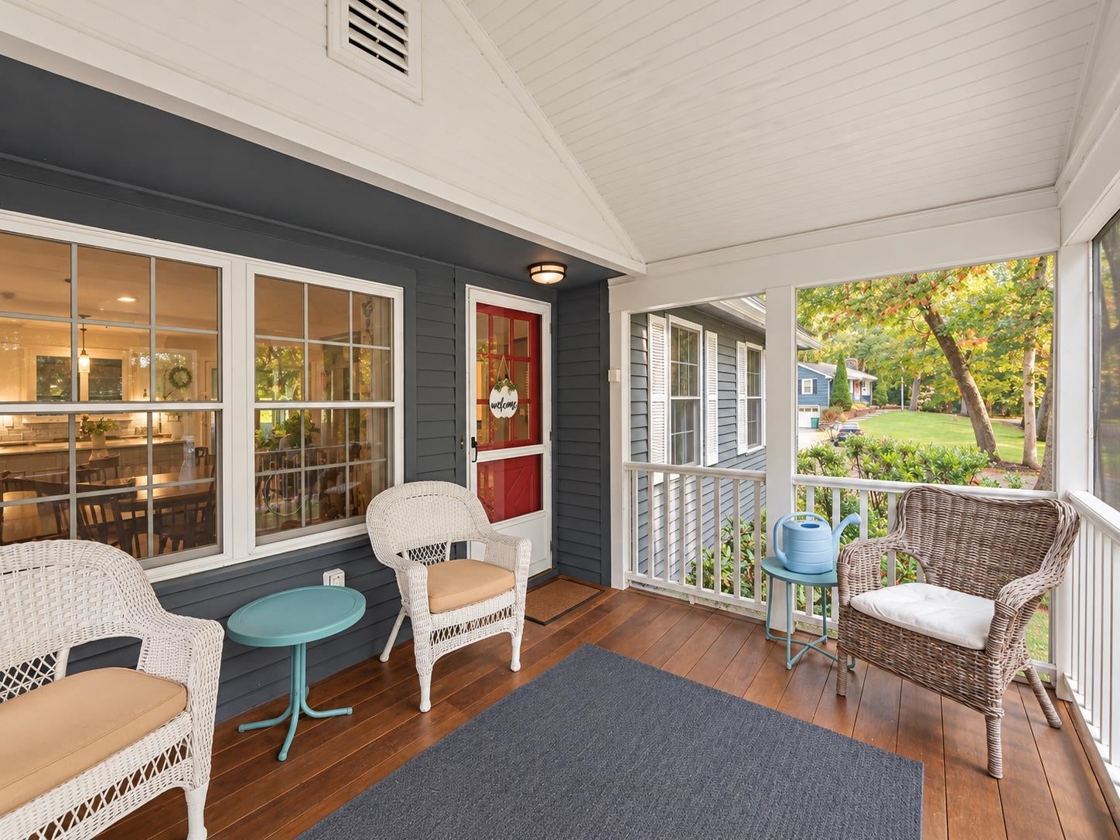
BACK ON THE MARKET, buyer had cold feet. Welcome to 11 Beach Drive in Kingston, NH! This inviting ranch offers comfortable single-level living with additional finished space in the basement. The main level features a functional layout with an eat-in kitchen and comfortable living areas. The finished basement provides a bedroom, full bathroom, and additional space for a family room, recreation area, home office, or hobbies. Enjoy the enclosed, heated sunroom, perfect for relaxing year-round, or spend time outdoors by the above-ground pool. Additional features include solar panels, an attached garage, and ample parking. Beach rights provide access to the private beach located directly across the road, offering a wonderful opportunity to enjoy the nearby waterfront. Conveniently located near local amenities and major commuter routes, this property offers a great opportunity to enjoy all that Kingston has to offer. Boat slip has a wait list. Buyer to do their due diligence.
Listing Snapshot
Inside Area (SqFt)
1,508 sqft
Recent Activity
| 2 weeks ago | | Listing updated with changes from the MLS |
| 2 weeks ago | | Status changed to Active |
| 3 weeks ago | | Listing first seen on site |
General Features
Property Sub Type
Single Family Residence
Interior Features
Appliances
DishwasherDryerRefrigeratorMicrowaveWasherElectric RangeElectric Water Heater
Basement
FinishedWalk-Out Access
Electric
200+ Amp ServiceCircuit Breakers
Heating
Forced AirWoodOilSolarWood Stove
Exterior Features
Construction Details
Wood Siding
Lot Features
Corner LotLevelSecludedWaterfront
Waterfront Features
PondLake
Schools
Elementary SchoolDaniel J. Bakie School
Middle SchoolSanborn Regional Middle School
High SchoolSanborn Regional High School
Listing courtesy of Leah DeMelo of Team Zingales Realty LLC Phone: 978-850-3144

Copyright 2026, PrimeMLS, Inc. All rights reserved. This information is deemed reliable, but not guaranteed. The data relating to real estate displayed on this display comes in part from the IDX Program of PrimeMLS. The information being provided is for consumers’ personal, noncommercial use and may not be used for any purpose other than to identify prospective properties consumers may be interested in purchasing.
Last checked: 2026-10-25 09:04 AM UTC
Source: Walkscore