
web analytics

Every Listing. One Search. North Shore & Southern NH

Save
Ask
Tour
Hide
Share
$995,000
16 Days On Site

4 CAPTAINS Way
Exeter, NH 03833

For Sale|Single Family Residence|Active Under Contract
4
Beds
4
Total Baths
2
Full Baths
2
Partial Baths
3,279
SqFt
$303
/SqFt
1992
Built
Subdivision:
Captain's Meadow
County:
Rockingham
Listing courtesy of Joanne Gerety Rice of BHHS Verani Bedford Cell: 603-860-8046
Call Now: (978) 710-9388
Is this the listing for you? We can help make it yours.
(978) 710-9388
4 CAPTAINS Way4 CAPTAINS Way4 CAPTAINS Way4 CAPTAINS Way
Save
Ask
Tour
Hide
Share

Mortgage Calculator

Monthly Payment (Est.)

Enter an interest rate to see your estimated monthly payment.
Calculator powered by Showcase IDX, a Constellation1 Company. Copyright ©2026 Information is deemed reliable but not guaranteed.

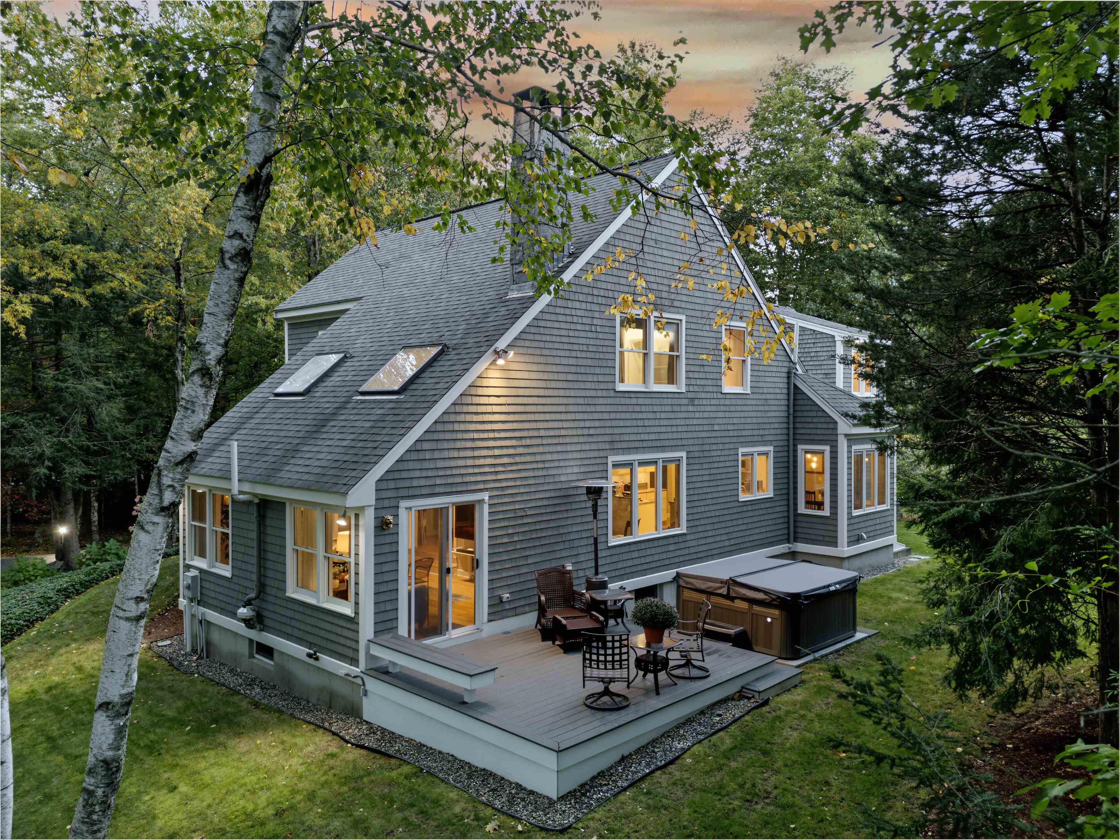
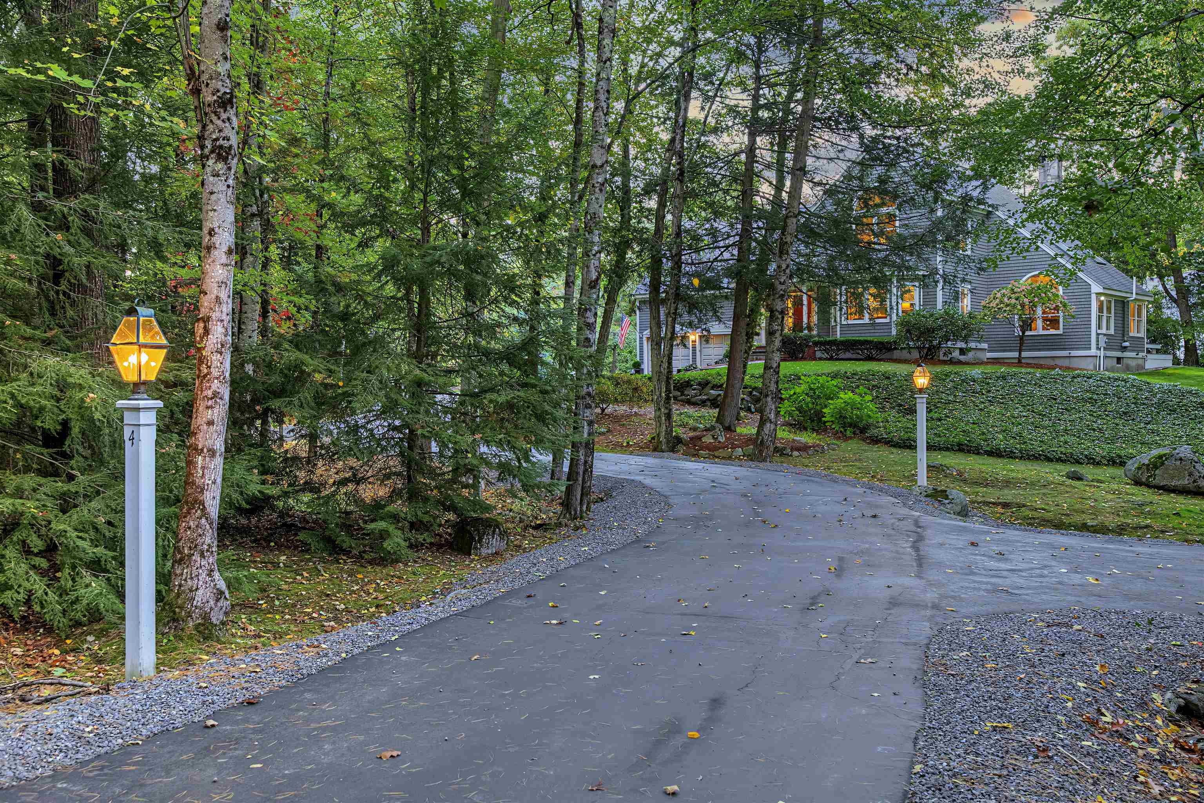
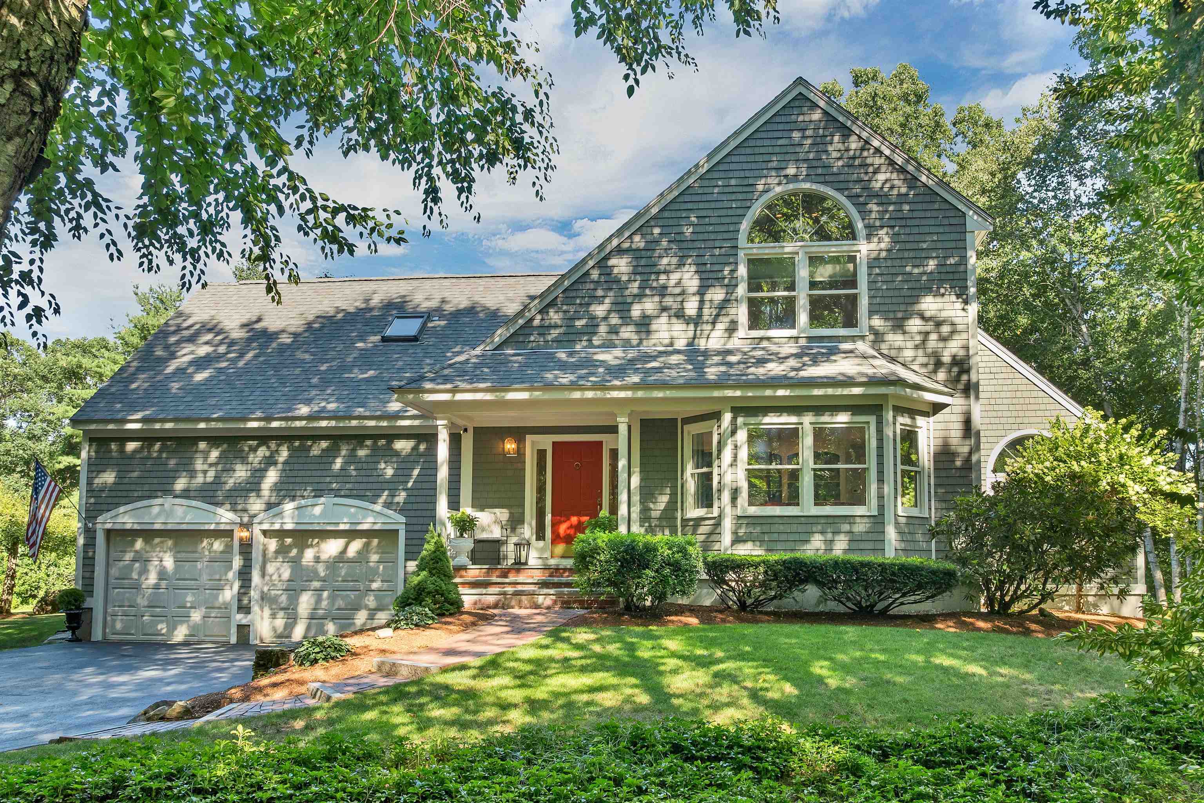
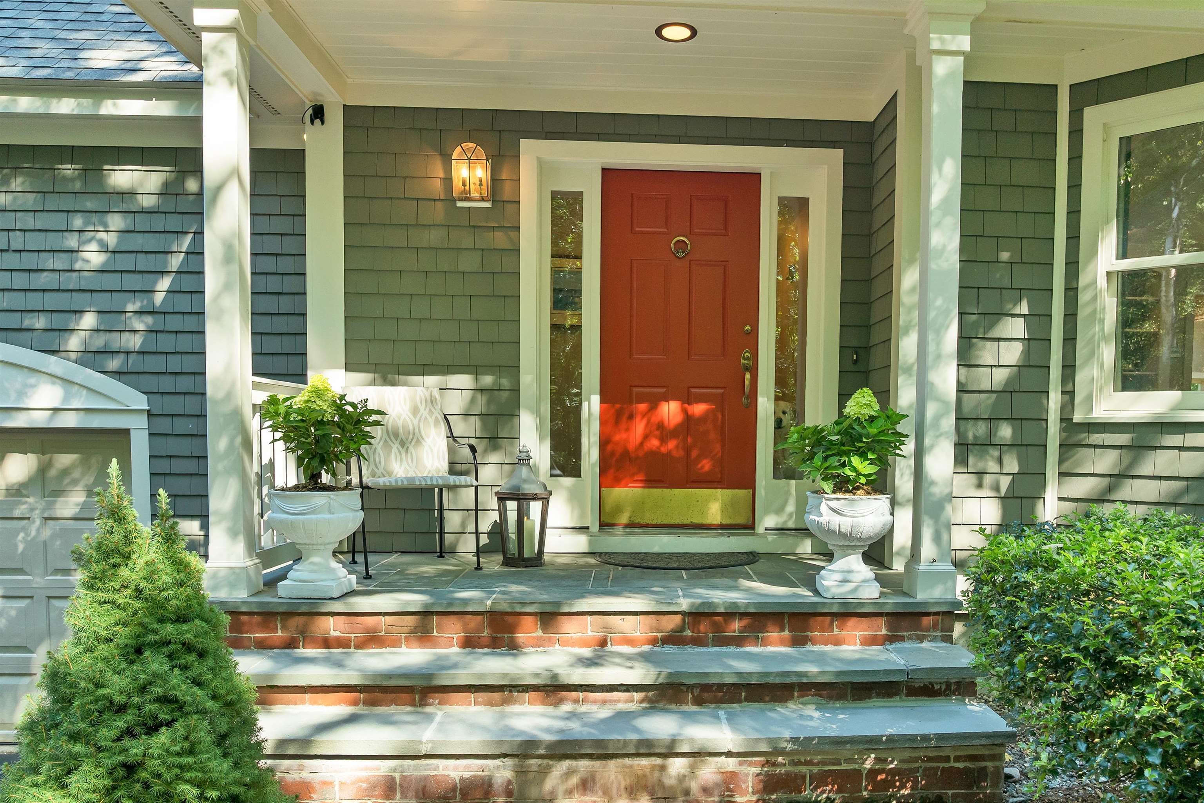
Elegantly sited in the prestigious and coveted neighborhood of Captains Meadow you will find this 4 bedroom, 4 bath, 2 car garage, Craftsman Style home with contemporary flair. From the moment you enter the neighborhood, framed by peaceful meadows you will feel a sense of community. As you enter the winding driveway, lined with lanterns you will see that this home is special and uniquely blends privacy with being part of a neighborhood. A brick walkway with stone accents leads you the covered entry. Once inside, the gleaming hardwood floors throughout will lead you to the great room with the soaring Pennsylvania stone fireplace and walls of windows. This is the gathering place and the heart of this home. Here is where day or night this fireplace creates the ambiance to enhance any celebration or just making every day living cozy and extraordinary. The great room opens up to the AZEK composite deck and hot tub area as well, as the Dining Room and Living Room/Library Room accented with custom built-ins offers lots of light and views overlooking the front yard. This open floor plans makes you feel connected and at the same time offers private spaces to retreat and relax. The Dining Room opens to this light filled custom-designed kitchen featuring Glenwood custom cabinetry, close soft drawers, ample pantry storage, custom spice storage and dedicated baking-tray storage. The Bosch appliance package won’t disappoint. Enjoy induction glass cooktop/range hood, refrigerator and dishwasher. Retreat upstairs where you will find the Primary Bedroom with full bath, three additional bedrooms and full bath. The fourth bedroom could easily be easily be your flex space or office. Professionally finished Lower Level & Wet Bar/Kitchenette is a fantastic recreation and media room with a 3/4 Bath. THE PERFECT HOME FOR EVERY DAY LIVING AND HOLIDAYS. Call today to arrange a private showing.

Save
Ask
Tour
Hide
Share
Listing Snapshot
Price 
$995,000
Days On Site 
16 Days
Bedrooms 
4
Inside Area (SqFt) 
3,279 sqft
Total Baths 
4
Full Baths 
2
Partial Baths 
2
Lot Size 
0.77 Acres
Year Built 
1992
MLS Number 
5113312
Status 
Active Under Contract
Property Tax 
$16,511
HOA/Condo/Coop Fees 
N/A
Sq Ft Source 
N/A
Friends & Family
Recent Activity
a week agoListing updated with changes from the MLS
a week agoStatus changed to Active Under Contract
2 weeks agoListing first seen on site
General Features
Acres 
0.77
Garage 
Yes
Garage Spaces 
2
Number Of Stories 
2
Parking 
Paved
Parking Spaces 
2
Property Sub Type 
Single Family Residence
Sewer 
Septic Tank
SqFt Above 
2602
SqFt Below 
677
SqFt Total 
3988
Style 
ContemporaryModern ArchitectureCraftsman
Utilities 
Underground Utilities
Water Source 
WellPrivate
Zoning 
RU
Interior Features
Appliances 
DishwasherDryerRefrigeratorMicrowaveInduction CooktopWarming Drawer
Basement 
ConcreteFinishedFullPartially Finished
Electric 
200+ Amp Service
Flooring 
CarpetHardwoodLaminateTile
Heating 
Hot WaterPropaneOilElectric
Interior 
Wet Bar
Save
Ask
Tour
Hide
Share
Exterior Features
Construction Details 
Wood Siding
Lot Features 
LevelRolling Slope
Patio And Porch 
Deck
Roof 
Shingle
Community Features
School District 
Exeter School District SAU #16
Schools
School District
Exeter School District SAU #16
Elementary School
Main Street School
Middle School
Cooperative Middle School
High School
Exeter High School
Listing courtesy of Joanne Gerety Rice of BHHS Verani Bedford Cell: 603-860-8046


Copyright 2026, PrimeMLS, Inc. All rights reserved. This information is deemed reliable, but not guaranteed. The data relating to real estate displayed on this display comes in part from the IDX Program of PrimeMLS. The information being provided is for consumers’ personal, noncommercial use and may not be used for any purpose other than to identify prospective properties consumers may be interested in purchasing.
Last checked: 2026-10-24 08:43 AM UTC
Neighborhood & Commute
Source: Walkscore
Save
Ask
Tour
Hide
Share

Can't find what you're looking for? Contact us.

Let us know what you’re looking for and we’ll do the searching.

