
web analytics

Every Listing. One Search. North Shore & Southern NH

Save
Ask
Tour
Hide
Share
$150,000
11 Days On Site

16 Bernaby Lane
Kingston, NH 03848

Mobile Home|Pending
2
Beds
2
Total Baths
1
Full Bath
1
Partial Bath
1,080
SqFt
$139
/SqFt
1970
Built
County:
Rockingham
Listing courtesy of Hvizda Realty Group of EXP Realty Cell: 603-557-6661
Call Now: (978) 710-9388
Is this the listing for you? We can help make it yours.
(978) 710-9388
16 Bernaby Lane16 Bernaby Lane16 Bernaby Lane16 Bernaby Lane
Save
Ask
Tour
Hide
Share

Mortgage Calculator

Monthly Payment (Est.)

Enter an interest rate to see your estimated monthly payment.
Calculator powered by Showcase IDX, a Constellation1 Company. Copyright ©2026 Information is deemed reliable but not guaranteed.

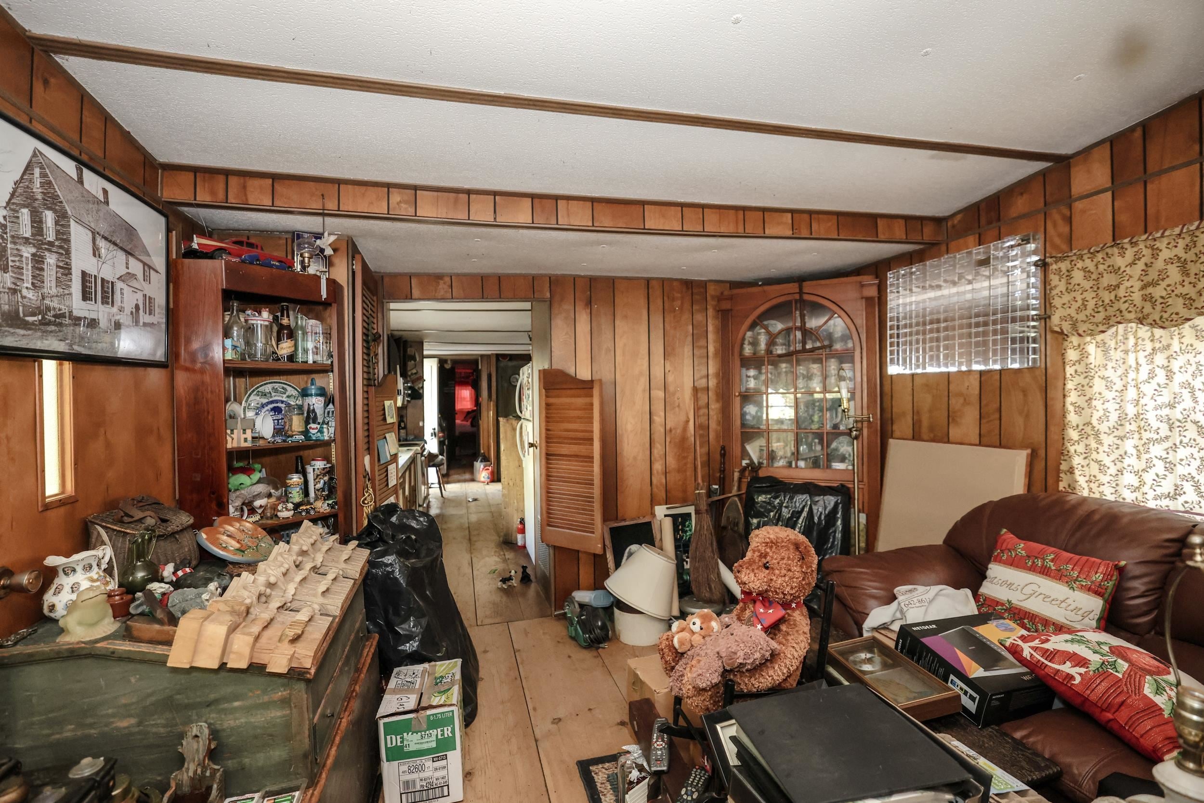
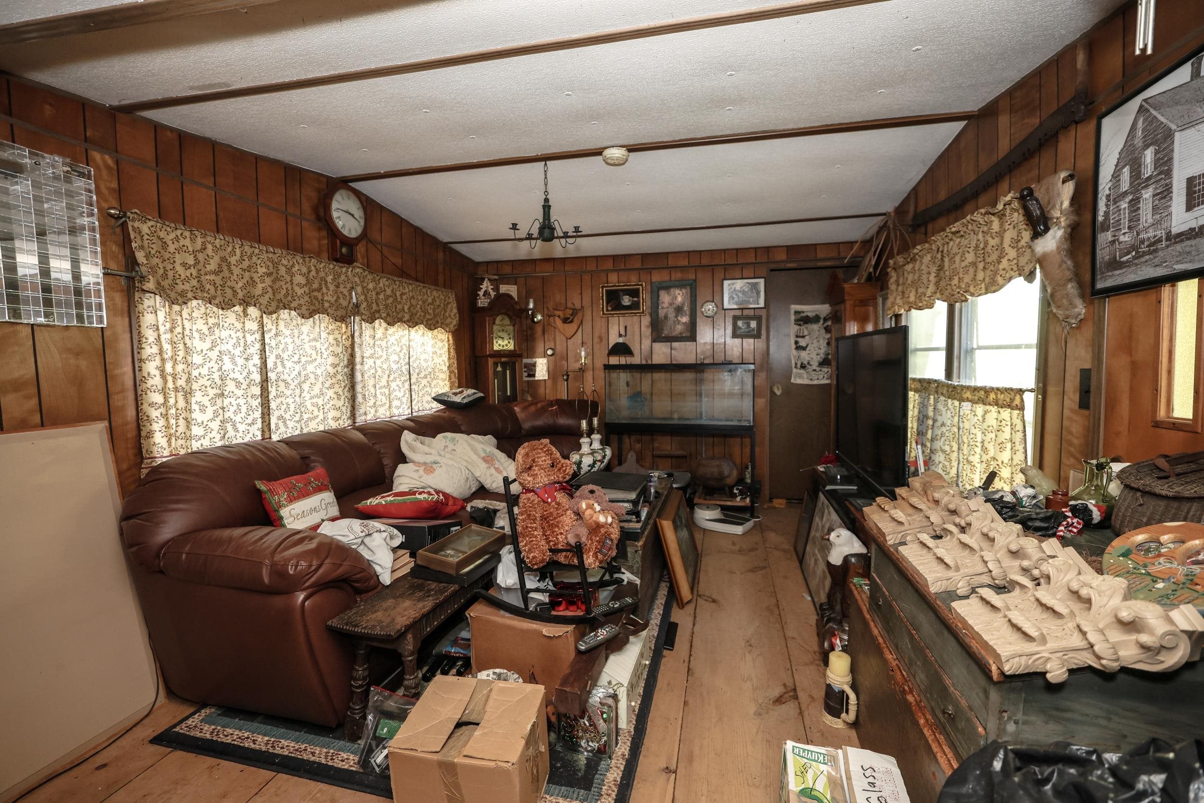
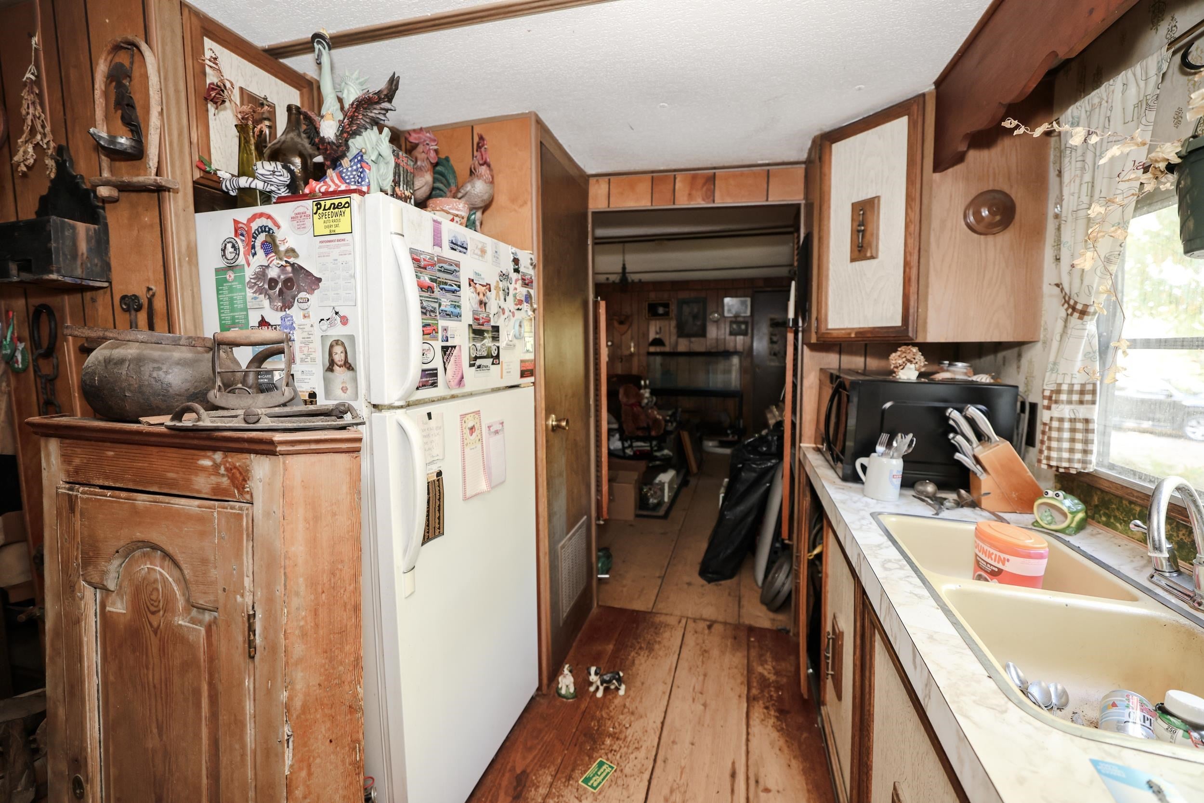
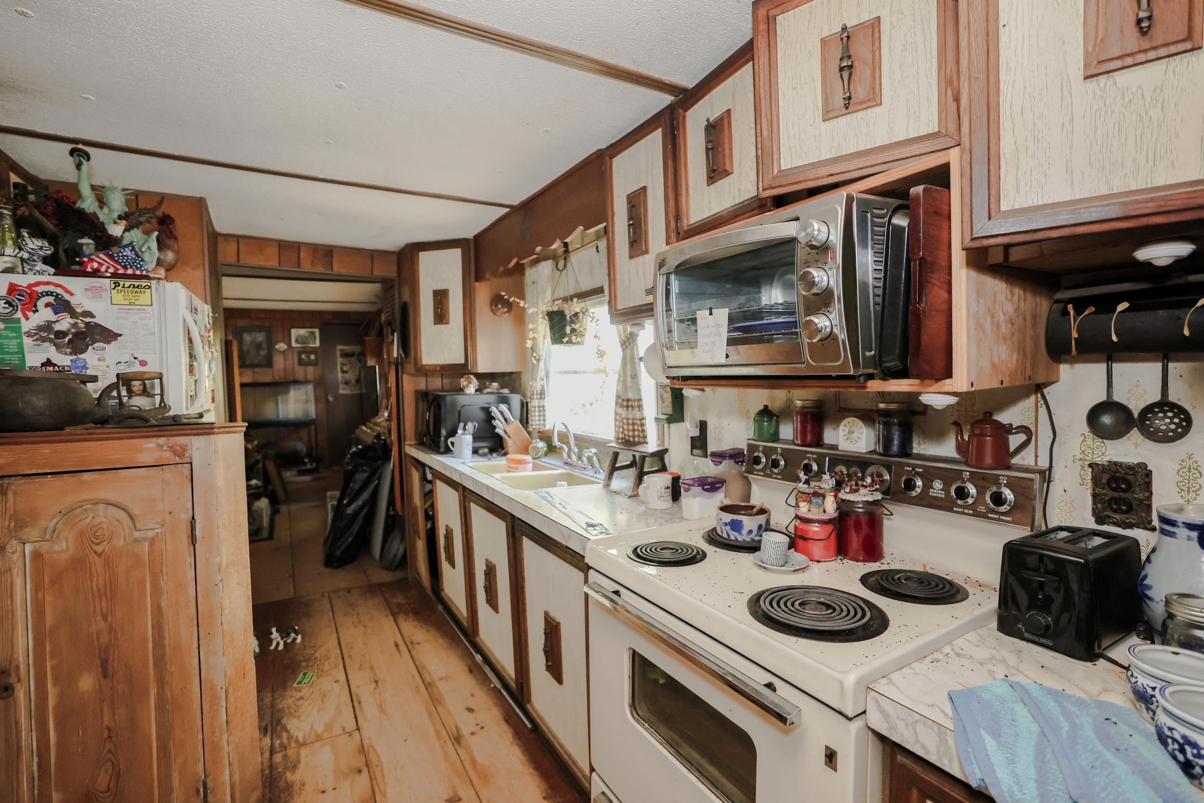
Bring your vision and unlock the potential of this Kingston property! Featuring a 2-bedroom, 1-bath manufactured home, multiple outbuildings, including a barn, all set on half an acre of land. This property offers an opportunity for buyers with imagination and a plan. Whether you envision renovating the existing home, creating a fresh new living space, or exploring the possibilities of a more extensive transformation, there is plenty of room to dream big and make it your own. The existing home will require work, making this an ideal opportunity for someone ready to roll up their sleeves and bring new life to the property. Spend time outdoors at Kingston State Park on the shores of Great Pond, explore nearby walking trails, or take advantage of the shops, restaurants, and coastal destinations throughout the Seacoast. With convenient access to major routes connecting you to Portsmouth, the New Hampshire Seacoast, and the Greater Boston area, this location offers a great balance of country living and regional accessibility. If you have been searching for a property where you can put your ideas into action and create something uniquely your own, this is an opportunity worth exploring. Bring your vision and see what the future could hold!

Save
Ask
Tour
Hide
Share
Listing Snapshot
Price 
$150,000
Days On Site 
11 Days
Bedrooms 
2
Inside Area (SqFt) 
1,080 sqft
Total Baths 
2
Full Baths 
1
Partial Baths 
1
Lot Size 
N/A
Year Built 
1970
MLS Number 
5114126
Status 
Pending
Property Tax 
$3,790.12
HOA/Condo/Coop Fees 
N/A
Sq Ft Source 
N/A
Friends & Family
Recent Activity
5 days agoListing updated with changes from the MLS
5 days agoStatus changed to Pending
2 weeks agoListing first seen on site
General Features
Foundation 
Block
Number Of Stories 
1
Parking 
Paved
Pets 
Yes
Property Sub Type 
Mobile Home
Sewer 
Unknown
SqFt Above 
1080
SqFt Total 
1080
Style 
Double WideManuf/Mobile
Utilities 
None
Zoning 
Res
Interior Features
Appliances 
Dishwasher
Flooring 
Wood
Heating 
Kerosene
Save
Ask
Tour
Hide
Share
Exterior Features
Construction Details 
Vinyl Siding
Lot Features 
Interior Lot
Other Structures 
Barn(s)
Roof 
Metal
Schools
School District
Unknown
Elementary School
Daniel J. Bakie School
Middle School
Sanborn Regional Middle School
High School
Sanborn Regional High School
Listing courtesy of Hvizda Realty Group of EXP Realty Cell: 603-557-6661


Copyright 2026, PrimeMLS, Inc. All rights reserved. This information is deemed reliable, but not guaranteed. The data relating to real estate displayed on this display comes in part from the IDX Program of PrimeMLS. The information being provided is for consumers’ personal, noncommercial use and may not be used for any purpose other than to identify prospective properties consumers may be interested in purchasing.
Last checked: 2026-10-25 08:58 AM UTC
Neighborhood & Commute
Source: Walkscore
Save
Ask
Tour
Hide
Share

Can't find what you're looking for? Contact us.

Let us know what you’re looking for and we’ll do the searching.

