
web analytics

Every Listing. One Search. North Shore & Southern NH

Save
Ask
Tour
Hide
Share
$600,000
New Listing

16 Crane Crossing Road
Plaistow, NH 03865

For Sale|Single Family Residence|Active
3
Beds
2
Total Baths
1
Full Bath
1
Partial Bath
1,852
SqFt
$324
/SqFt
1980
Built
County:
Rockingham
Listing courtesy of Megan Higgins Croteau of KW Coastal and Lakes & Mountains Realty
Call Now: (978) 710-9388
Is this the listing for you? We can help make it yours.
(978) 710-9388
16 Crane Crossing Road16 Crane Crossing Road16 Crane Crossing Road16 Crane Crossing Road
Save
Ask
Tour
Hide
Share

Mortgage Calculator

Monthly Payment (Est.)

Enter an interest rate to see your estimated monthly payment.
Calculator powered by Showcase IDX, a Constellation1 Company. Copyright ©2026 Information is deemed reliable but not guaranteed.

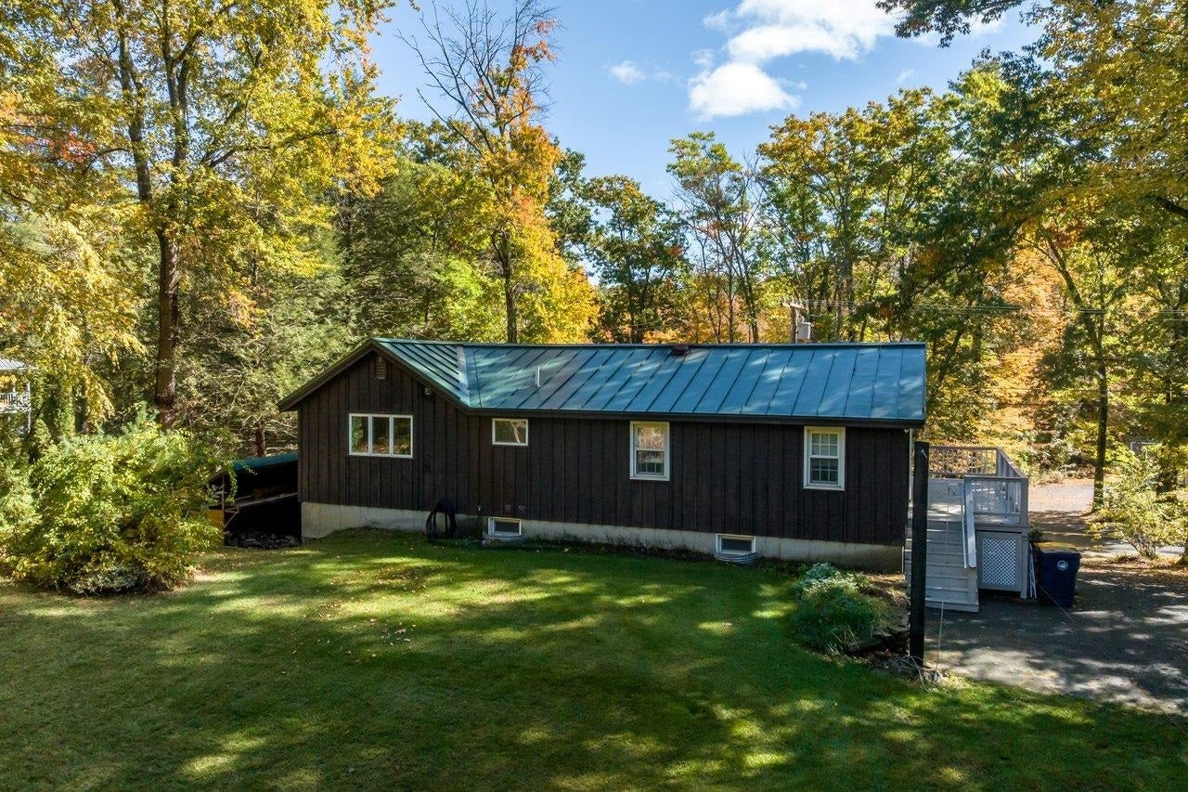
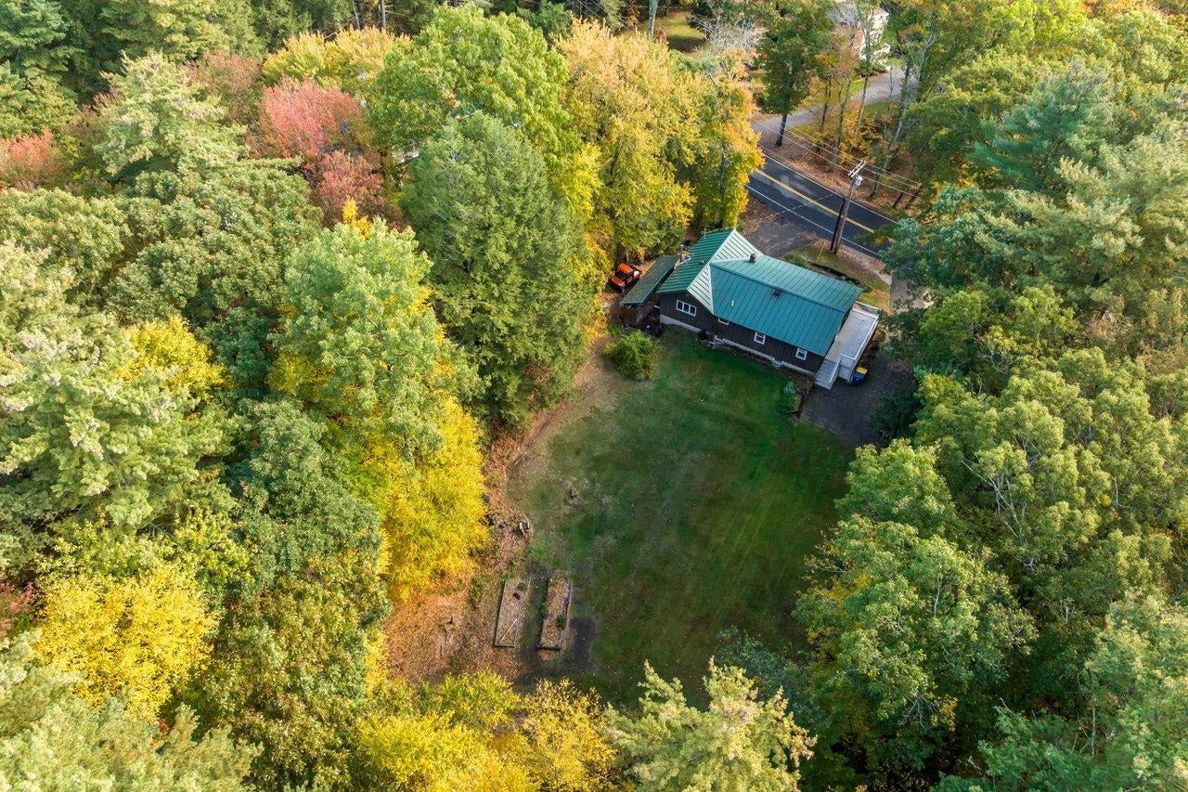
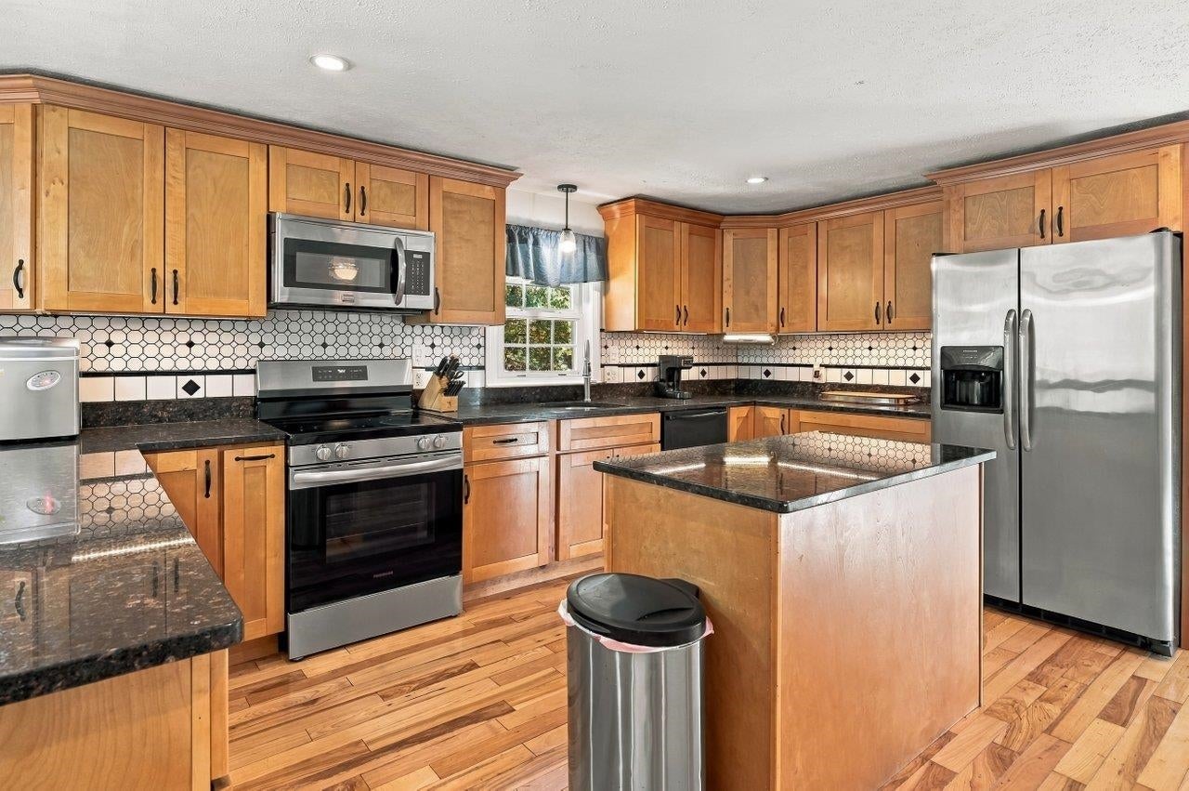
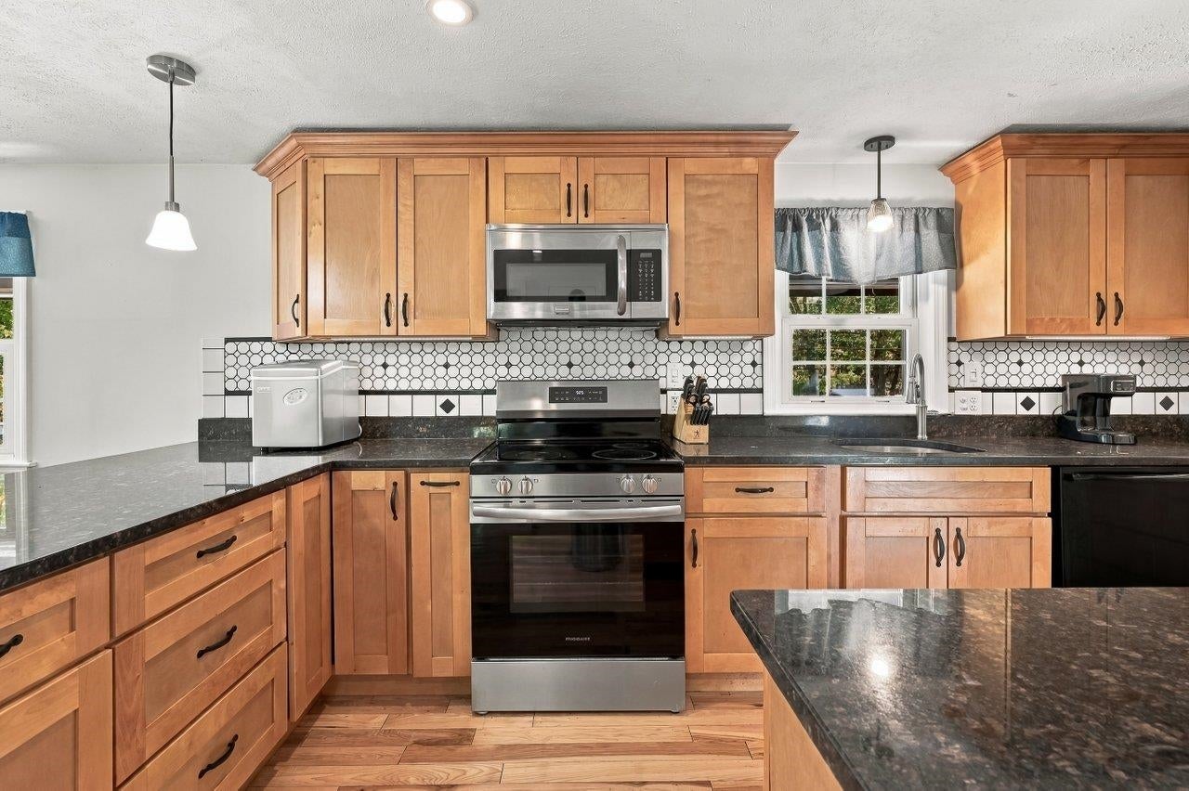
3 bedroom 2 bath ranch offering the option for one level living, plus a finished lower level and oversized 1 car garage. Convenient Plaistow location close to the MA border! Large eat-in kitchen with tons of cabinet space, granite counters, peninsula with breakfast bar seating, center island and pantry closet. Dining area off the kitchen with french doors leading out to the wrap around deck and a sunny living room with a large bay window bringing in great natural light. Primary bedroom with 2 large closets plus 2 additional bedrooms. Full bathroom with double vanity, corian counters, tile flooring and tiled tub surround. Finished lower level with spacious rec room and 3/4 bathroom with stackable washer & dryer, offering great additional living space and potential for multigenerational living. Oversized 1 car garage with plenty of room for tools, toys and additional storage plus a wood stove hookup. Outside, enjoy the grassy backyard surrounded by trees, wrap around deck and lean to shed for additional storage. Metal roof, composite decking, new water heater and water softener. Great commuter location close to the MA border, about 1 hour to Boston with easy access to Routes 495, 95 & 125, tax free shopping, restaurants and local amenities. Showings by appointment, reach out to schedule a showing today!

Save
Ask
Tour
Hide
Share
Listing Snapshot
Price 
$600,000
Days On Site 
0 Days
Bedrooms 
3
Inside Area (SqFt) 
1,852 sqft
Total Baths 
2
Full Baths 
1
Partial Baths 
1
Lot Size 
0.51 Acres
Year Built 
1980
MLS® Number 
5114241
Status 
Active
Property Tax 
$6,679.33
HOA/Condo/Coop Fees 
N/A
Sq Ft Source 
N/A
Friends & Family
Recent Activity
4 hours agoListing updated with changes from the MLS®
8 hours agoListing first seen on site
General Features
Acres 
0.51
Garage 
Yes
Garage Spaces 
1
Number Of Stories 
1
Parking 
Paved
Parking Spaces 
1
Property Sub Type 
Single Family Residence
Sewer 
Septic Tank
SqFt Above 
1312
SqFt Below 
540
SqFt Total 
1852
Style 
Ranch
Utilities 
Cable Available
Water Source 
Private
Zoning 
LDR
Interior Features
Basement 
FinishedFullPartially FinishedWalk-Out Access
Electric 
Circuit Breakers
Flooring 
HardwoodTile
Heating 
BaseboardHot WaterOil
Interior 
Kitchen Island
Save
Ask
Tour
Hide
Share
Exterior Features
Construction Details 
Wood Siding
Lot Features 
LevelSlopedLandscaped
Patio And Porch 
Deck
Roof 
Metal
Community Features
School District 
Timberlane Regional
Schools
School District
Timberlane Regional
Elementary School
Pollard Elementary School
Middle School
Timberlane Regional Middle
High School
Timberlane Regional High Sch
Listing courtesy of Megan Higgins Croteau of KW Coastal and Lakes & Mountains Realty


Copyright 2026, PrimeMLS, Inc. All rights reserved. This information is deemed reliable, but not guaranteed. The data relating to real estate displayed on this display comes in part from the IDX Program of PrimeMLS. The information being provided is for consumers’ personal, noncommercial use and may not be used for any purpose other than to identify prospective properties consumers may be interested in purchasing.
Last checked: 2026-10-15 12:50 AM UTC
Neighborhood & Commute
Source: Walkscore
Save
Ask
Tour
Hide
Share

Can't find what you're looking for? Contact us.

Let us know what you’re looking for and we’ll do the searching.

