
web analytics

Every Listing. One Search. North Shore & Southern NH

Save
Ask
Tour
Hide
Share
$589,900
8 Days On Site

14 Hunt Road
Kingston, NH 03848

For Sale|Single Family Residence|Active
4
Beds
4
Total Baths
2
Full Baths
2
Partial Baths
1,939
SqFt
$304
/SqFt
1900
Built
County:
Rockingham
Listing courtesy of Zhuoming Sun of Realty One Group Reliant Phone: 978-689-5416
Call Now: (978) 710-9388
Is this the listing for you? We can help make it yours.
(978) 710-9388
Upcoming Open Houses
Sun, Oct 25, 1:00 PM - 3:00 PM
14 Hunt Road14 Hunt Road14 Hunt Road14 Hunt Road
Save
Ask
Tour
Hide
Share

Mortgage Calculator

Monthly Payment (Est.)

Enter an interest rate to see your estimated monthly payment.
Calculator powered by Showcase IDX, a Constellation1 Company. Copyright ©2026 Information is deemed reliable but not guaranteed.

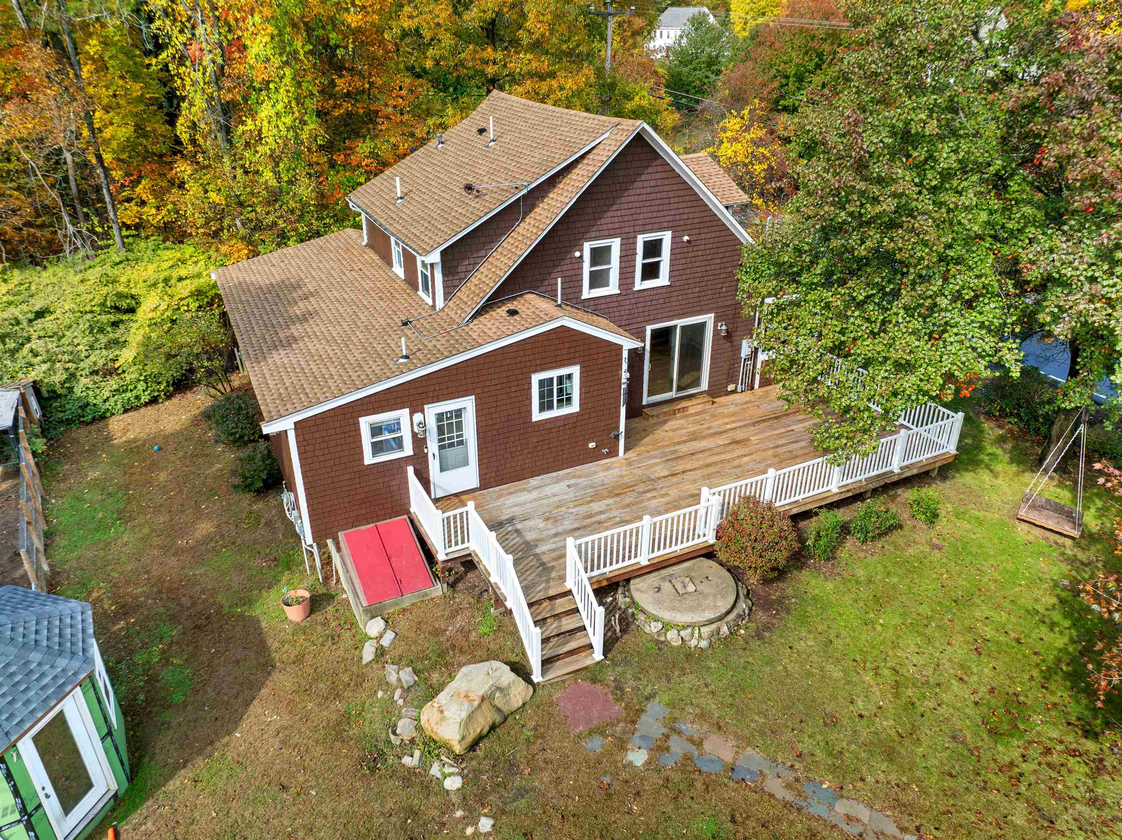
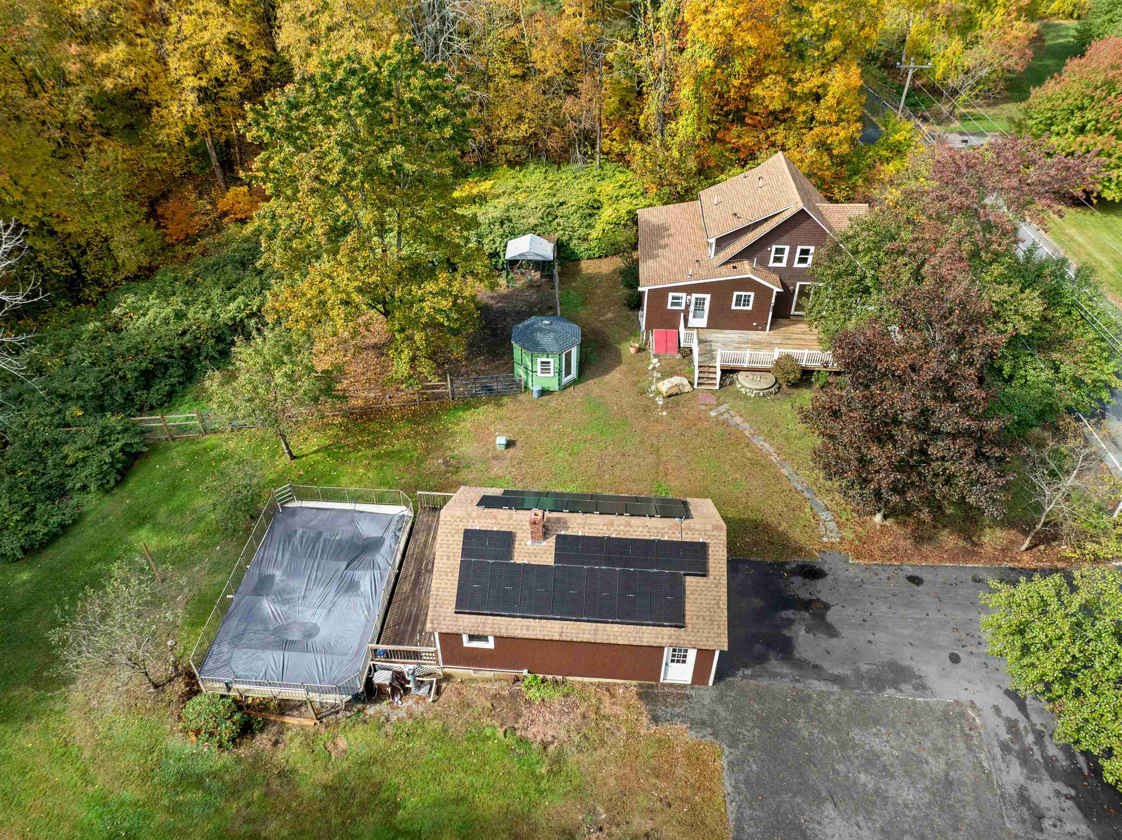
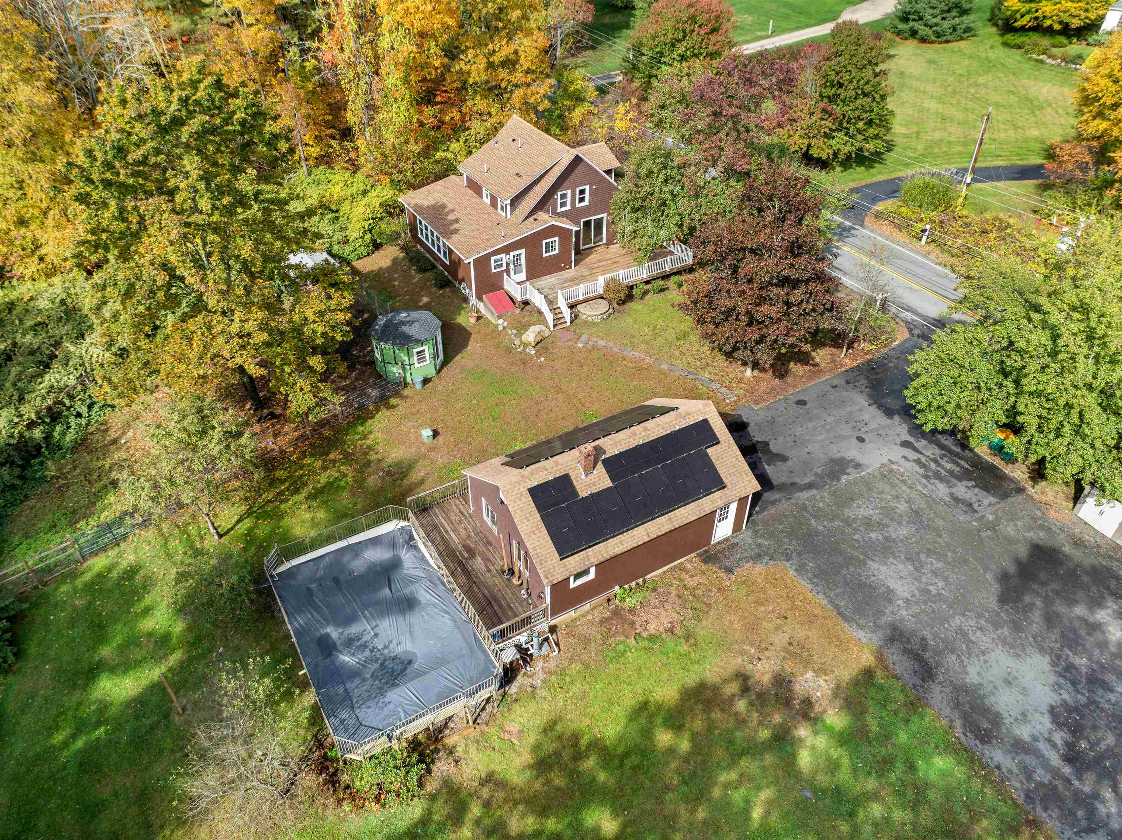
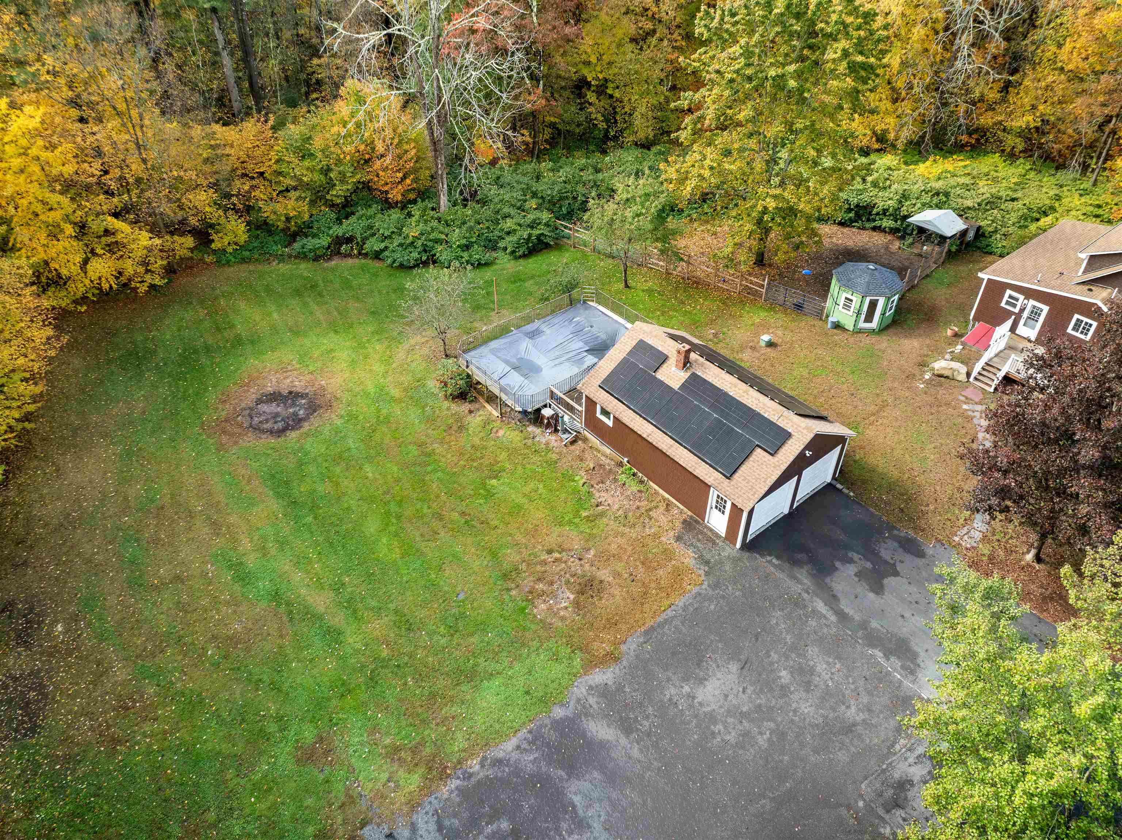
Welcome to 14 Hunt Road in Kingston, NH! Set on a generous 2.1-acre lot, this spacious 4-bedroom, 3.5-bath home offers a wonderful combination of modern updates and room to enjoy the outdoors. Recent 2026 renovations to the kitchen and bathrooms bring a fresh, updated feel to the home, while a brand-new roof adds peace of mind for years to come. With four bedrooms and three-and-a-half bathrooms, there is plenty of space for comfortable everyday living, entertaining, and accommodating guests. Enjoy the privacy and possibilities that come with over two acres of land, all in a desirable Kingston location. Don't miss the opportunity to make this beautifully updated property your next home!

Save
Ask
Tour
Hide
Share
Listing Snapshot
Price 
$589,900
Days On Site 
8 Days
Bedrooms 
4
Inside Area (SqFt) 
1,939 sqft
Total Baths 
4
Full Baths 
2
Partial Baths 
2
Lot Size 
2.1 Acres
Year Built 
1900
MLS Number 
5114663
Status 
Active
Property Tax 
$8,651
HOA/Condo/Coop Fees 
N/A
Sq Ft Source 
N/A
Friends & Family
Recent Activity
3 days agoListing updated with changes from the MLS
a week agoListing first seen on site
General Features
Acres 
2.1
Garage 
Yes
Garage Spaces 
2
Number Of Stories 
2
Parking 
PavedDrivewayDetached
Parking Spaces 
2
Property Sub Type 
Single Family Residence
Sewer 
Septic Tank
SqFt Above 
1744
SqFt Below 
195
SqFt Total 
1939
Style 
Cape
Utilities 
Cable AvailablePropane
Water Source 
Private
Zoning 
SFRAQ
Interior Features
Appliances 
DishwasherDryerRefrigeratorMicrowaveWasherDisposalGas RangeGas Water HeaterTankless Water Heater
Electric 
100 Amp ServiceCircuit Breakers
Flooring 
Hardwood
Heating 
BaseboardHot WaterPropane
Save
Ask
Tour
Hide
Share
Exterior Features
Construction Details 
Cedar
Lot Features 
Wooded
Patio And Porch 
DeckPorch
Roof 
Shingle
Schools
School District
Unknown
Elementary School
Daniel J. Bakie School
Middle School
Sanborn Regional Middle School
High School
Sanborn Regional High School
Listing courtesy of Zhuoming Sun of Realty One Group Reliant Phone: 978-689-5416


Copyright 2026, PrimeMLS, Inc. All rights reserved. This information is deemed reliable, but not guaranteed. The data relating to real estate displayed on this display comes in part from the IDX Program of PrimeMLS. The information being provided is for consumers’ personal, noncommercial use and may not be used for any purpose other than to identify prospective properties consumers may be interested in purchasing.
Last checked: 2026-10-25 08:58 AM UTC
Neighborhood & Commute
Source: Walkscore
Save
Ask
Tour
Hide
Share

Can't find what you're looking for? Contact us.

Let us know what you’re looking for and we’ll do the searching.

